180 Alberta Avenue #312, Toronto
1 / 34
For Rent
$2,400
1+1 bd · 1 ba · 500–599 sq ft

180 Alberta Avenue #312, Toronto M6C 0B4

MLS®# C14168540

About This Home

Property Type
Condo, Condo Apartment, Apartment
Parking
Underground 0 garage, 0 parking
MLS #
C14168540
Size
500-599 sqft
Basement
None
Listed on
2026-11-10
Days on Market
0
Approximate Age
New
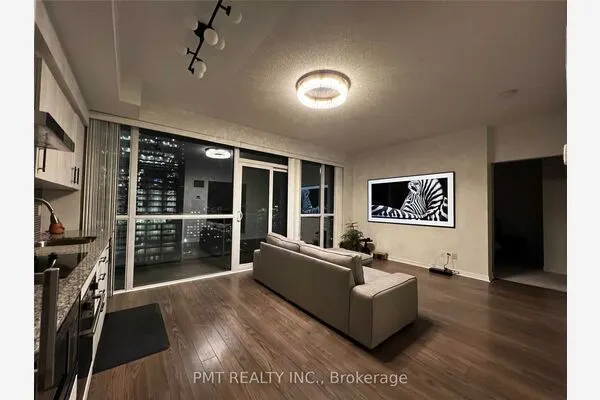
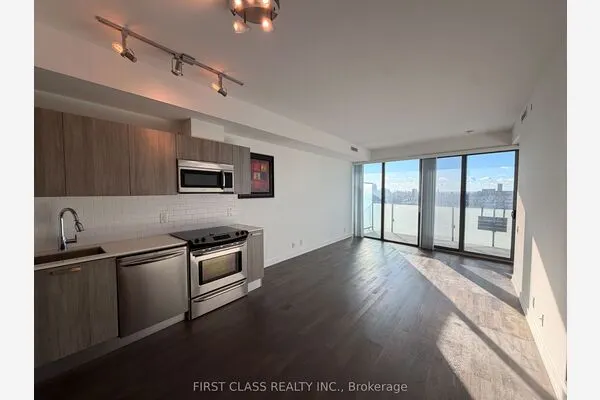
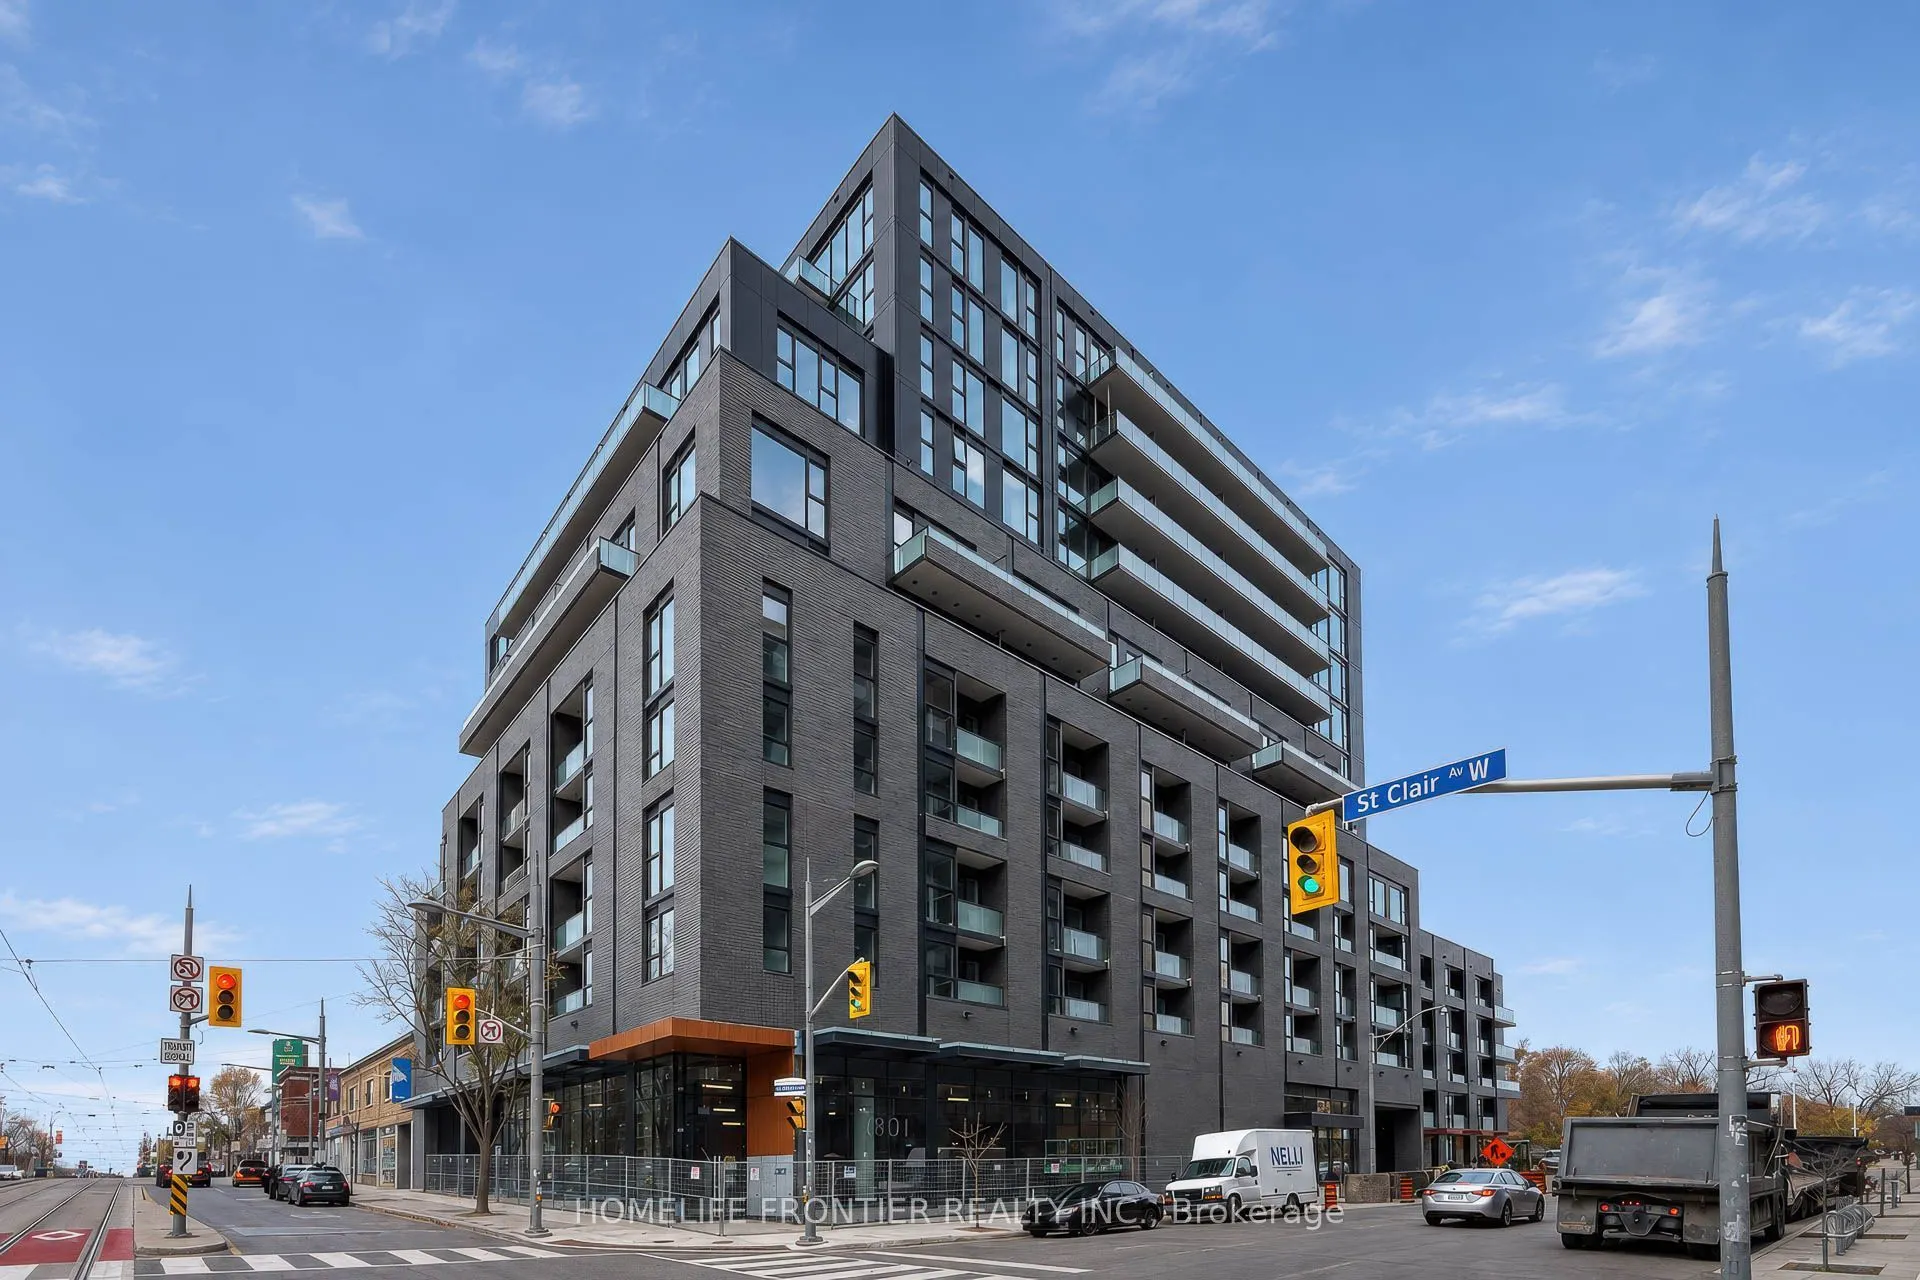
Welcome to this brand- new 1Bed+ Den at 908 St. Clair West Village located in the heart of one of Toronto's most prestigious neighborhoods, with everything at your doorstep! Experience affordable luxury in this beautifully designed building, featuring a dramatic 16-ft elegant lobby, entertain friends in a stylish social lounge with mixology bar, wine room, a naturally bright and fully equipped fitness centre, and a stunning rooftop garden with comfortable seating, BBQ and a cozy fireplace, and also enjoy dedicated co-working space. The brand-new 1 Bed + Den Total 621 SQ.FT ( 588 SQ.FT + 33 SQ.FT Balcony) suite features 9-ft ceilings, a Smart Home Automation System for enhanced comfort and convenience, a custom designed beautiful and elegant stylish kitchen with integrated built in appliances, quartz countertops, glass tile backsplash, a stylish centre island with an extended breakfast bar, offering the perfect space for casual dining and entertaining and soft-close cabinetry. Elegant custom-designed bathroom with a rounded-edge vanity, matching mirror and frameless shower glass. Laminate flooring throughout. Den can be used as a 2nd Br. Unbeatable location! You are just steps from everyday essentials. Step to St. Clair West Subway Station, the dedicated streetcar line, LCBO and Tim Hortons right at the base of the building, and No Frills supermarket right next door, and array of boutique shops , cafes, and restaurants. Enjoy everything the vibrant St. Clair West neighbourhood has to offer right outside your door! Photos have been virtually staged for illustrative purposes. A perfect blend of sophisticated urban living, modern technology, comfort, and convenience in one of Toronto's most desirable neighbourhoods!
Property Details

Full Property Details

Interior

Bedrooms
1
Bedrooms Plus
1
Total Bedrooms
2
Washrooms
1
Square Footage
500-599 sqft
Basement
None
Heating Source
Gas
Heating Fuel
Forced Air
Air Conditioning
Central Air
Family Room
No
Kitchens
1
Total Kitchens
1
Fireplace Features
No

Exterior

Driveway
Underground
Parking Spaces
0
Total Parking Spaces
0.00
Parking Description
Underground
Garage Spaces
0
Balcony
Open

Building Description

Style
Apartment
Home Type
Condo
Subtype
Condo Apartment
Year Built
New
Property Orientation
East
Exterior Finish
Brick
Possession Date
No Data
Locker
None

Community

Community
Oakwood Village

Taxes & Fees

Occupancy
Vacant
Common Elements
Included

Other

Virtual Tour Link
Pets
No

Room Types

Room Dimensions Area Description
Den 8.92 x 8 71.36 sqft Laminate
Dining Room 10.5 x 10 105 sqft Laminate, Combined w/Kitchen, Open Concept
Kitchen 10.5 x 10 105 sqft Combined w/Dining, Quartz Counter, Centre Island
Living Room 10 x 9.17 91.7 sqft Laminate, Window Floor to Ceiling, W/O To Balcony
Primary Bedroom 9.92 x 9 89.28 sqft Laminate, Double Closet, East View
Gail Scheepers
Gail Scheepers
Royal Heritage Realty Ltd.
0 days on site
Listing Broker
HOMELIFE FRONTIER REALTY INC.
Courtesy
HOMELIFE FRONTIER REALTY INC.
Listed Date
11/10/2026

Courtesy of PropTx MLS® / HOMELIFE FRONTIER REALTY INC.

Similar homes for rent in Toronto

Copyright 2026 All rights reserved. PropTx MLS® assumes no responsibility for the accuracy of any information shown. The information provided herein must only be used by consumers that have a bona fide interest in the purchase, sale or lease of real estate and may not be used for any commercial purpose or any other purpose.
Powered by AgentLocator