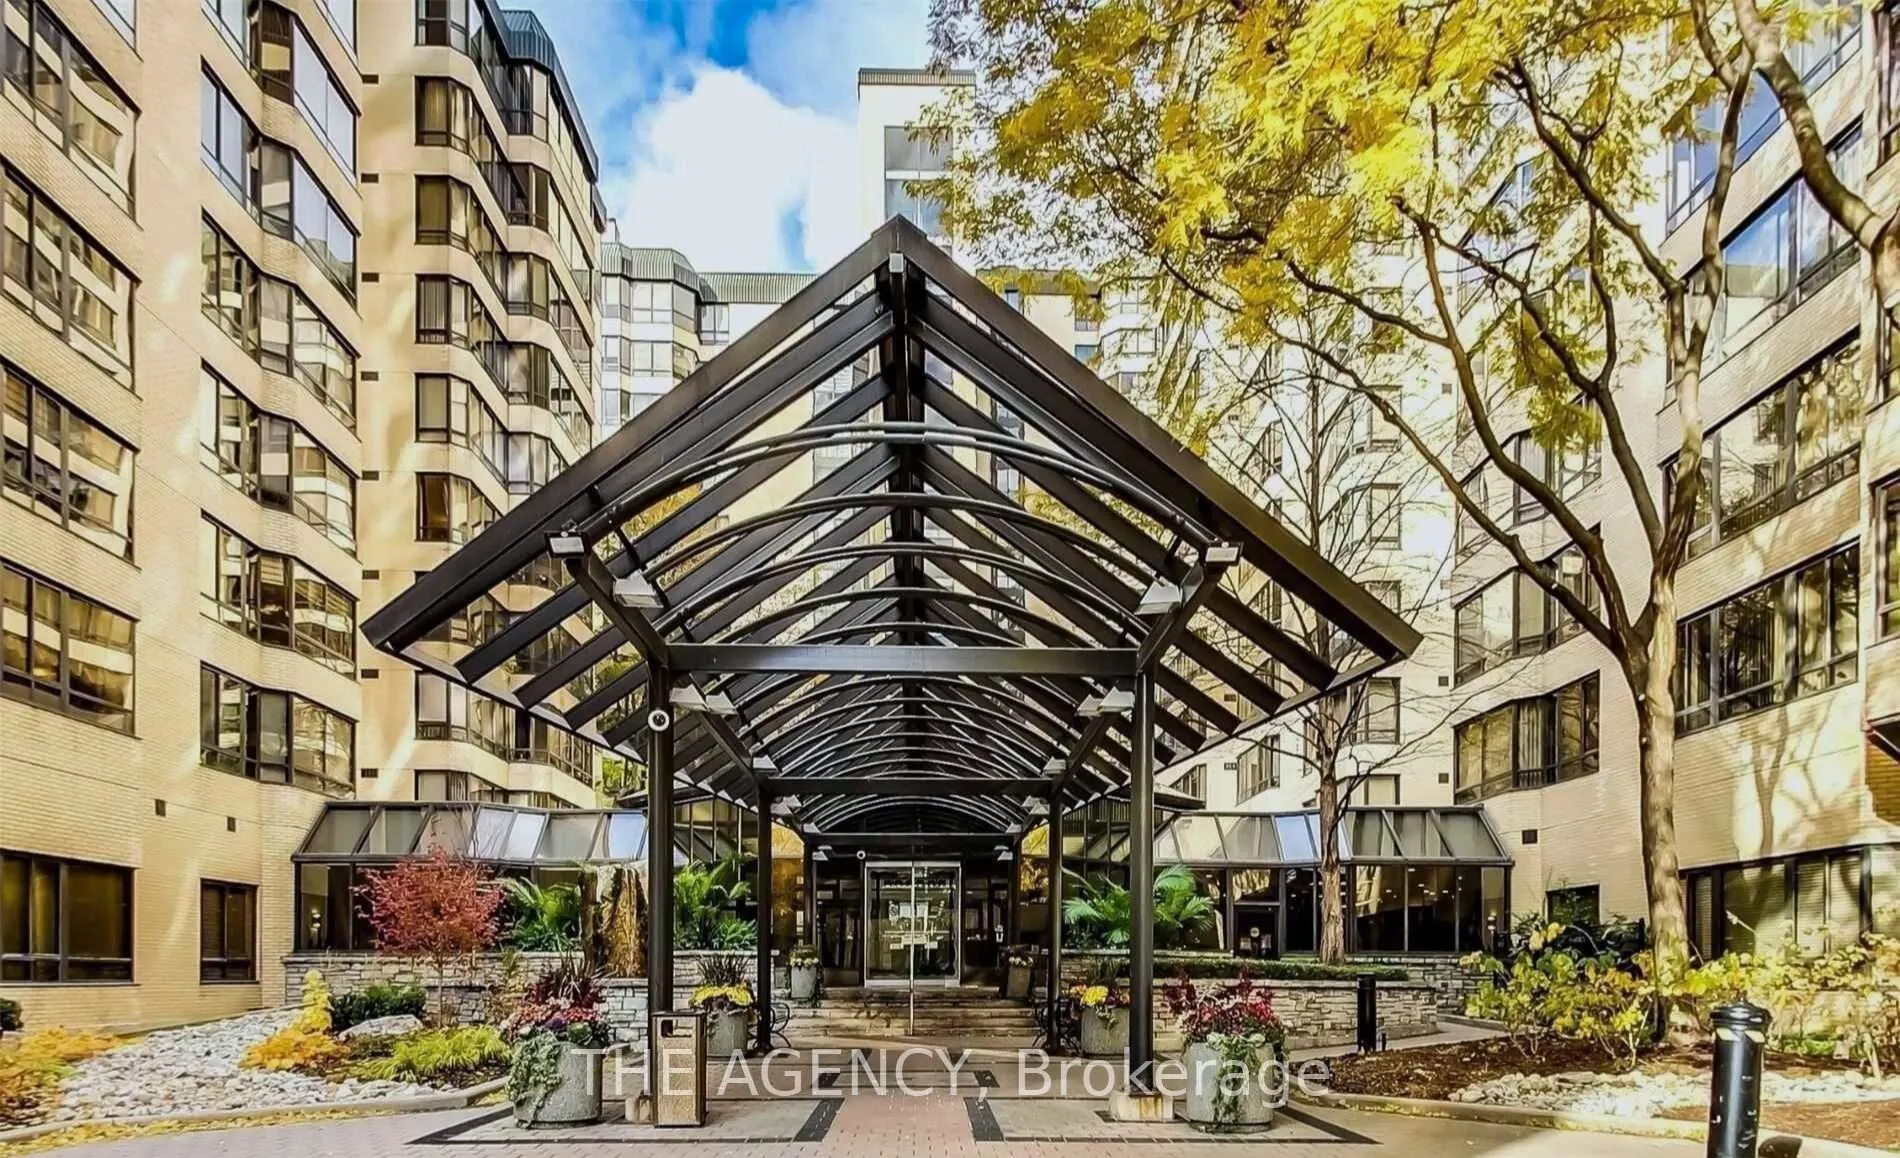
211 St Patrick Street #107, Toronto
1 / 40
For Sale
$800,000
2 bd · 2 ba · 1,200–1,399 sq ft

211 St Patrick Street #107, Toronto M5T 2Y9

MLS®# C14176368

Est. mortgage
$3,035/mo
Property taxes $3,280/yr

About This Home

Property Type
Condo, Condo Apartment, Apartment
Parking
Underground 1 garage, 1 parking
MLS #
C14176368
Size
1200-1399 sqft
Basement
None
Listed on
2026-11-12
Tax
$3,280 /yr
Days on Market
1
Maintenance Fee
$897.54
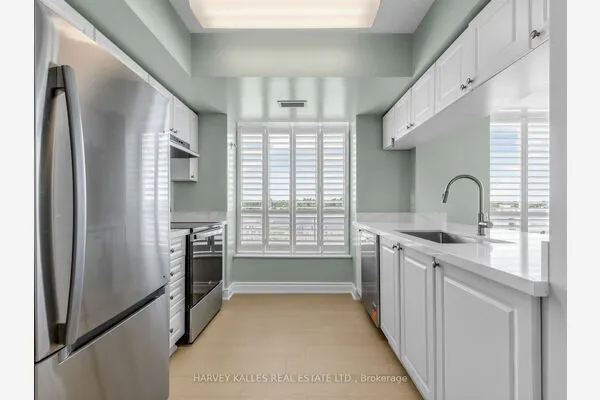
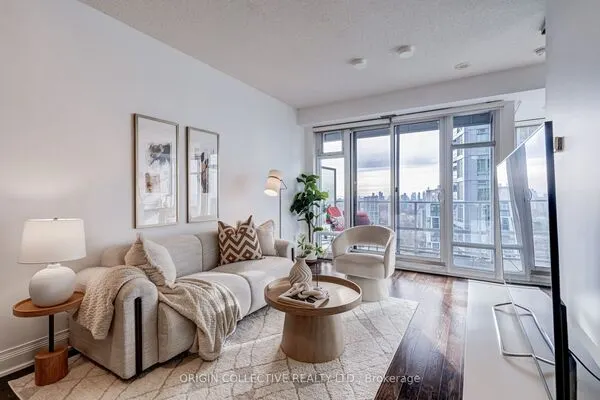
Experience the Perfect Blend of Luxury, Comfort, and Urban Convenience in This Beautifully Updated 1300+ Sq. Ft. Corner Suite in the Heart of Downtown Toronto. Offering 2 Spacious Bedrooms, 2 Bathrooms, and a Charming Electric Fireplace, This Exceptional Residence Delivers the Warmth and Comfort of a Home With the Convenience of Condo Living. The True Highlight Is the Rare 700+ Sq. Ft. Private Wrap Around Patio, Anextraordinary Outdoor Retreat Perfect for Entertaining, Dining, or Simply Relaxing in the Heart of the City. The Stylish, Modern Kitchen Features Elegant Stone Countertops, a Contemporary Backsplash, and Beautiful Views of the Patio, Creating a Seamless Connection Between Indoor And Outdoor Living. Enjoy Resort Style Amenities, Including a Saltwater Swimming Pool, Squash Court, 24 Hour Concierge, and the Added Convenience of All Utilities Included. Ideally Located Just Minutes From the University of Toronto, Toronto Metropolitan University, Eaton Centre, Shopping,dining, and Toronto's Vibrant Cultural Attractions. A Rare Opportunity to Enjoy Generous Living Space, Exceptional Outdoor Living, and an Unbeatable Downtown Location All in One Remarkable Residence!

Property Details

Full Property Details

Interior

Bedrooms
2
Total Bedrooms
2
Washrooms
2
Square Footage
1200-1399 sqft
Basement
None
Heating Source
Electric
Heating Fuel
Forced Air
Air Conditioning
Central Air
Family Room
Yes
Kitchens
1
Total Kitchens
1
Fireplace Features
Yes

Exterior

Driveway
Underground
Pool
Indoor
Parking Spaces
1
Total Parking Spaces
1.00
Parking Description
Underground
Garage Spaces
1
Balcony
Open

Building Description

Style
Apartment
Home Type
Condo
Subtype
Condo Apartment
Property Orientation
South
Exterior Finish
Concrete
Possession Date
No Data
Locker
Owned

Community

Community
Kensington-Chinatown

Taxes & Fees

Taxes
$3,280 /yr
Tax Year
2025
Occupancy
Tenant
Maintenance Fee
$897.54
Cable TV
Included
Common Elements
Included
Heating
Included
Hydro
Included
Building Insurance
Included

Other

Pets
Yes-with Restrictions

Room Types

Room Dimensions Area Description
Bedroom 36.48 x 32.81 1196.91 sqft Double Closet, Overlook Patio, Hardwood Floor
Dining Room 62.3 x 48.43 3017.19 sqft W/O To Patio, Hardwood Floor, Pot Lights
Foyer 16.4 x 19.69 322.92 sqft Double Closet, Tile Floor, Pot Lights
Kitchen 47.9 x 31.17 1493.04 sqft Pot Lights, Stone Counters, Overlook Patio
Living Room 59.06 x 57.41 3390.63 sqft Fireplace, W/O To Patio, Hardwood Floor
Primary Bedroom 47.24 x 33.56 1585.37 sqft Double Closet, Ensuite Bath, Pot Lights
Gail Scheepers
Gail Scheepers
Royal Heritage Realty Ltd.
Listed by MERAD SAFAEIAN, Broker
0 days on site
Listing Broker
THE AGENCY
Courtesy
THE AGENCY
Listed Date
11/12/2026

Courtesy of PropTx MLS® / THE AGENCY

Similar homes for sale in Toronto

Copyright 2026 All rights reserved. PropTx MLS® assumes no responsibility for the accuracy of any information shown. The information provided herein must only be used by consumers that have a bona fide interest in the purchase, sale or lease of real estate and may not be used for any commercial purpose or any other purpose.
Powered by AgentLocator