75 Dutch Myrtle Way #13, Toronto
1 / 38
For Sale
$928,000
3 bd · 4 ba · 1,800–1,999 sq ft

75 Dutch Myrtle Way #13, Toronto M3B 3K8

MLS®# C14176394

Est. mortgage
$3,521/mo
Property taxes $4,665/yr

About This Home

Property Type
Condo, Condo Townhouse, 3-Storey
Parking
Private 1 garage, 2 parking
MLS #
C14176394
Size
1800-1999 sqft
Basement
Finished
Listed on
2026-11-12
Tax
$4,665 /yr
Days on Market
1
Maintenance Fee
$980
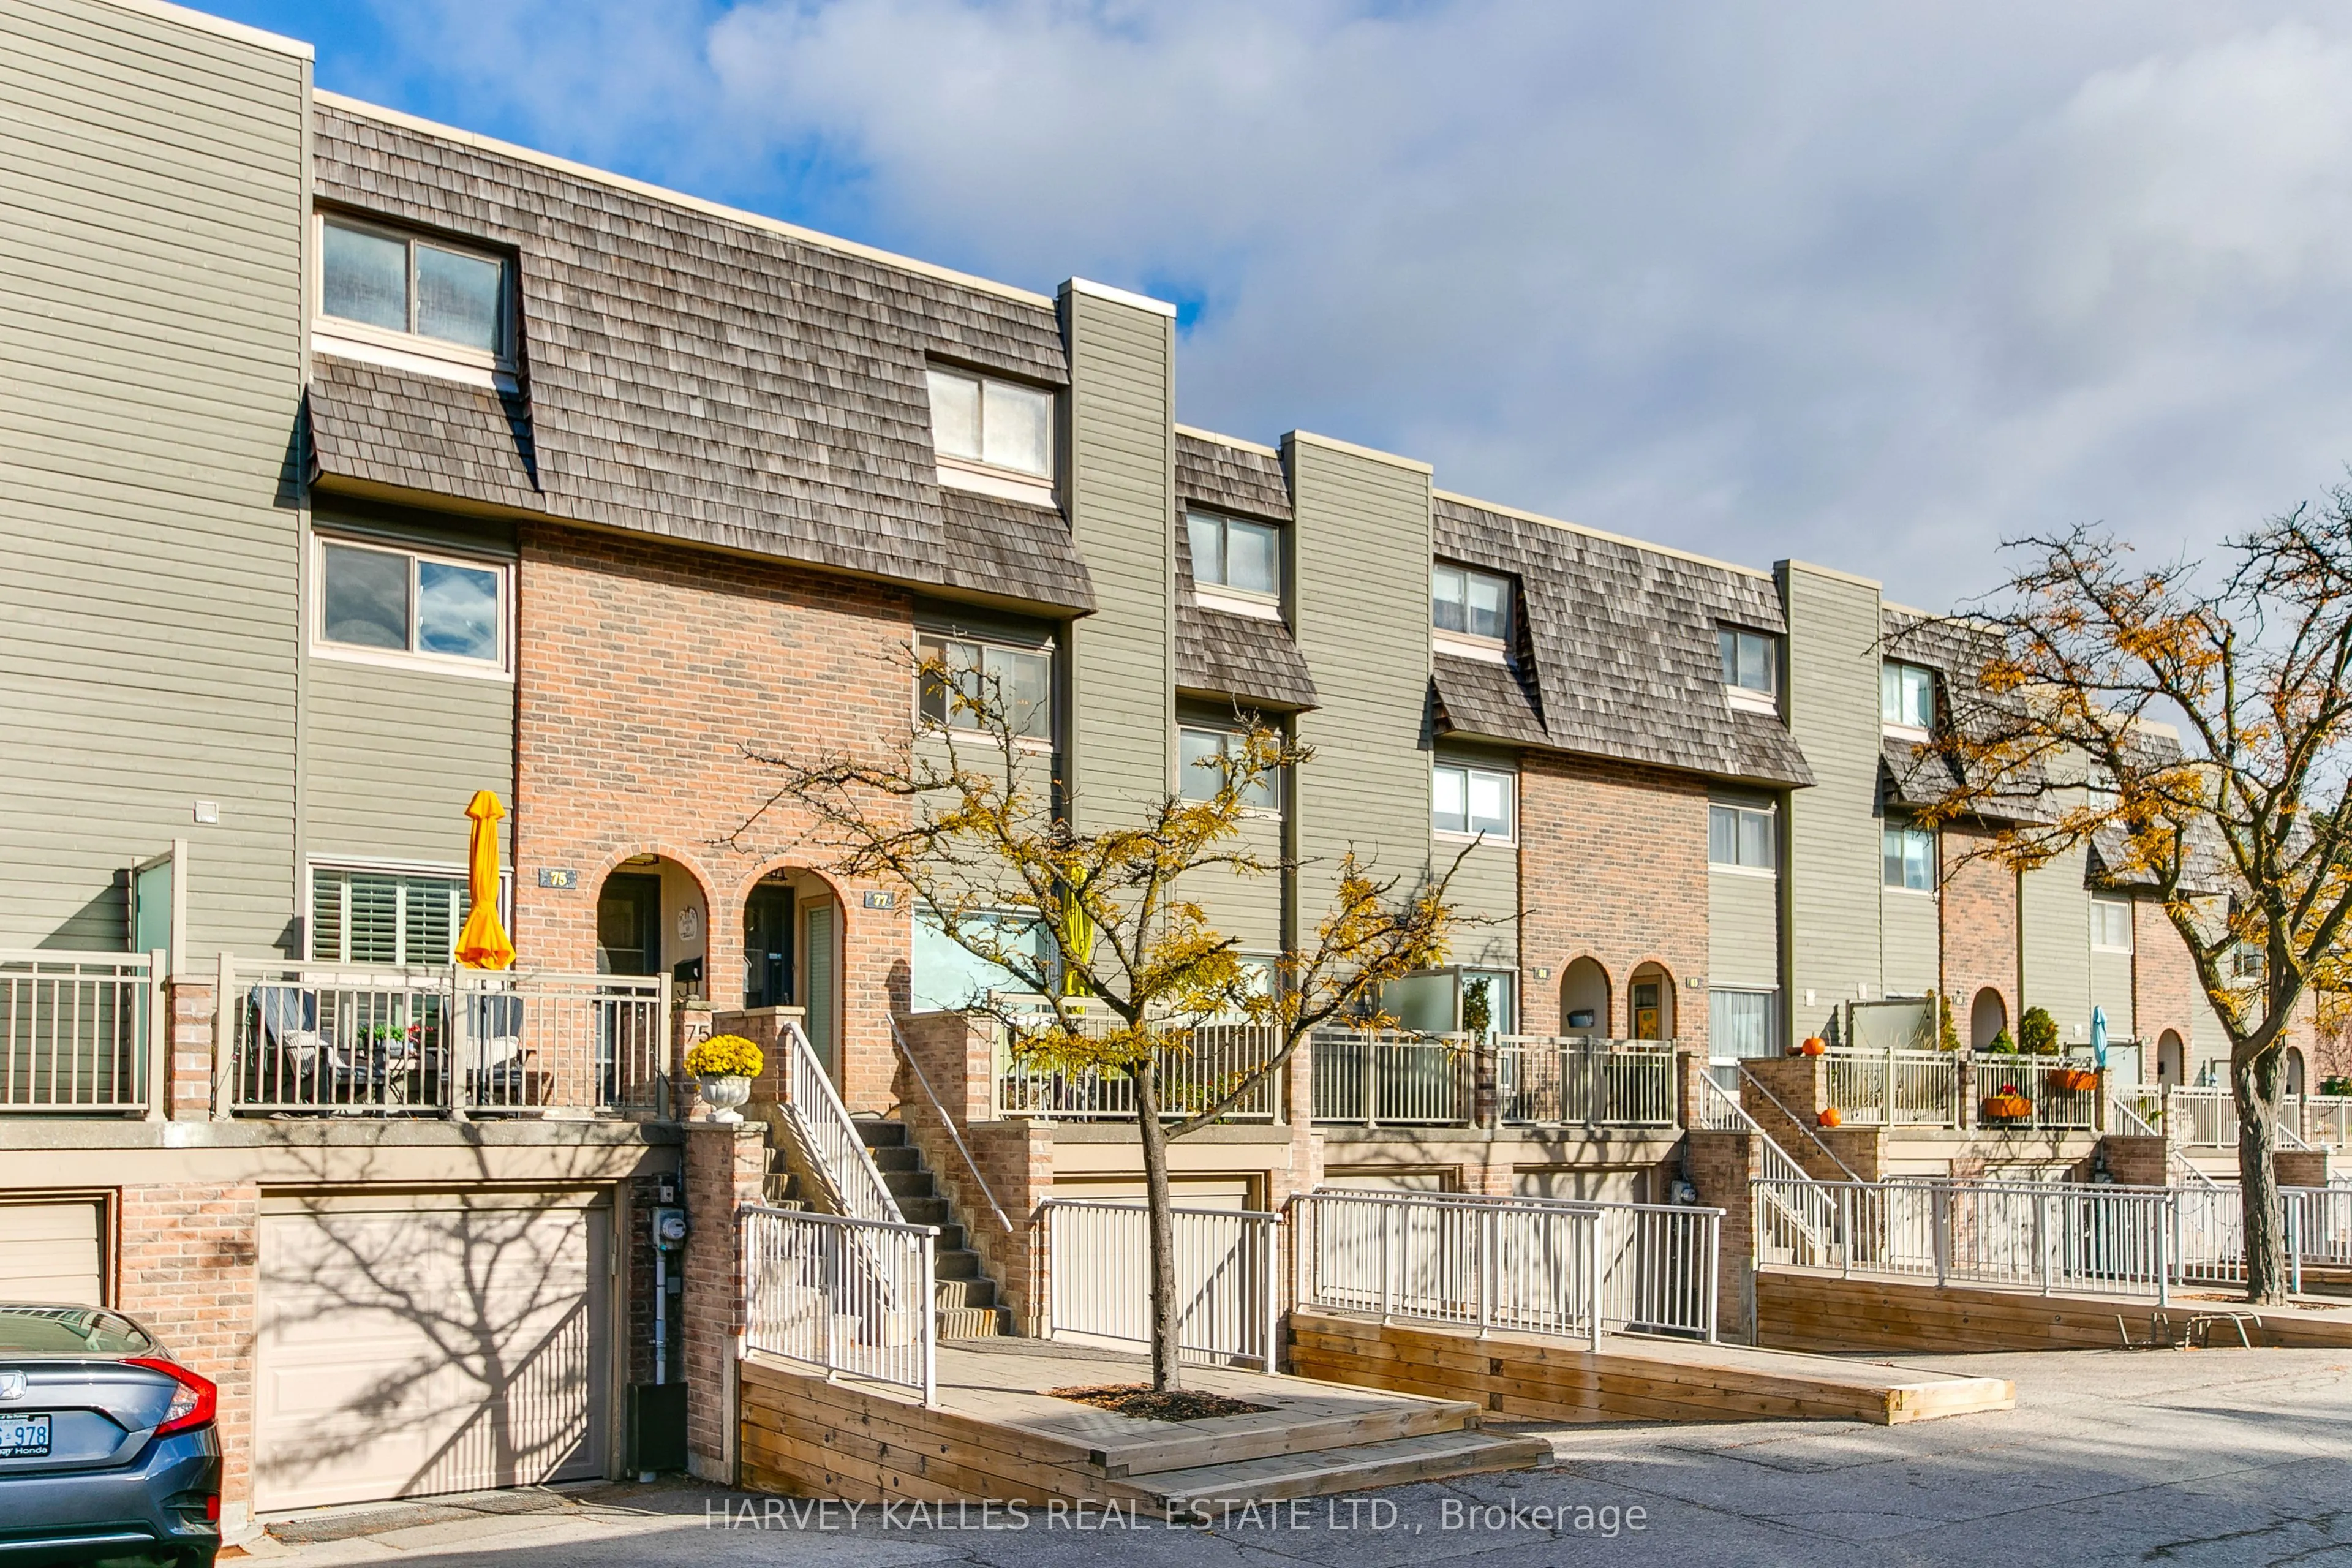
This spacious, updated three-storey townhome is completely move-in ready. This model is one of the largest in the complex! The main floor offers a bright, open-concept layout that seamlessly blends comfort, style, and convenience. Gather in the renovated kitchen with a large centre island that comfortably seats four people and flows effortlessly into the dining and living room spaces. Direct access to the backyard off the living room leads to a private patio, in a quiet area away from Don Mills Rd.The expansive second floor boasts a family room with a gas fireplace, a large bedroom and full renovated bathroom. The bright third floor hosts a lovely primary suite sanctuary complete with a renovated ensuite, along with a secondary bedroom, also with an en-suite. The lower level has a rec room which can serve as a home gym, office space or a gaming room. It also provides ample storage, shelving, a two-piece powder room, a laundry room, a large mudroom and direct access to the oversized garage.Conveniently located just minutes from the Shops at Don Mills, top-rated schools including Norman Ingram Public School, local parks, trails, the DVP, Eglinton Crosstown LRT, Sheppard Subway Line, and Sunnybrook Hospital. Come explore everything this exceptional home has to offer.

Property Details

Full Property Details

Interior

Bedrooms
3
Total Bedrooms
3
Washrooms
4
Square Footage
1800-1999 sqft
Basement
Finished
Heating Source
Gas
Heating Fuel
Forced Air
Air Conditioning
Central Air
Family Room
Yes
Kitchens
1
Total Kitchens
1
Fireplace Features
Yes

Exterior

Driveway
Private
Parking Spaces
2
Total Parking Spaces
2.00
Parking Description
Private
Garage Spaces
1
Balcony
Open

Building Description

Style
3-Storey
Home Type
Condo
Subtype
Condo Townhouse
Property Orientation
South East
Exterior Finish
Brick
Possession Date
12/1/2026
Locker
None

Community

Community
Banbury-Don Mills

Taxes & Fees

Taxes
$4,665 /yr
Tax Year
2026
Occupancy
Vacant
Maintenance Fee
$980
Parking
Included
Water
Included
Building Insurance
Included

Other

Virtual Tour Link
Pets
Yes-with Restrictions

Room Types

Room Dimensions Area Description
Bedroom 13.91 x 10.76 149.67 sqft Hardwood Floor, Renovated, Closet
Bedroom 13.91 x 11.75 163.44 sqft Hardwood Floor, Closet, Window
Dining Room 10.66 x 11.84 126.21 sqft Hardwood Floor, Combined w/Living
Family Room 27.43 x 13.91 381.55 sqft Hardwood Floor, Fireplace, Large Window
Kitchen 13.91 x 12.83 178.47 sqft Hardwood Floor, Centre Island, Renovated
Living Room 13.91 x 12.01 167.06 sqft Hardwood Floor, W/O To Patio, Sunken Room
Mud Room 8.66 x 7.84 67.89 sqft Access To Garage
Primary Bedroom 13.91 x 14.01 194.88 sqft Hardwood Floor, Renovated, B/I Closet
Recreation 18.41 x 8.33 153.36 sqft -
Gail Scheepers
Gail Scheepers
Royal Heritage Realty Ltd.
Listed by BARBRA POLLOCK, Salesperson
0 days on site
Listing Broker
HARVEY KALLES REAL ESTATE LTD.
Courtesy
HARVEY KALLES REAL ESTATE LTD.
Listed Date
11/12/2026

Courtesy of PropTx MLS® / HARVEY KALLES REAL ESTATE LTD.
Similar homes for sale in Toronto

Copyright 2026 All rights reserved. PropTx MLS® assumes no responsibility for the accuracy of any information shown. The information provided herein must only be used by consumers that have a bona fide interest in the purchase, sale or lease of real estate and may not be used for any commercial purpose or any other purpose.
Powered by AgentLocator