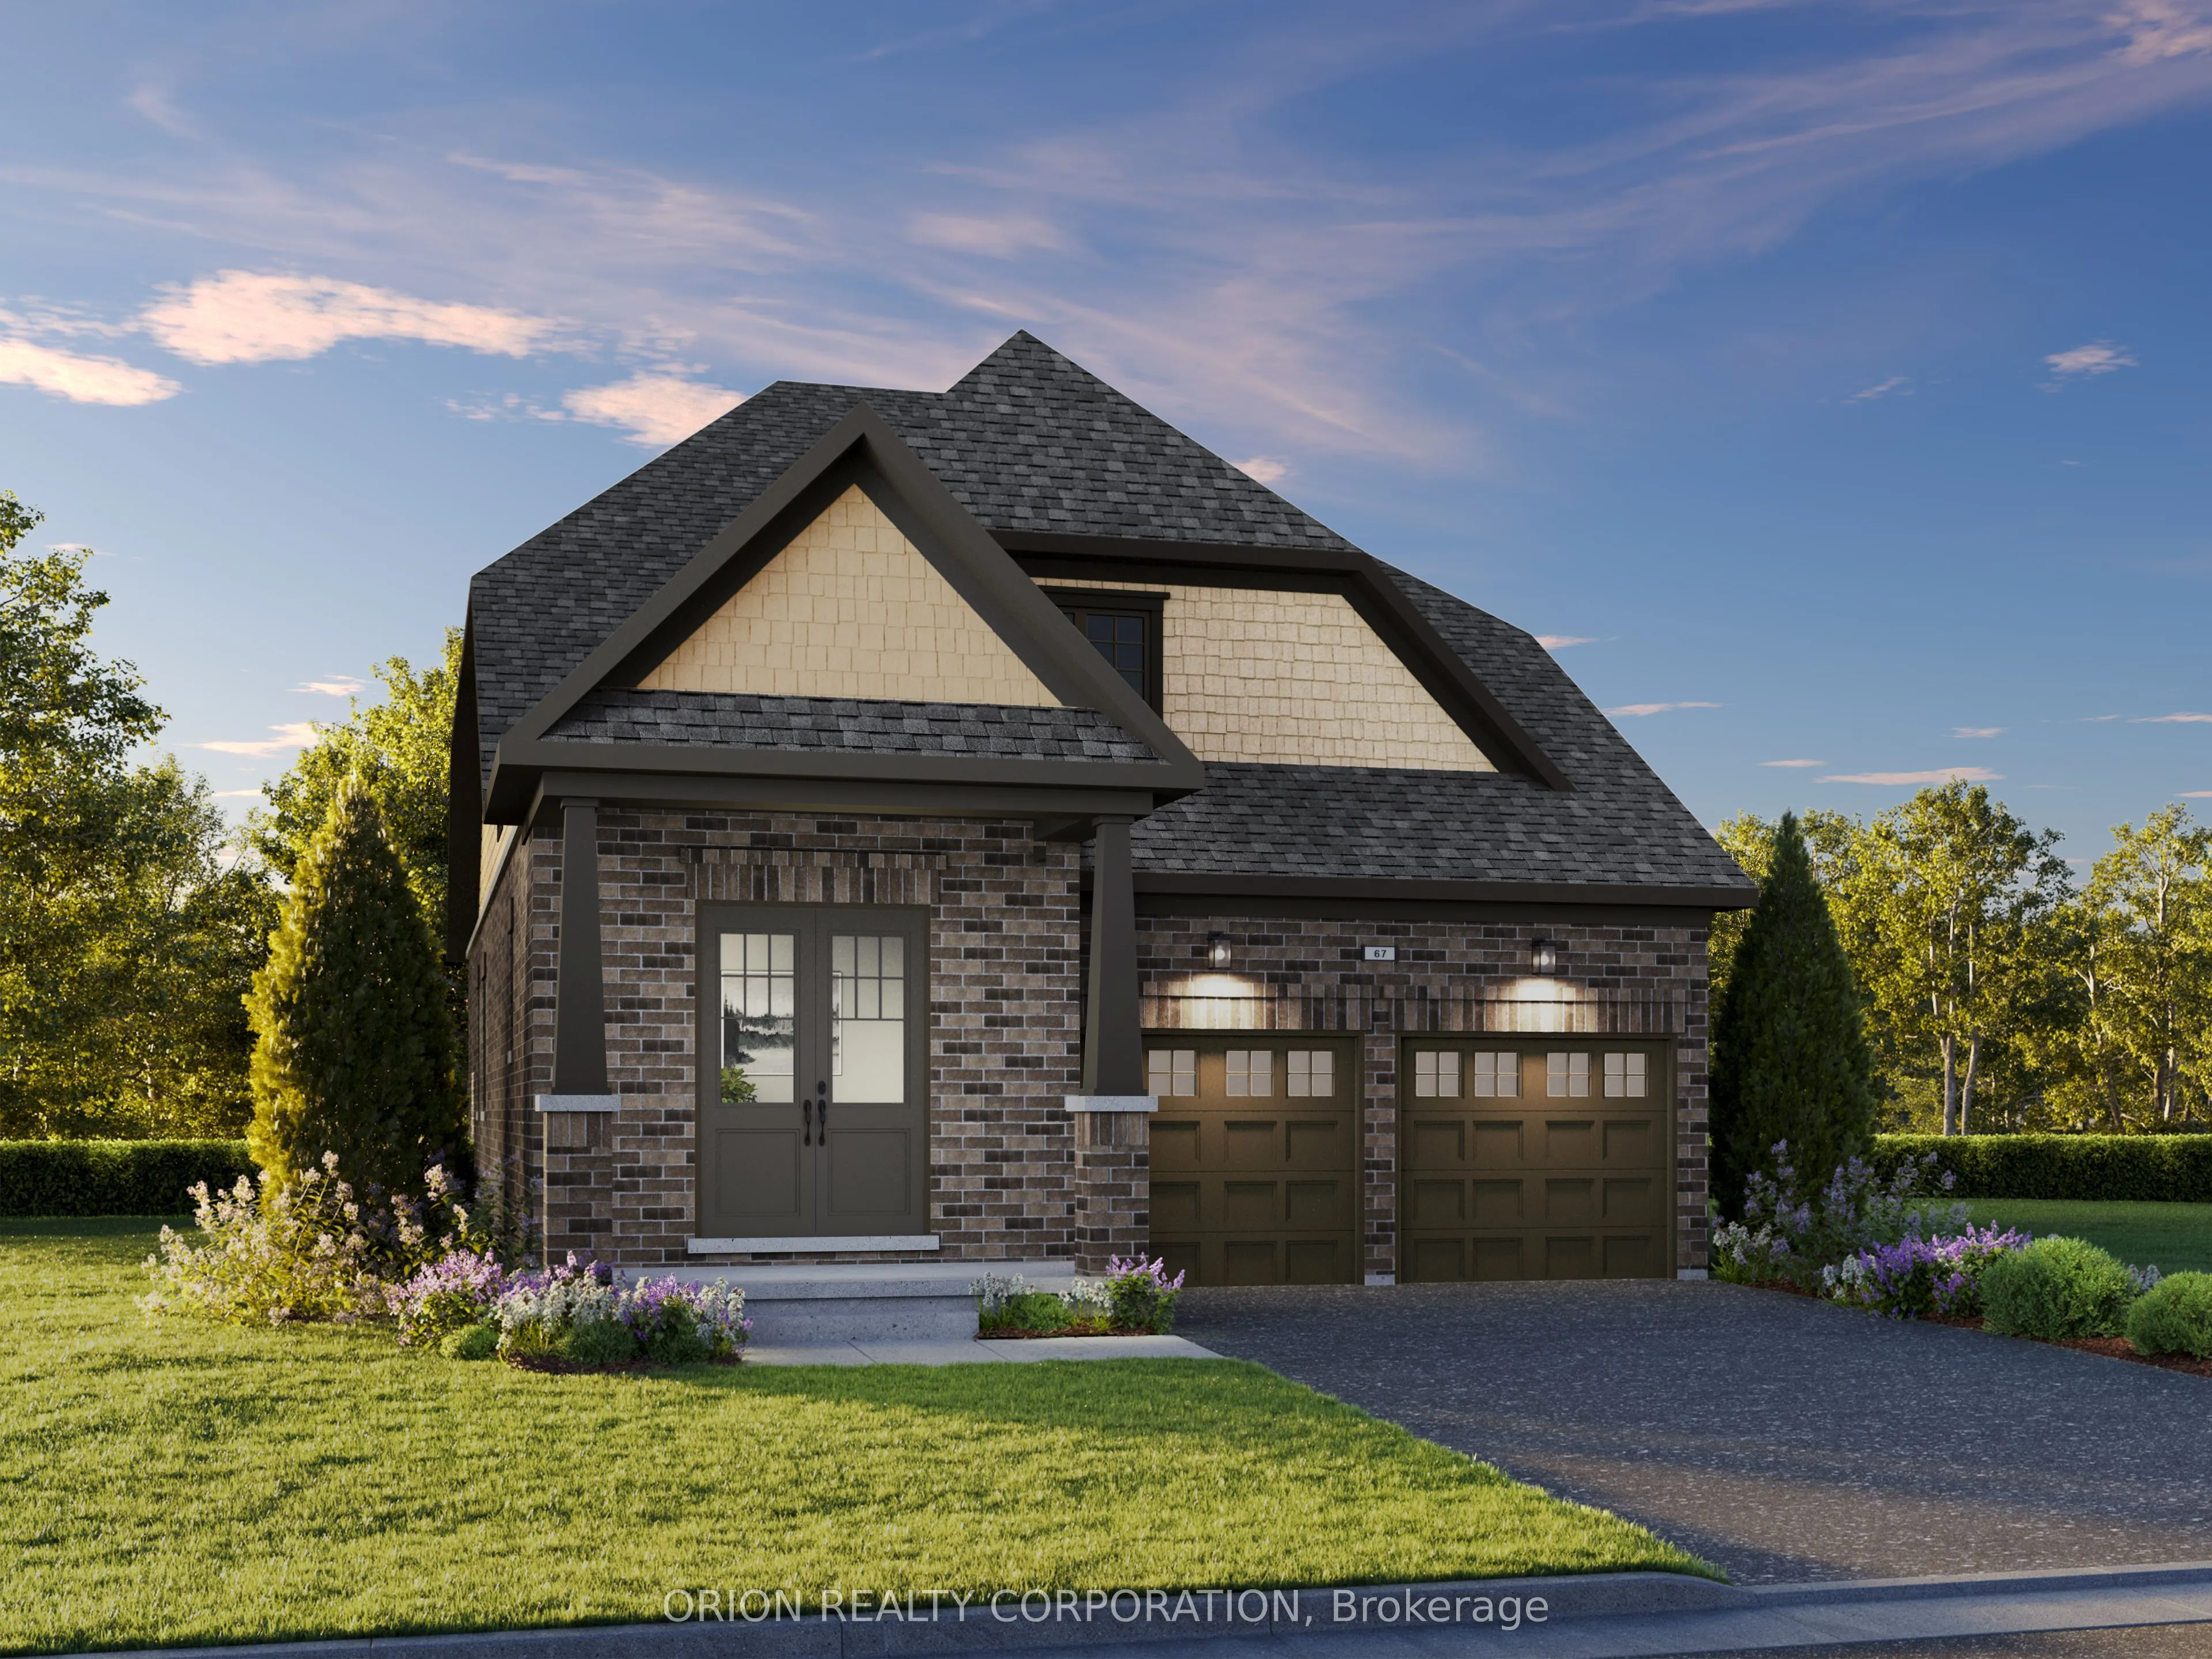
Introducing The Lancaster at Newbrook in Newcastle by Brookfield Residential -a stunning north-facing bungaloft on a 38' lot, featuring 3 bedrooms, 3 bathrooms and a double-car garage. Enjoy the ease of main-floor living with a spacious primary retreat complete with a walk-in closet and 3-piece ensu...ite, plus a second bedroom and 4-piece bathroom. Main-floor laundry and a mudroom with direct garage access add everyday convenience. The bright, open-concept great room sets the stage for relaxing and entertaining, with a fireplace, hardwood flooring, wraparound windows, 9' ceilings and a walkout to the deck. The gourmet kitchen brings style and function together with quartz waterfall countertops, extended cabinetry, a backsplash, pantry and breakfast bar. Upstairs, discover a private third bedroom, bathroom and an airy loft overlooking the great room, where an impressive 17' sloped ceiling creates a striking sense of space. At Newbrook in Newcastle, Brookfield Residential brings together spacious living, small-town charm and everyday convenience. Explore nearby parks, trails, waterfront, marina, golf and historic downtown, with easy access to Highways 401 and 407 and the GTA. Space to unwind. Room to entertain. A home to make your own. Come home to The Lancaster at Newbrook.
Full Property Details
Interior
Bedrooms
3
Total Bedrooms
3
Washrooms
3
Square Footage
2000-2500 sqft
Basement
Unfinished
Heating Source
Gas
Heating Fuel
Forced Air
Air Conditioning
None
Family Room
Yes
Kitchens
1
Total Kitchens
1
Fireplace Features
Yes
Bedrooms
3
Total Bedrooms
3
Washrooms
3
Square Footage
2000-2500 sqft
Basement
Unfinished
Heating Source
Gas
Heating Fuel
Forced Air
Air Conditioning
None
Family Room
Yes
Kitchens
1
Total Kitchens
1
Fireplace Features
Yes
Exterior
Depth
104.0
Front
38.0
Driveway
Available
Lot Size
38 x 104.0 ft
Pool
None
Parking Spaces
2
Total Parking Spaces
4.00
Parking Description
Attached
Garage Spaces
2
Depth
104.0
Front
38.0
Driveway
Available
Lot Size
38 x 104.0 ft
Pool
None
Parking Spaces
2
Total Parking Spaces
4.00
Parking Description
Attached
Garage Spaces
2
Building Description
Style
Bungaloft
Home Type
House
Subtype
Detached
Year Built
New
Property Orientation
South
Exterior Finish
Brick,Vinyl Siding
Sewers
Sewer
Water Supply
Municipal
Possession Date
6/16/2027
Style
Bungaloft
Home Type
House
Subtype
Detached
Year Built
New
Property Orientation
South
Exterior Finish
Brick,Vinyl Siding
Sewers
Sewer
Water Supply
Municipal
Possession Date
6/16/2027
Community
Community
Newcastle
Community
Newcastle
Taxes & Fees
Tax Year
2026
Occupancy
Vacant
Tax Year
2026
Occupancy
Vacant
Room Types
Bedroom 2
Closet, Window
Dimensions 9.97 x 8.99 feet
89.63 sqft
Bedroom 3
Walk-In Closet(s), Window
Dimensions 12.37 x 10.99 feet
135.95 sqft
Dining Room
Hardwood Floor, Window, Combined w/Great Rm
Dimensions 12.99 x 11.91 feet
154.71 sqft
Great Room
Electric Fireplace, W/O To Deck, Hardwood Floor
Dimensions 18.01 x 11.91 feet
214.5 sqft
Kitchen
Pantry, Breakfast Bar, Quartz Counter
Dimensions 13.39 x 11.91 feet
159.47 sqft
Loft
Window, Overlooks Family
Dimensions 15.49 x 15.09 feet
233.74 sqft
Primary Bedroom
3 Pc Ensuite, Walk-In Closet(s), Window
Dimensions 15.98 x 10.99 feet
175.62 sqft
Similar Properties(No results)
Mortgage Calculator
Calculate your estimated monthly mortgage payment
Price
$870,788
$
%
%
Total cost of mortgage
$0
Monthly payment
By clicking Save, we will calculate your estimated mortgage for all properties using the saved values (down payment percentage, interest rate, and amortization).
The accuracy and applicability of this calculator are not guaranteed.