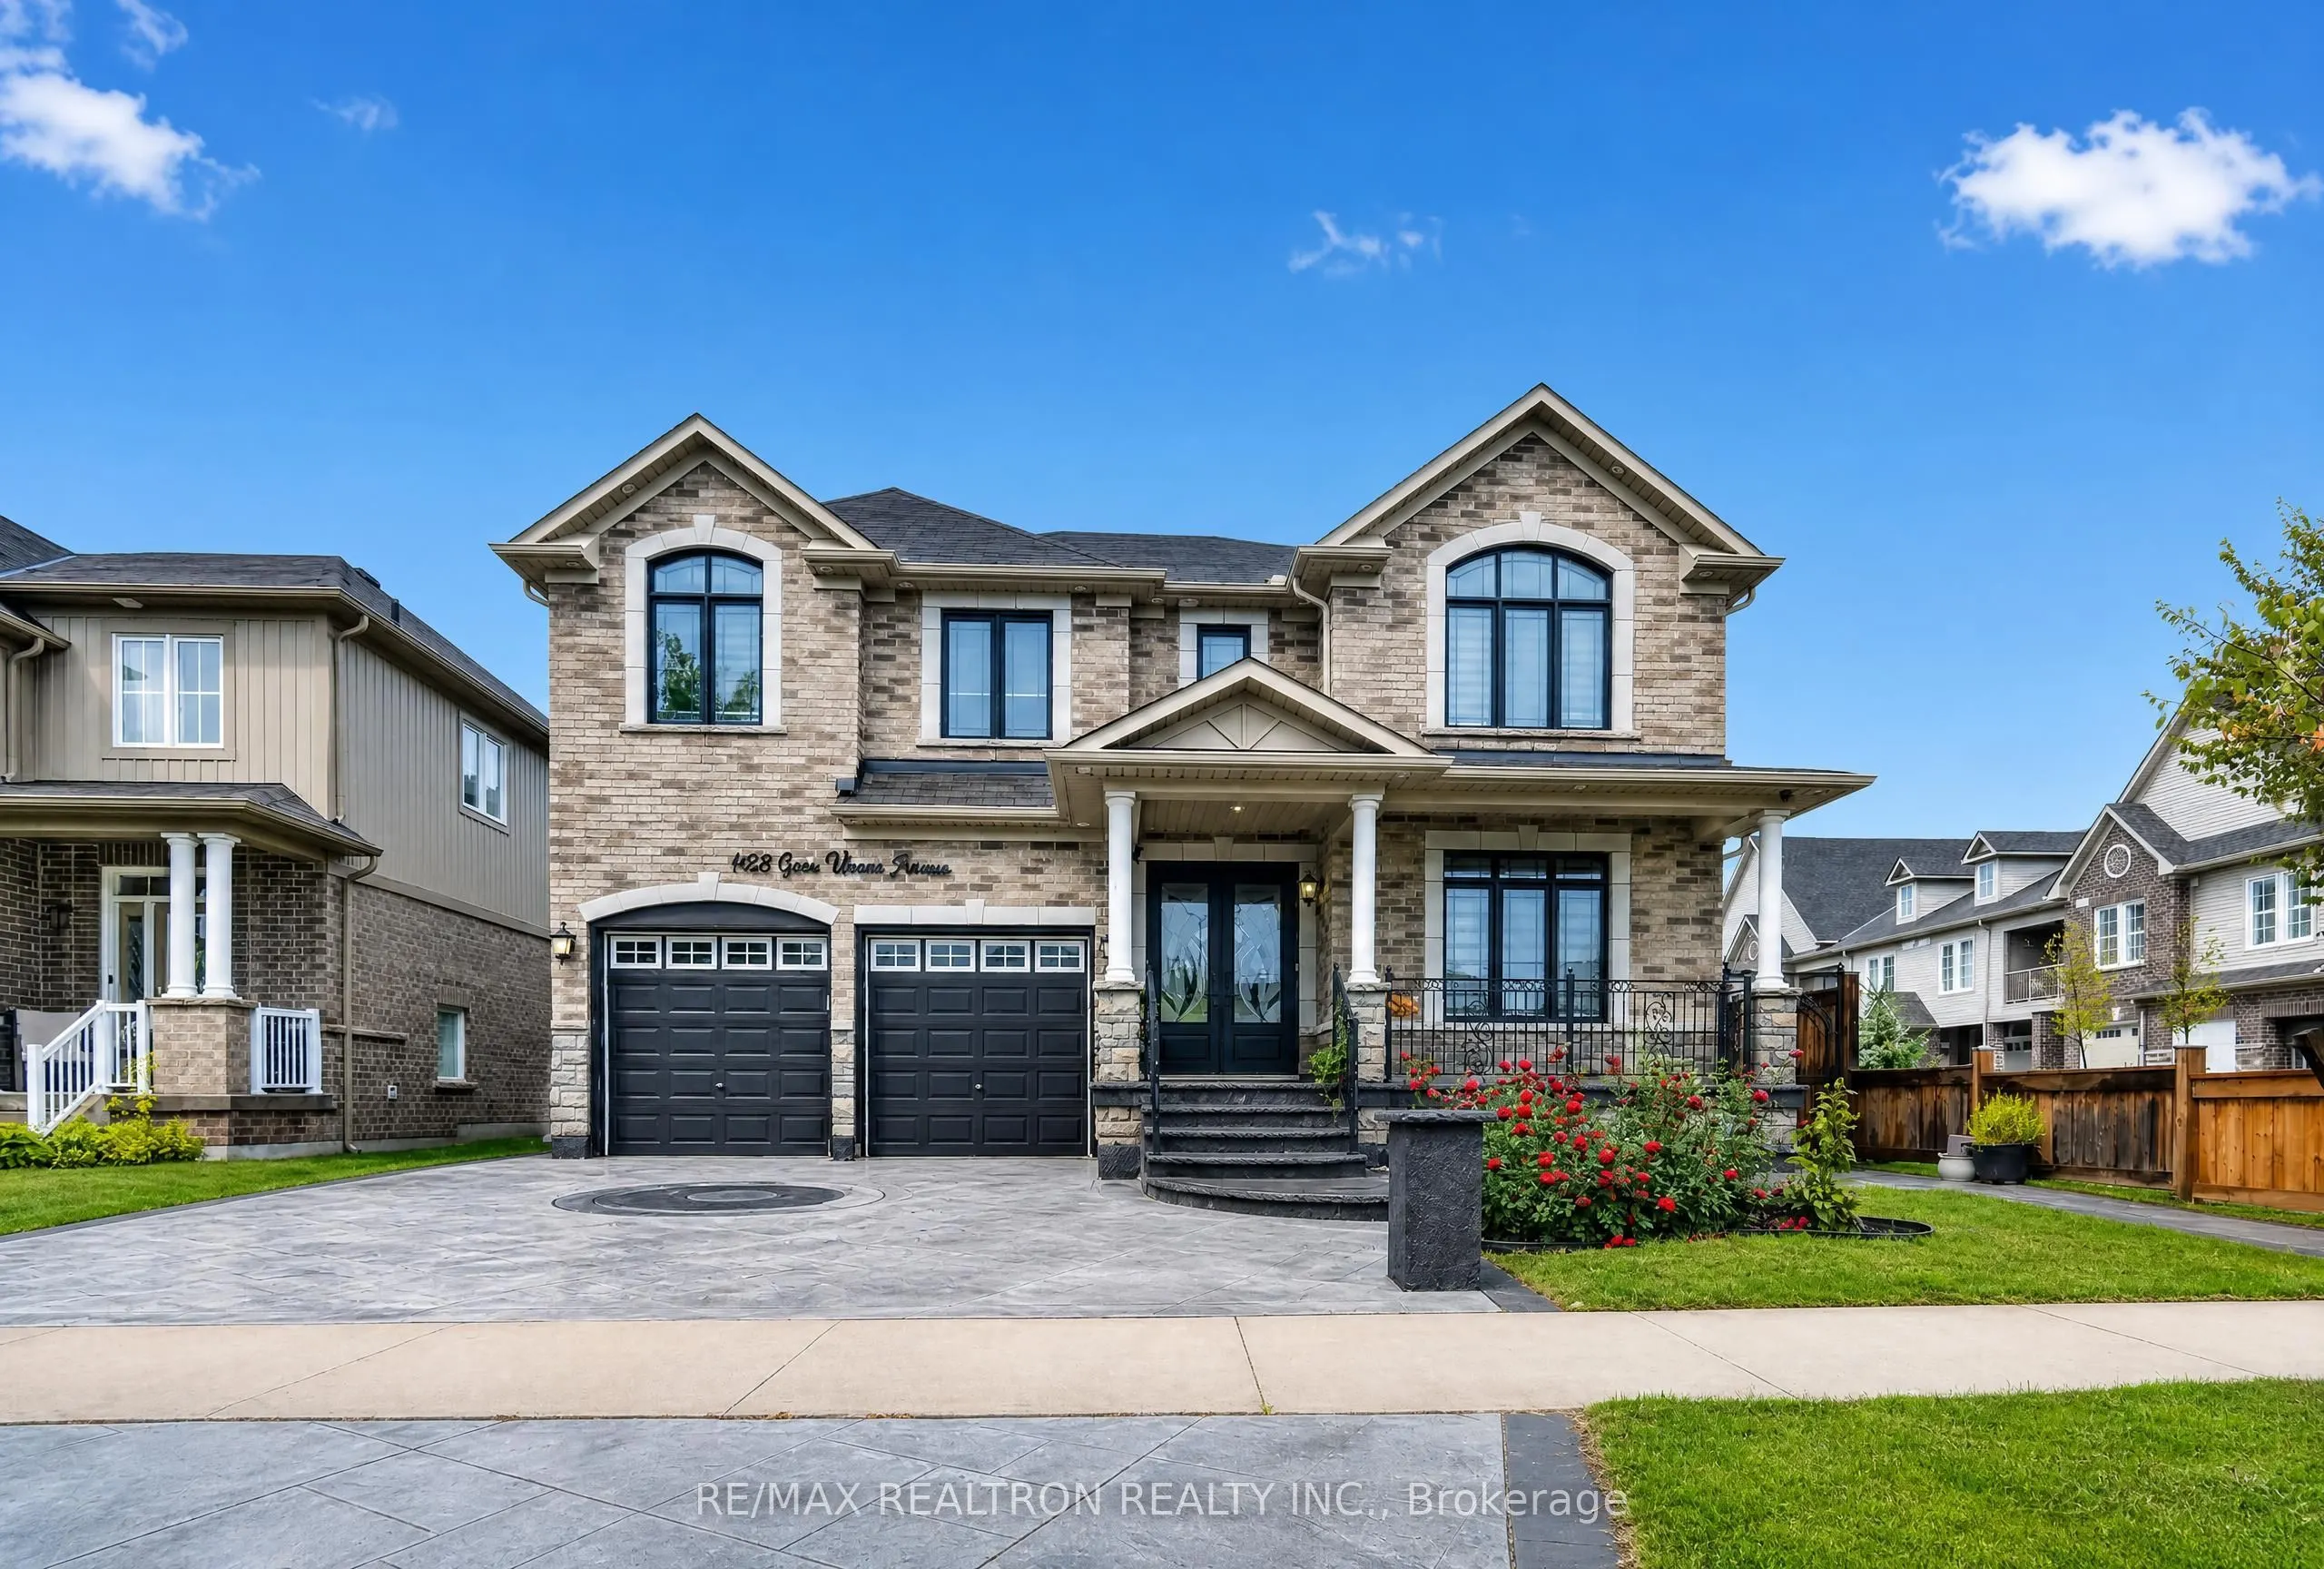
1428 Gord Vinson Avenue, Clarington
For Sale
$1,670,000
5+3 bd · 6 ba · 3,500–5,000 sq ft

1428 Gord Vinson Avenue, Clarington L1E 0H1

MLS®# E13738786

Est. mortgage
$6,335/mo
Property taxes $8,559/yr

About This Home

Property Type
House, Detached, 2-Storey
Parking
Attached 2 garage, 3 parking
MLS #
E13738786
Size
3500-5000 sqft
Basement
Apartment,Separate Entrance
Listed on
2026-09-02
Lot size
49 x 106.63
Tax
$8,559 /yr
Days on Market
70
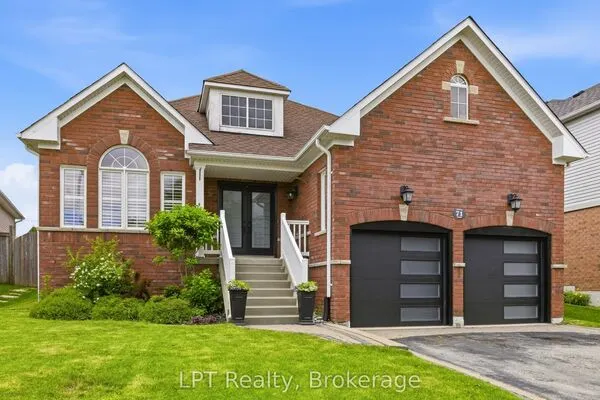
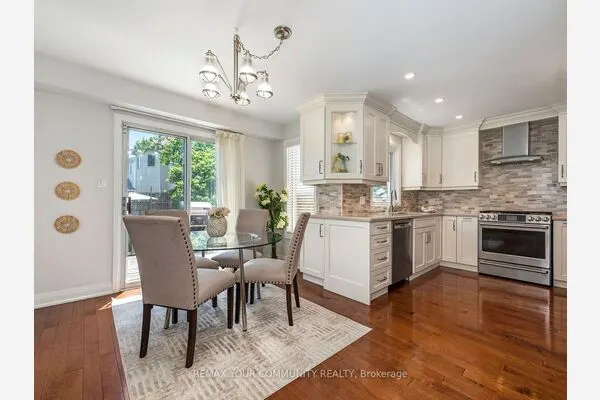
Welcome to 1428 Gord Vinson Ave, Courtice - a stunning detached family home offering over 3,600 sq. ft. of luxurious living space in one of Clarington's most desirable communities. Less than 6 years old, this beautifully upgraded residence features an impressive 18-foot soaring ceiling in the family room, creating a grand and airy atmosphere filled with natural light.Designed for comfort and elegance, the home offers 5 spacious bedrooms, including a convenient main-floor bedroom ideal for elderly family members, guests, or a home office. The second level features generously sized bedrooms, with the primary suite offering hardwood flooring, an ensuite bath, and a walk-out to the balcony. Hardwood flooring, quartz countertops, crown moulding, premium finishes, and a stunning crystal chandelier add a refined touch throughout.The expansive family room provides an exceptional space for gatherings, while the separate living room offers additional room for entertaining or relaxing. The modern kitchen features quartz countertops and opens to a bright breakfast area with sliding doors and a walk-out to the yard.The finished 3-bedroom basement offers exceptional additional living space, featuring three bedrooms, a spacious L-shaped living area, large windows, laminate flooring, and pot lights. Perfect for extended family, guests, recreation, or additional living arrangements, the basement provides excellent flexibility and functionality.Enjoy exceptional convenience with Highway 401 just approximately 2 minutes away, providing easy access for commuters. The home is also close to parks, schools, shopping, highways, and everyday amenities.With generous room sizes, multiple living areas, a 3-bedroom finished basement, and abundant space throughout, this exceptional residence truly provides room to grow, gather, and enjoy. A rare opportunity to own a beautifully upgraded and generously proportioned home in a thriving Courtice community - don't miss out!

Property Details

Full Property Details

Interior

Bedrooms
5
Bedrooms Plus
3
Total Bedrooms
8
Washrooms
6
Square Footage
3500-5000 sqft
Basement
Apartment,Separate Entrance
Heating Source
Gas
Heating Fuel
Forced Air
Air Conditioning
Central Air
Family Room
Yes
Kitchens
1
Total Kitchens
1
Fireplace Features
Yes

Exterior

Depth
106.63
Front
49.21
Driveway
Private
Lot Size
49 x 106.63 ft
Pool
None
Parking Spaces
3
Total Parking Spaces
5.00
Parking Description
Attached
Garage Spaces
2

Building Description

Style
2-Storey
Home Type
House
Subtype
Detached
Property Orientation
North
Exterior Finish
Brick
Sewers
Sewer
Water Supply
Municipal
Possession Date
10/30/2026

Community

Community
Courtice

Taxes & Fees

Taxes
$8,559 /yr
Tax Year
2026
Occupancy
Owner

Room Types

Room Dimensions Area Description
Bedroom 11.09 x 11.29 125.21 sqft Laminate, Large Window, Pot Lights
Bedroom 12.5 x 12.2 152.5 sqft Laminate, Large Window, Pot Lights
Bedroom 14.27 x 12.4 176.95 sqft -
Bedroom 2 12.01 x 11.19 134.39 sqft Hardwood Floor, Walk-In Closet(s)
Bedroom 3 13.09 x 11.81 154.59 sqft Hardwood Floor
Bedroom 4 12.5 x 12.2 152.5 sqft Hardwood Floor, Walk-In Closet(s)
Bedroom 5 11.12 x 10.99 122.21 sqft Hardwood Floor, Walk-In Closet(s)
Breakfast 12.6 x 6 75.6 sqft Marble Floor, W/O To Yard, Sliding Doors
Family Room 25.79 x 14.11 363.9 sqft Hardwood Floor, Plaster Ceiling, Crown Moulding
Kitchen 8.01 x 6 48.06 sqft Marble Floor, Quartz Counter, Modern Kitchen
Living Room 19.03 x 12.01 228.55 sqft Hardwood Floor, Crown Moulding
Primary Bedroom 12.2 x 23.2 283.04 sqft Hardwood Floor, Ensuite Bath, W/O To Balcony
Gail Scheepers
Gail Scheepers
Royal Heritage Realty Ltd.
Listed by SURESH SUBRAMANIAM, Salesperson
70 days on site
Listing Broker
RE/MAX REALTRON REALTY INC.
Courtesy
RE/MAX REALTRON REALTY INC.
Listed Date
9/2/2026

Courtesy of PropTx MLS® / RE/MAX REALTRON REALTY INC.
Similar homes for sale in Clarington

Explore Clarington

Copyright 2026 All rights reserved. PropTx MLS® assumes no responsibility for the accuracy of any information shown. The information provided herein must only be used by consumers that have a bona fide interest in the purchase, sale or lease of real estate and may not be used for any commercial purpose or any other purpose.
Powered by AgentLocator