Sign In or Create a Free Account to see full details of this property
Key Facts
Key facts for 61 Clarington Boulevard #102
Property Type
Condo, Apartment
Parking
Surface,Reserved/Assigned 1 garage, 2 parking
MLS #
E13777084
Size
700-799 sqft
Basement
None
Listed on
2026-09-12
Lot size
-
Tax
$3,868.56 /yr
Days on Market
31
Approximate Age
16-30
Maintenance Fee
$654.70/mo
Common Elements, Par...
Description
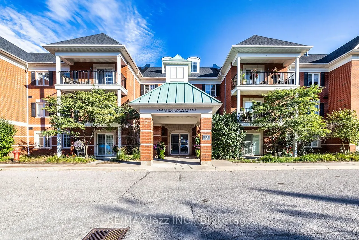
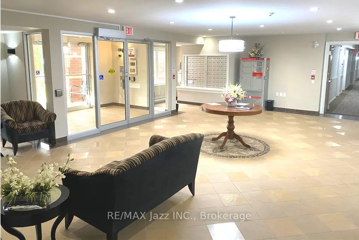
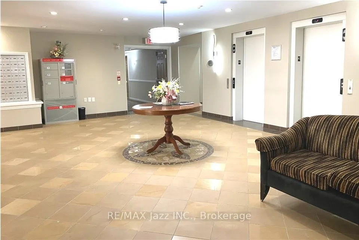
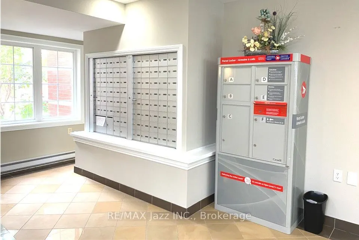
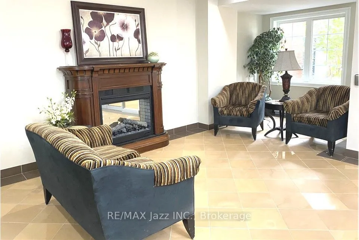
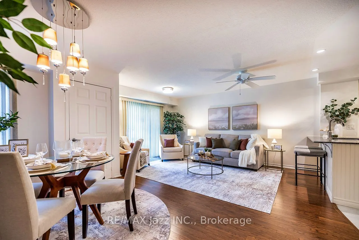
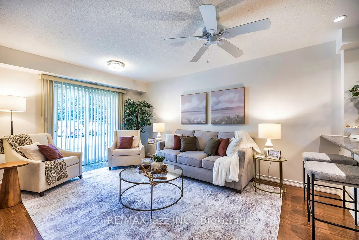
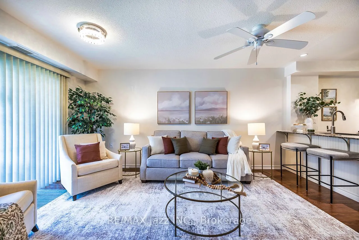
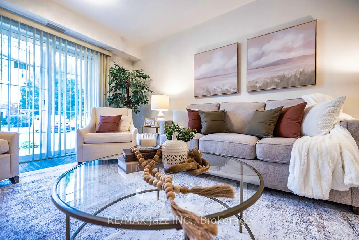
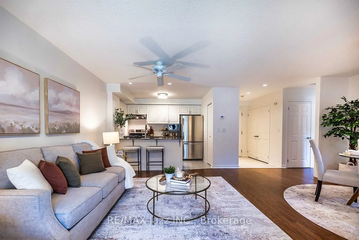
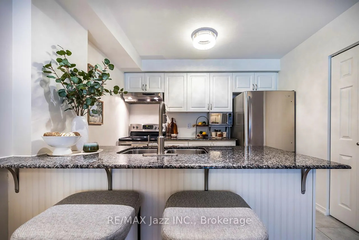
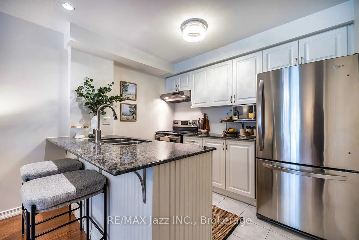
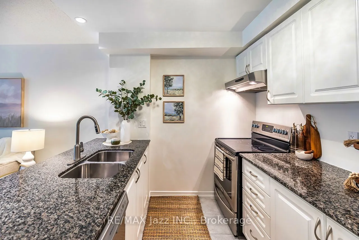
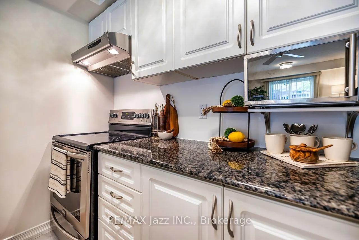
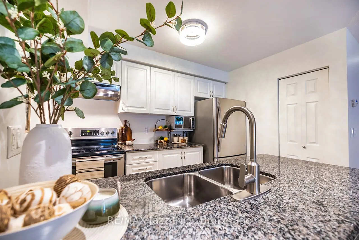
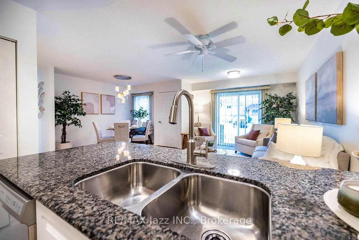
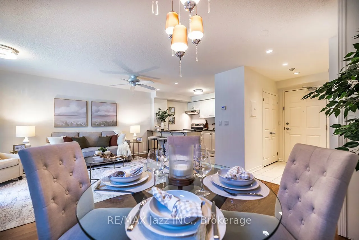
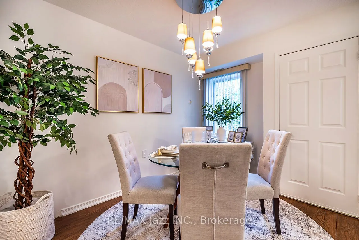
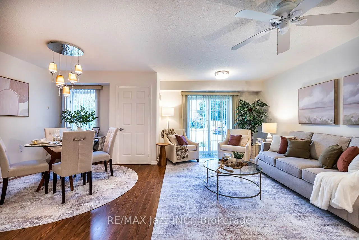
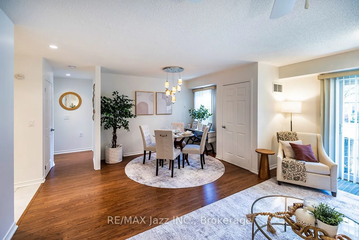
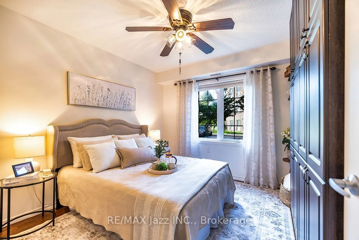
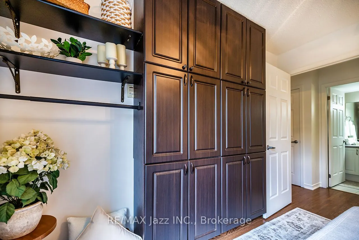
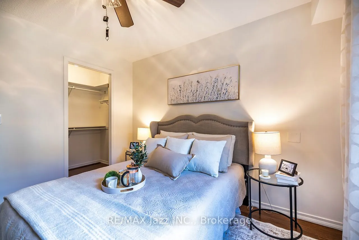
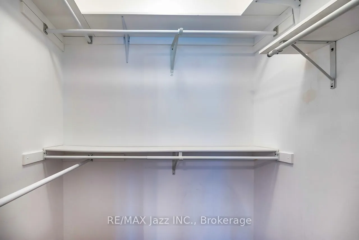
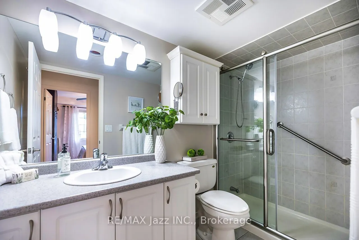
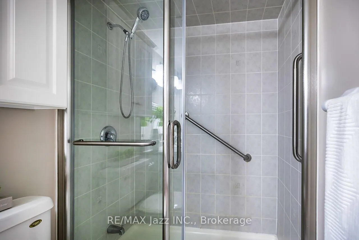
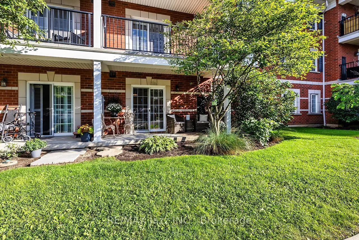
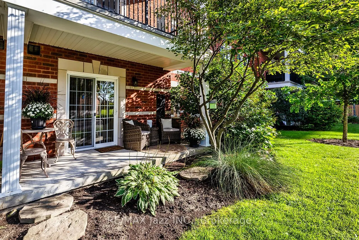
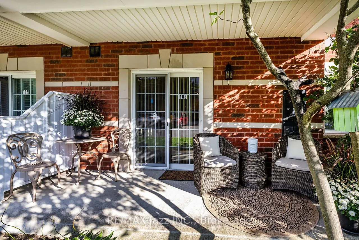
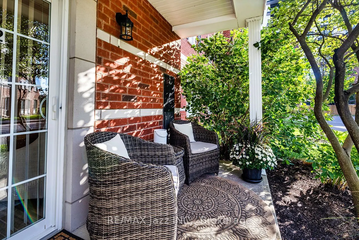
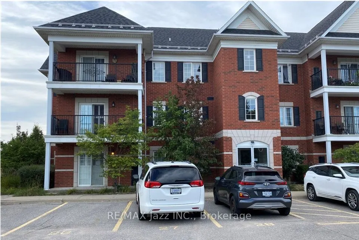
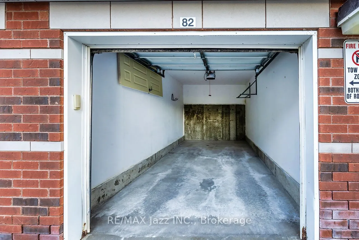
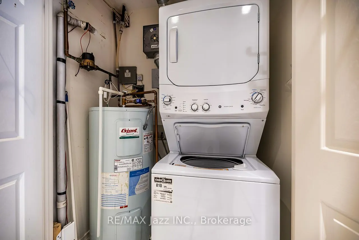
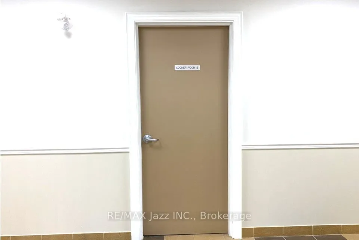
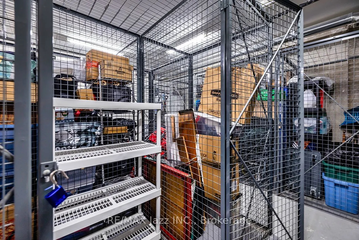
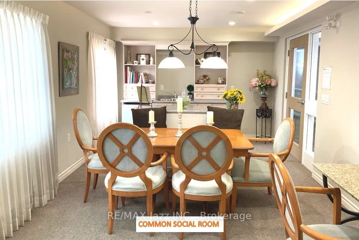
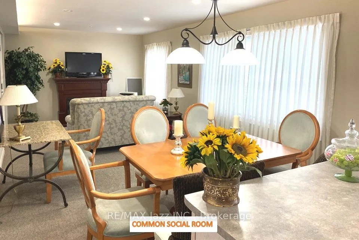
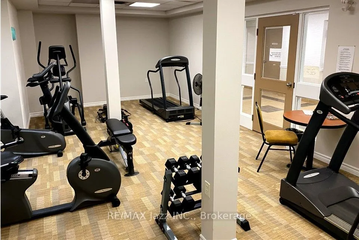
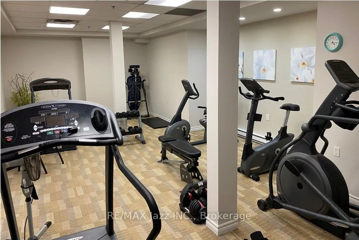
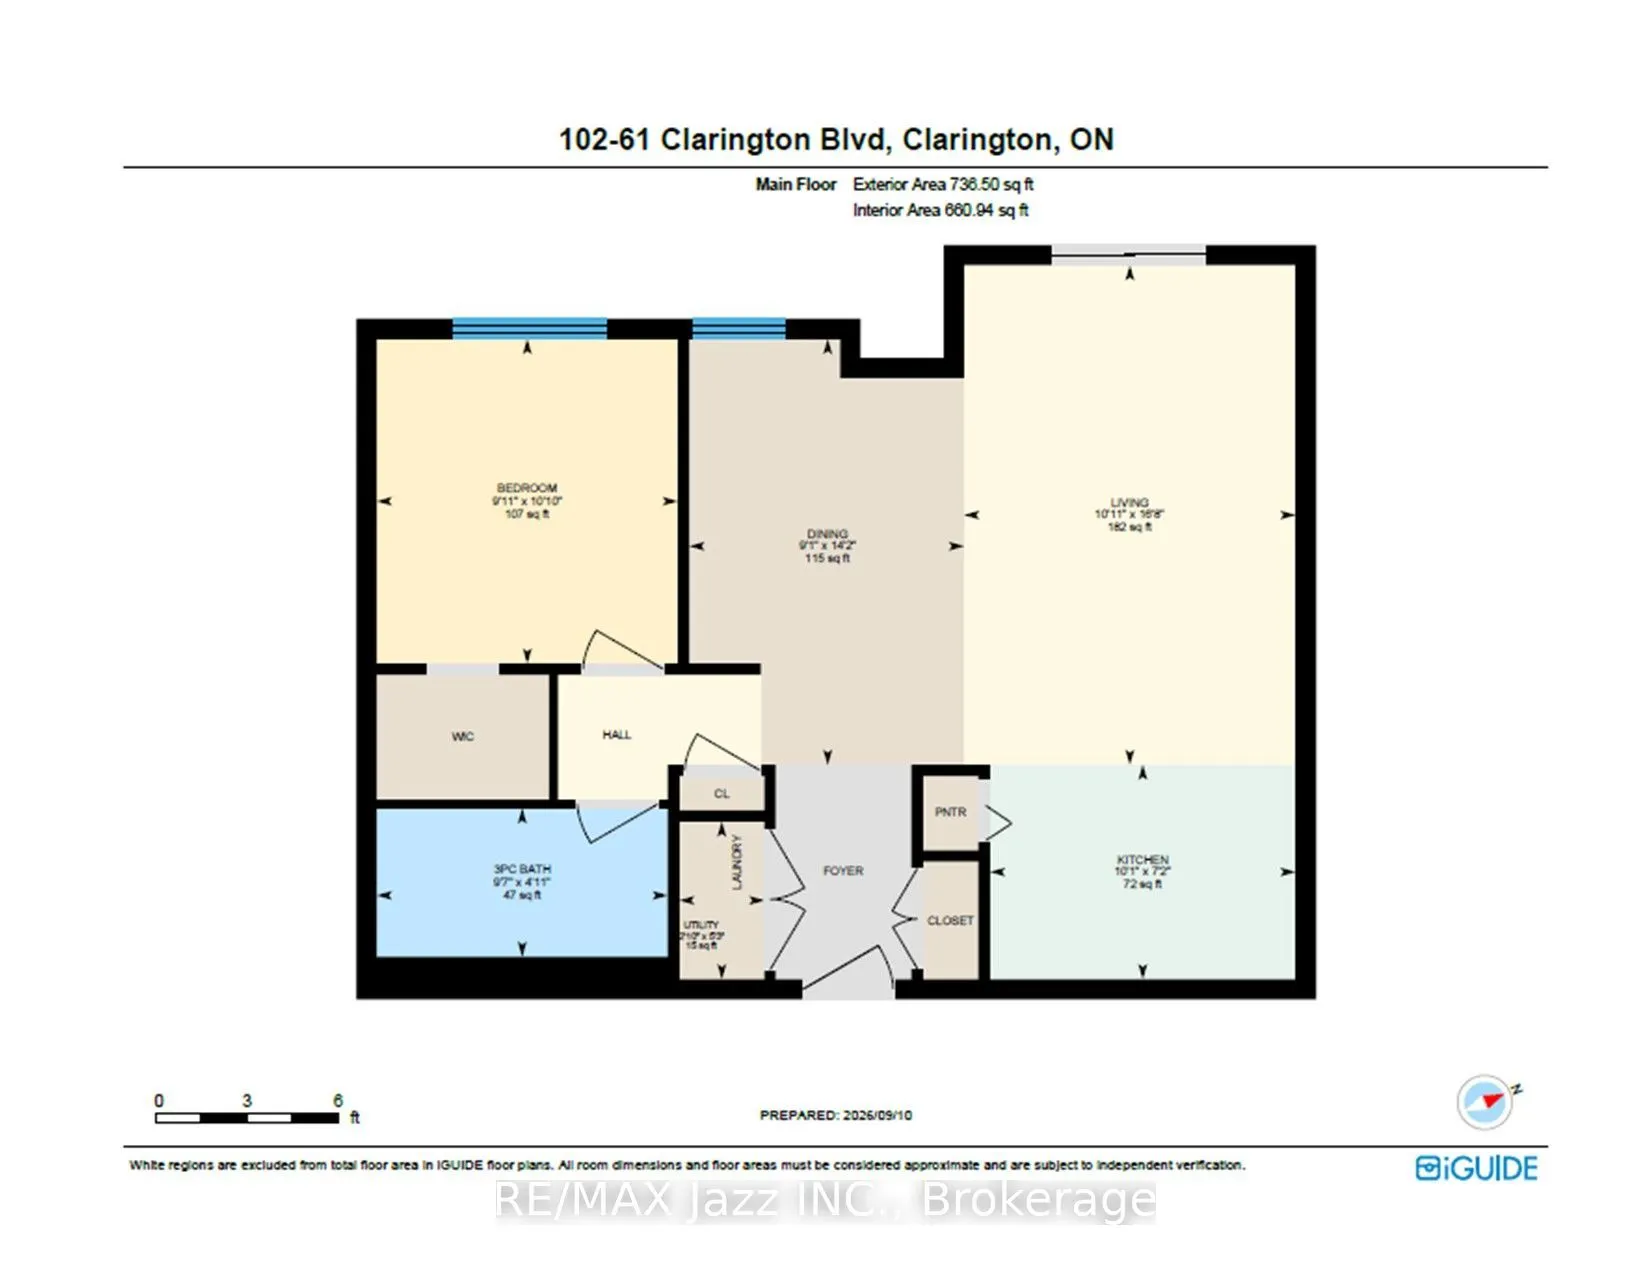
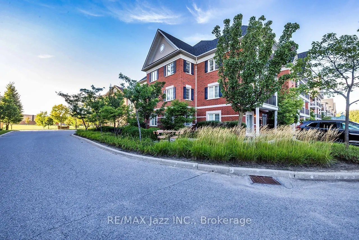
A beautiful 1 bedroom open-concept condo in a highly desirable Bowmanville location should tick many boxes on your checklist! Originally a two-bedroom "Lily" model 748 sf - was converted to offer a more spacious open-concept within the kitchen, living room & now dining areas. If desired, the dinin...g area, once the second bedroom, can still serve as a flex space for home office, hobby or for guests with a little creativity or easily return it to a 2nd bedroom. With a more furniture friendly open concept area, the availability to step in & out of this condo through the main level patio door, a sheltered private 5'x15' patio where you & your company (or pet) can enjoy a morning or evening beverage, ensuite laundry, lots of storage areas & 2 parking spaces (1 in a garage) - all offer a more home-like living lifestyle - a rare find with condos. The updated kitchen offers stainless steel appliances, granite countertops w breakfast bar (for 3-4 stools) & double sink, deep pantry closet, cabinet slide-out baskets & pot lighting. The bedroom offers a walk-in closet and an additional built-in wall closet (easily removable) with plenty of closed shelving. The 3-pc washroom features a walk-in shower w a sliding glass door, safety bars, cabinet slide-out baskets & heat lamp with a nearby separate linen closet. A safe & centrally located building with plenty of visitor parking for your guests also includes a door security system, elevator, exercise room, common room for parties, locker, a main level deep garage and an additional surface parking space both close to an entrance & the condo unit. Great location - a short walk to Bowmanville's many shops, restaurants, bus & GO, green space and other amenities. Highways 401, 407, 115/35 all within 15 min or less & 1 min to Hwy 2. These condo units are available to everyone, seniors, non-seniors & real estate investors - has many features, is freshly painted (Benjamin Moore's White Dove OC-17) & move in ready - so don't miss out!
Full Property Details
Interior
Bedrooms
1
Total Bedrooms
1
Washrooms
1
Square Footage
700-799 sqft
Basement
None
Heating Source
Gas
Heating Fuel
Forced Air
Air Conditioning
Central Air
Family Room
No
Kitchens
1
Total Kitchens
1
Fireplace Features
No
Bedrooms
1
Total Bedrooms
1
Washrooms
1
Square Footage
700-799 sqft
Basement
None
Heating Source
Gas
Heating Fuel
Forced Air
Air Conditioning
Central Air
Family Room
No
Kitchens
1
Total Kitchens
1
Fireplace Features
No
Exterior
Driveway
Surface,Reserved/Assigned
Parking Spaces
2
Total Parking Spaces
2.00
Parking Description
Surface,Reserved/Assigned
Garage Spaces
1
Balcony
Terrace
Driveway
Surface,Reserved/Assigned
Parking Spaces
2
Total Parking Spaces
2.00
Parking Description
Surface,Reserved/Assigned
Garage Spaces
1
Balcony
Terrace
Building Description
Style
Apartment
Home Type
Condo
Subtype
Condo Apartment
Year Built
16-30
Property Orientation
North West
Exterior Finish
Brick
Possession Date
No Data
Locker
Exclusive
Style
Apartment
Home Type
Condo
Subtype
Condo Apartment
Year Built
16-30
Property Orientation
North West
Exterior Finish
Brick
Possession Date
No Data
Locker
Exclusive
Community
Community
Bowmanville
Community
Bowmanville
Taxes & Fees
Taxes
$3,868.56 /yr
Tax Year
2026
Occupancy
Vacant
Maintenance Fee
$654.70/mo
Common Elements
Included
Parking
Included
Taxes
$3,868.56 /yr
Tax Year
2026
Occupancy
Vacant
Maintenance Fee
$654.70/mo
Common Elements
Included
Parking
Included
Other
Virtual Tour Link
player.vimeo.com/video/1225291438
Pets
Yes-with Restrictions
Virtual Tour Link
player.vimeo.com/video/1225291438
Pets
Yes-with Restrictions
Room Types
Dining Room
Open Concept, Window, Laminate
Dimensions 14.17 x 9.06 feet
128.38 sqft
Kitchen
Breakfast Bar, Granite Counters, Pantry
Dimensions 10.07 x 7.15 feet
72 sqft
Living Room
Open Concept, W/O To Patio, Laminate
Dimensions 16.63 x 10.93 feet
181.77 sqft
Primary Bedroom
Walk-In Closet(s), B/I Closet, Laminate
Dimensions 10.83 x 9.94 feet
107.65 sqft
Similar Properties(No results)
Mortgage Calculator
Calculate your estimated monthly mortgage payment
Price
$450,000
$
%
%
Total cost of mortgage
$0
Monthly payment
By clicking Save, we will calculate your estimated mortgage for all properties using the saved values (down payment percentage, interest rate, and amortization).
The accuracy and applicability of this calculator are not guaranteed.