

MLS®# E13826466
| Room | Dimensions | Area | Description |
|---|---|---|---|
| Bedroom 2 | 9.15 x 10.83 | 99.09 sqft | Laminate, Window, Ceiling Fan(s) |
| Bedroom 3 | 9.42 x 10.83 | 102.02 sqft | Laminate, Window, Ceiling Fan(s) |
| Dining Room | 11.98 x 9.15 | 109.62 sqft | Fireplace, Open Concept, Laminate |
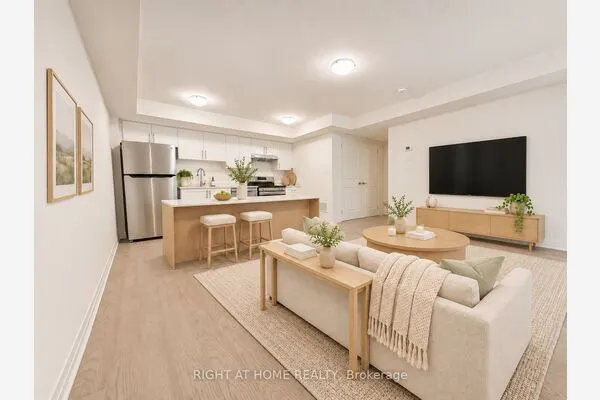
| Kitchen | 14.5 x 8.14 | 118.03 sqft | Stainless Steel Appl, Laminate |
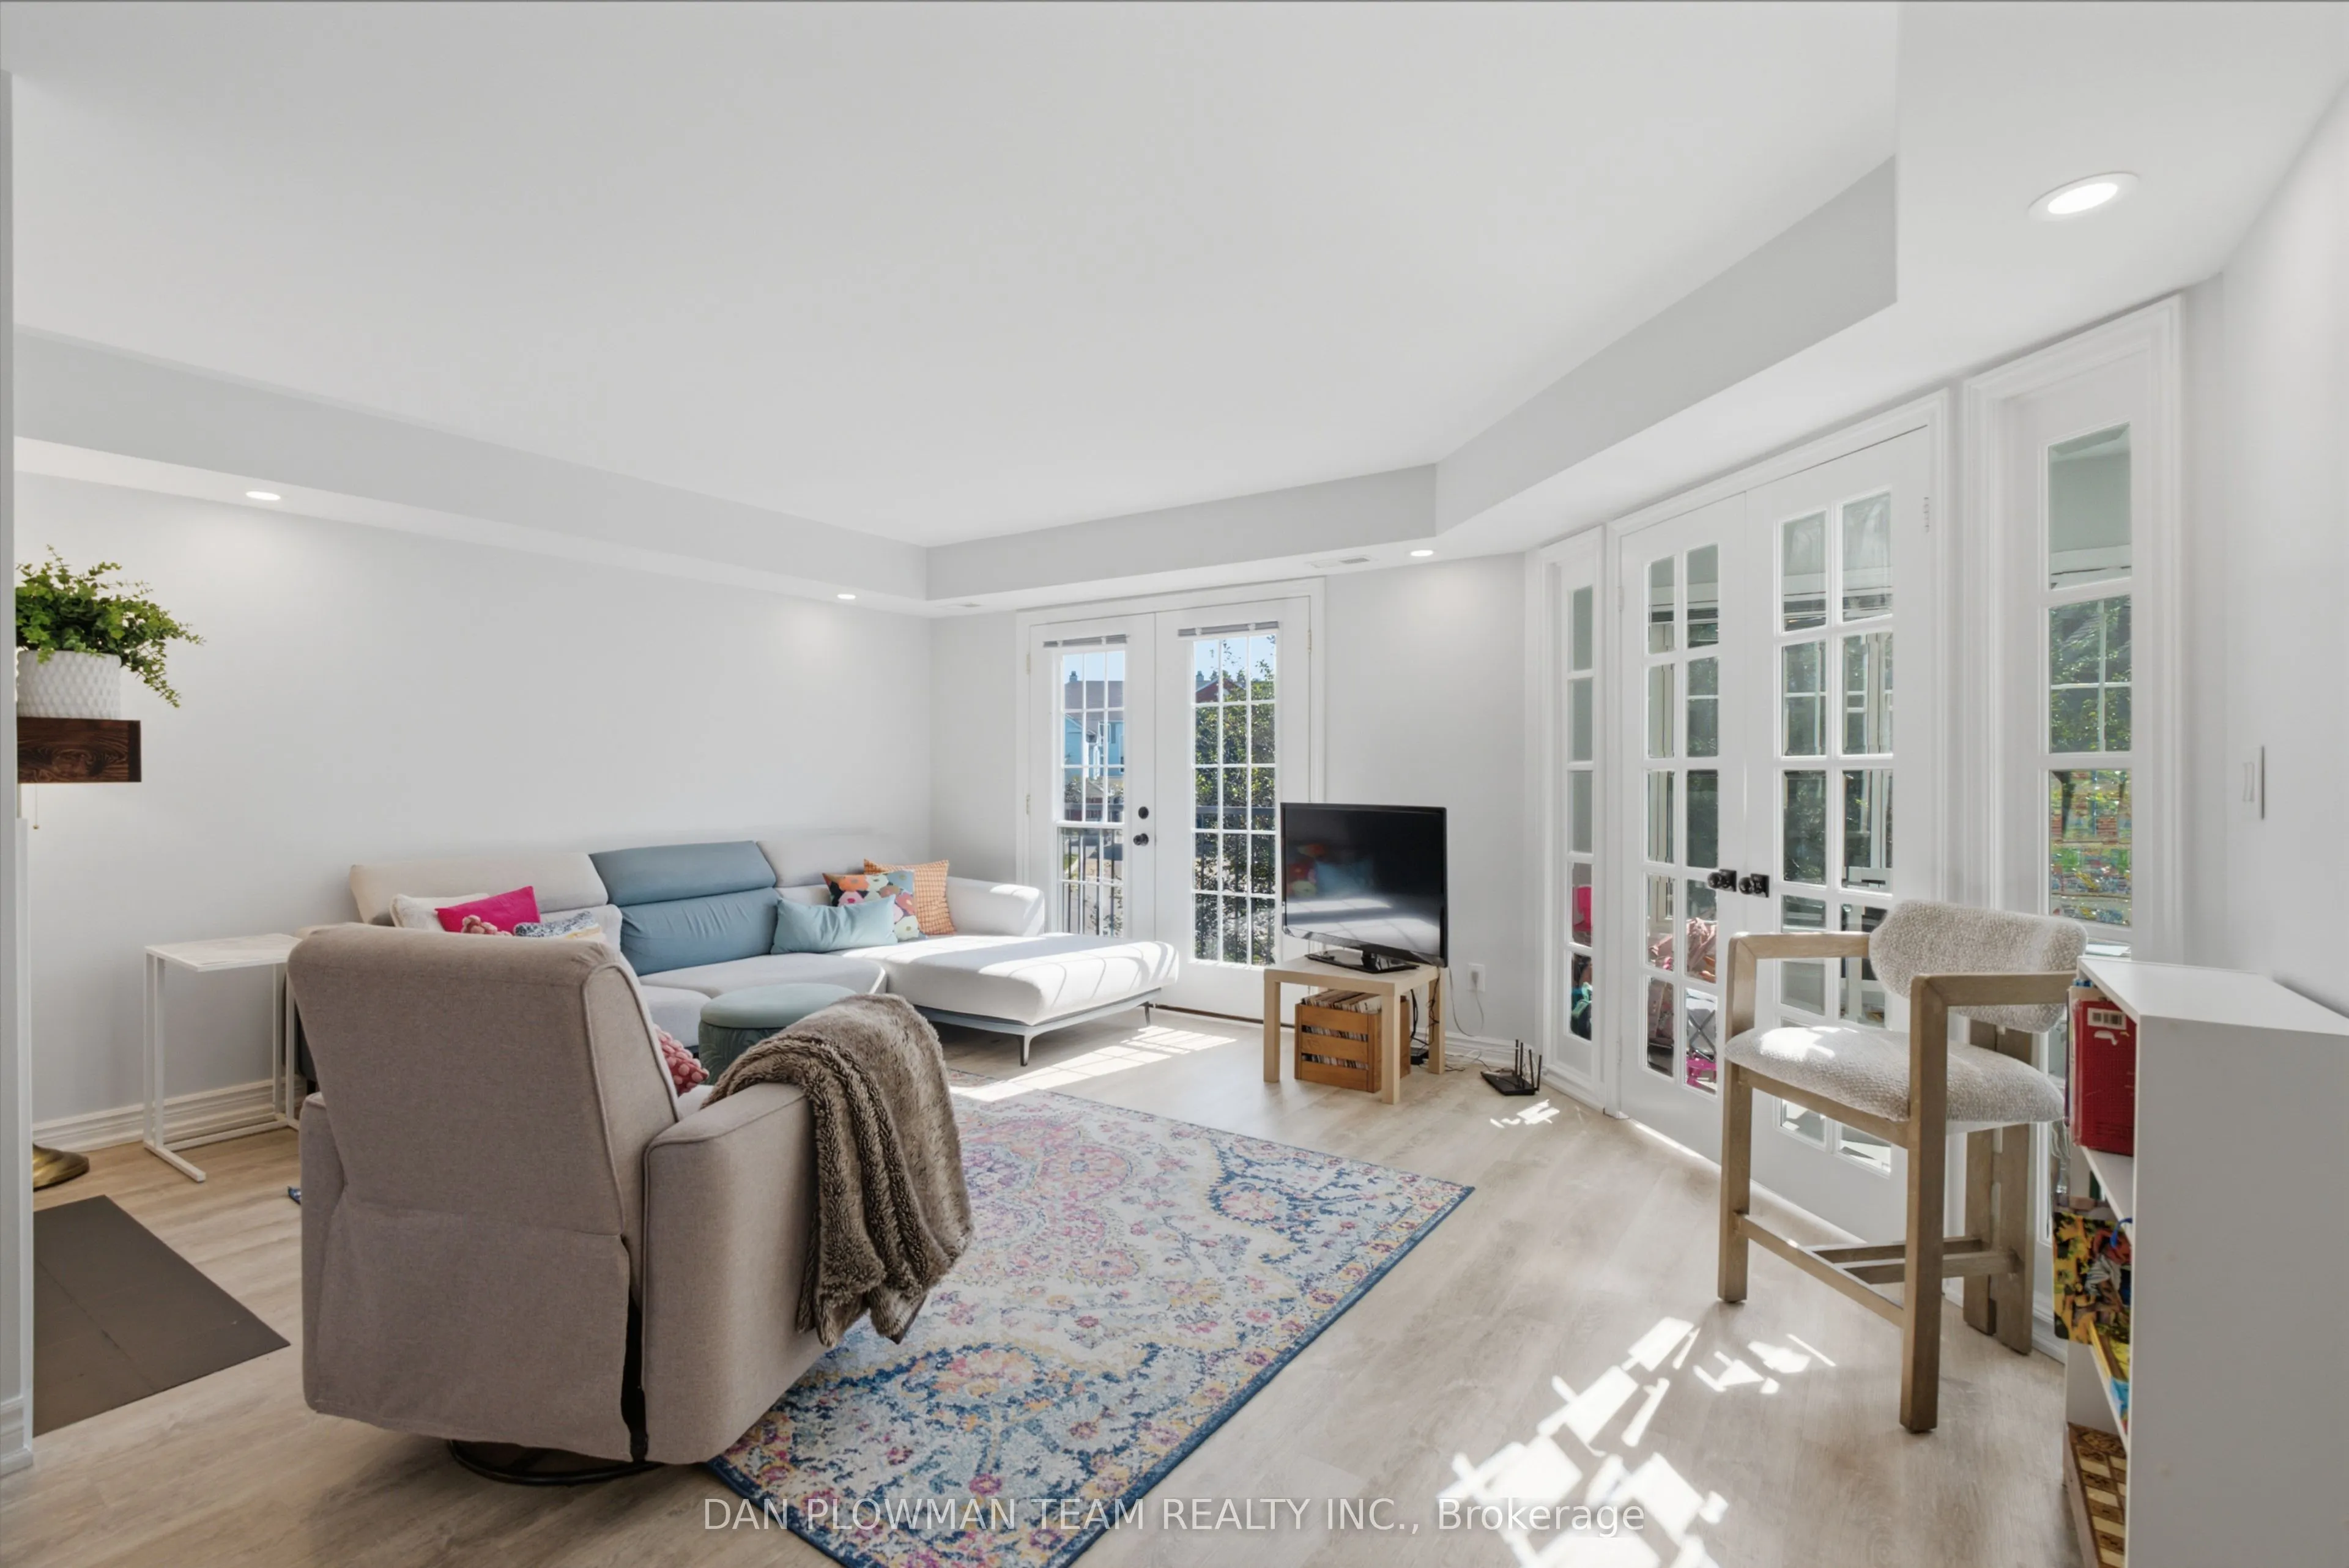
| Living Room | 17.65 x 15.98 | 282.05 sqft | W/O To Balcony, Fireplace, Pot Lights |
| Primary Bedroom | 10.83 x 12.99 | 140.68 sqft | 4 Pc Ensuite, Walk-In Closet(s), W/O To Balcony |
| Solarium | 11.32 x 272.31 | 3082.55 sqft | Skylight, Tile Floor, French Doors |

Courtesy of PropTx MLS® / DAN PLOWMAN TEAM REALTY INC.
 For Sale
 For Sale
 For Sale
 For Sale
 For Sale
 For Sale

