Sign In or Create a Free Account to see full details of this property
Key Facts
Key facts for 569 Masson Street
Property Type
House, 2-Storey
Parking
Detached 1 garage, 4 parking
MLS #
E13837112
Size
1100-1500 sqft
Basement
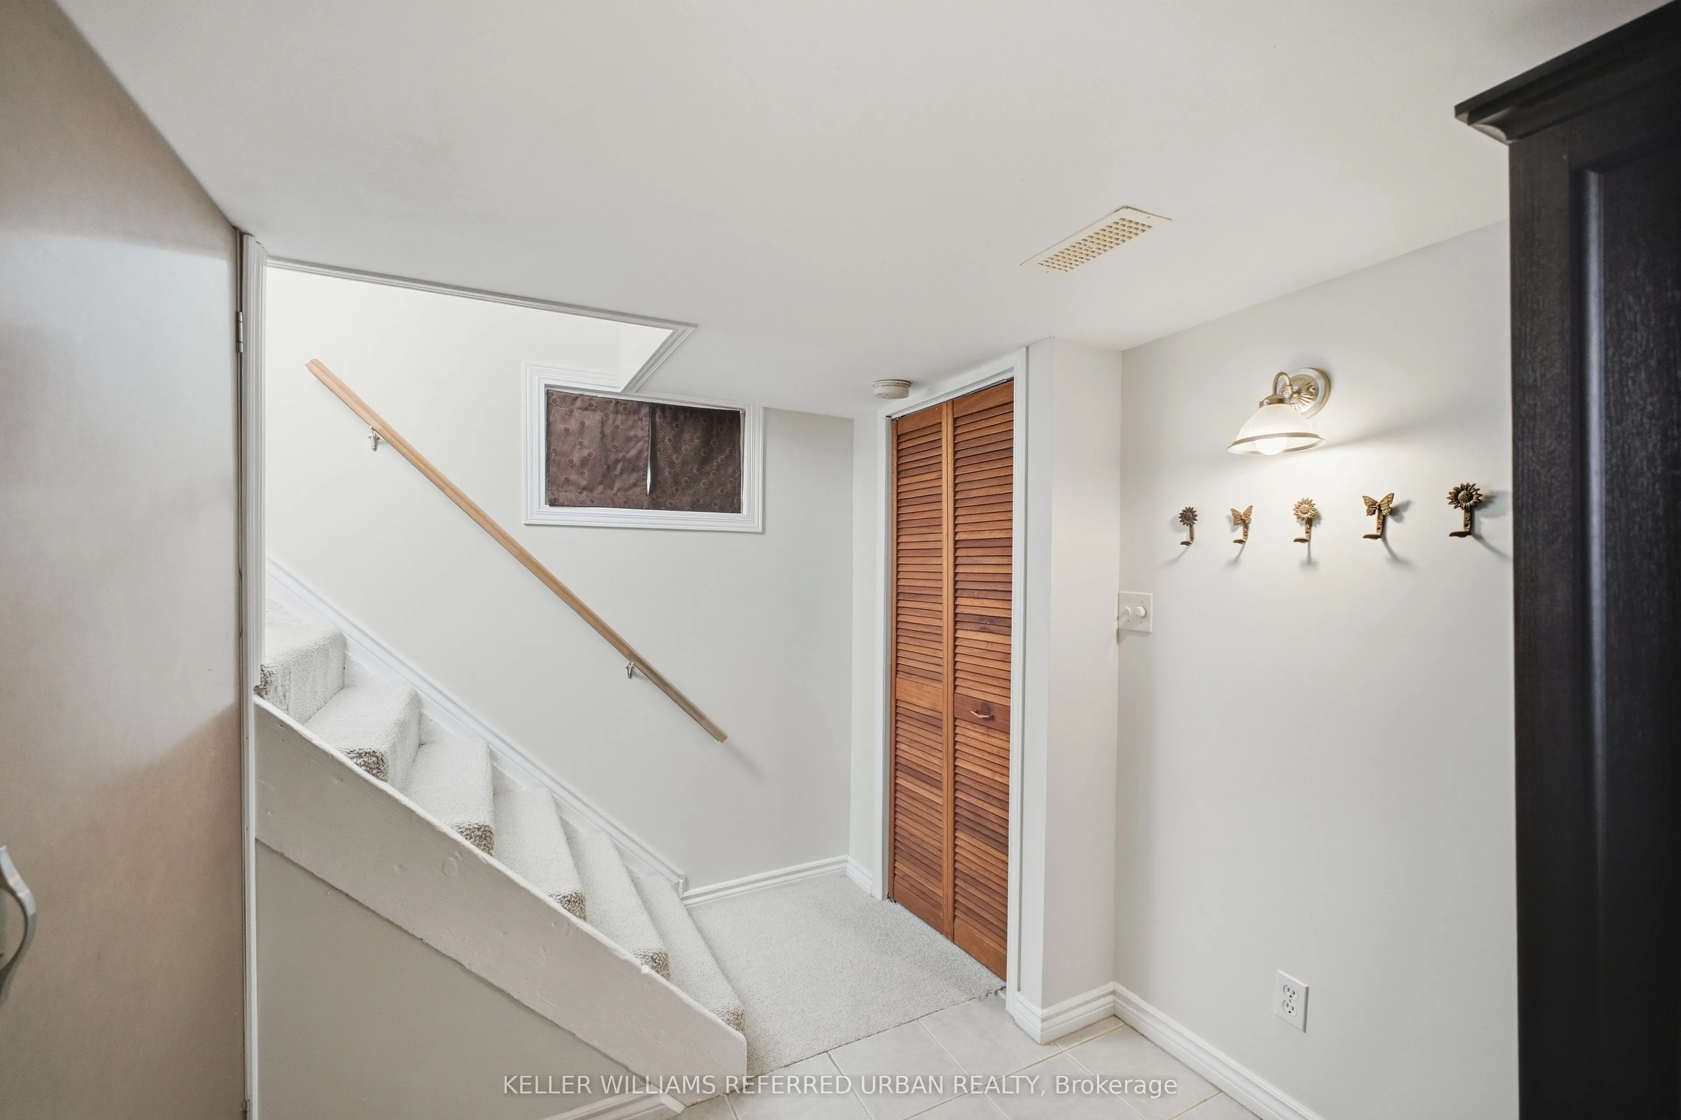
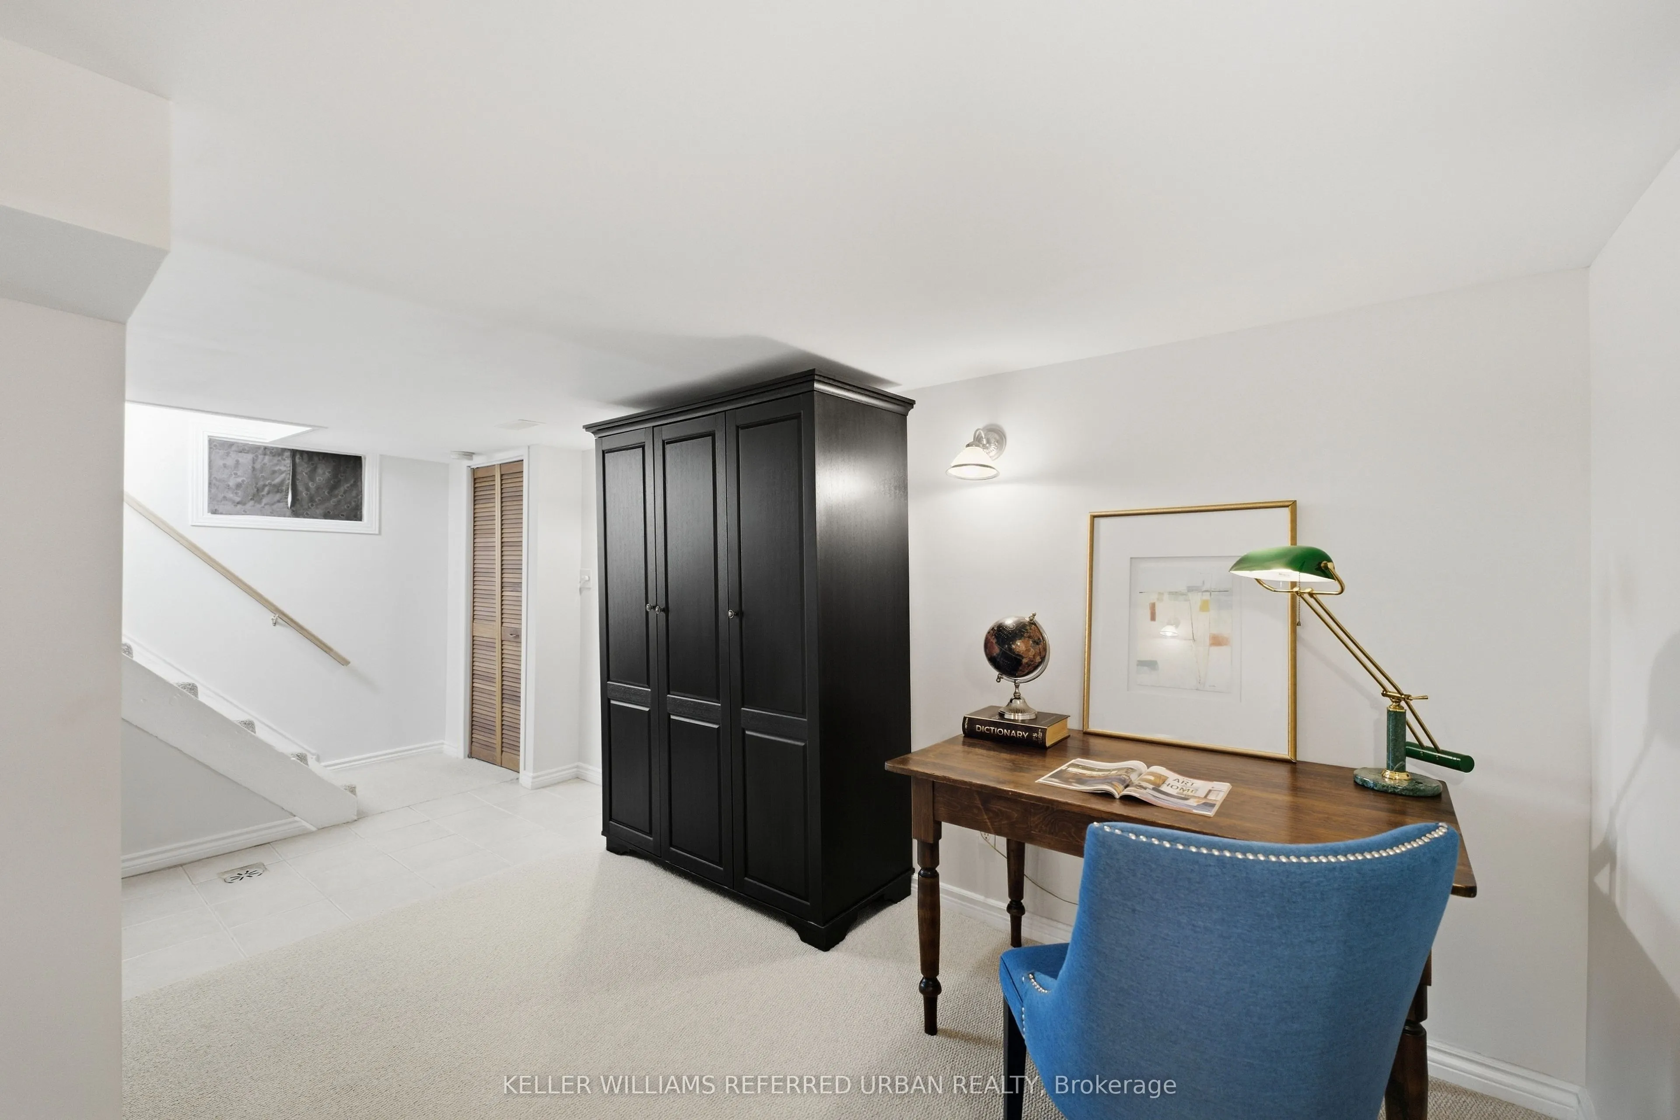
Finished,Walk-Up
Listed on
2026-09-28
Lot size
46 x 141.52
Tax
$5,061 /yr
Days on Market
15
Approximate Age
100+
Maintenance Fee
-
Description
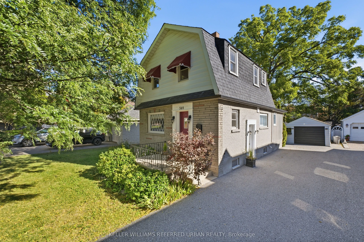
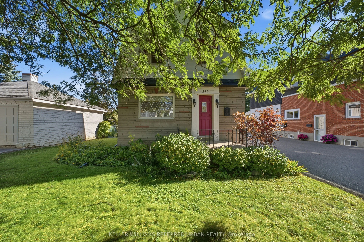
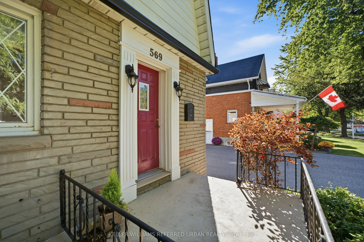
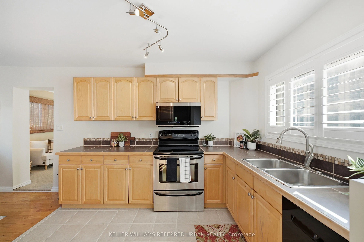
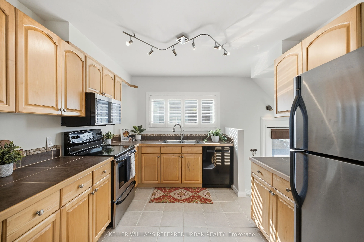
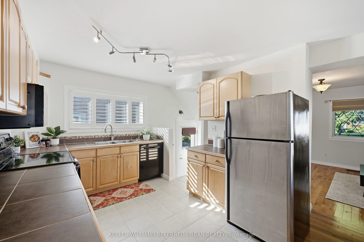
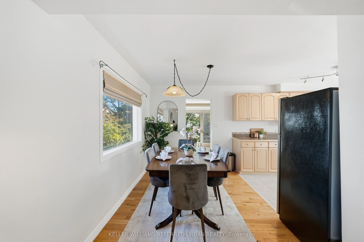
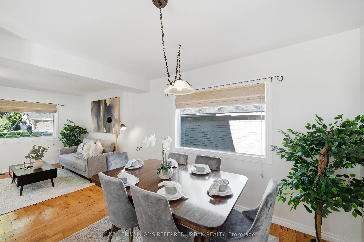
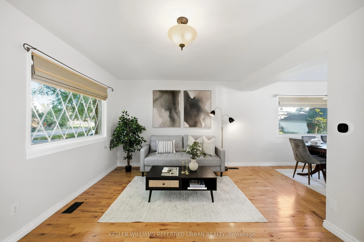
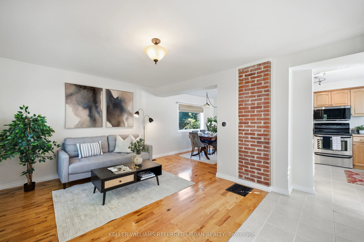
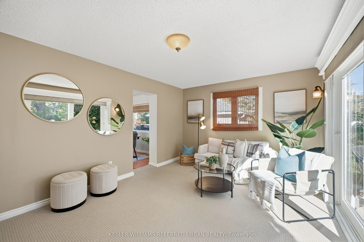
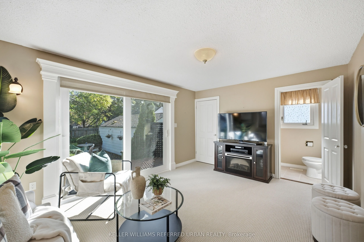
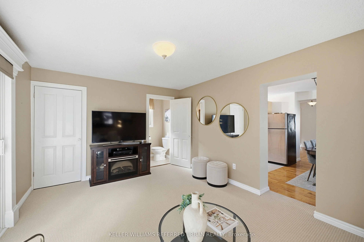
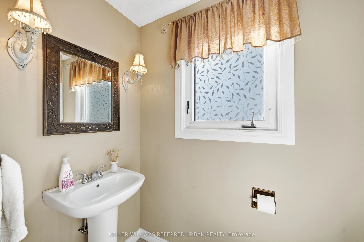
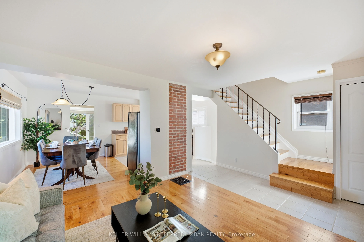
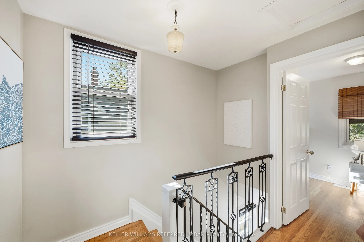
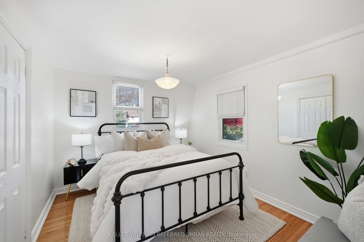
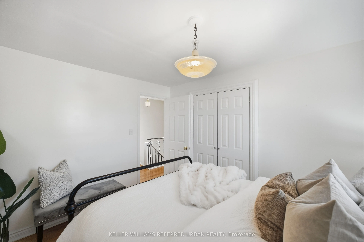
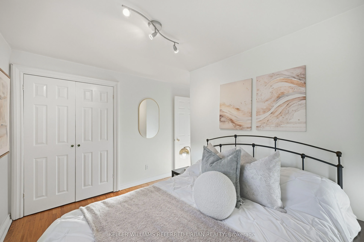
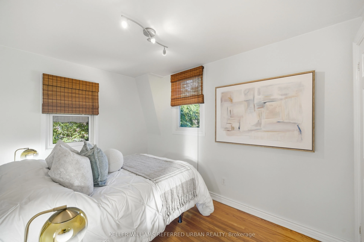
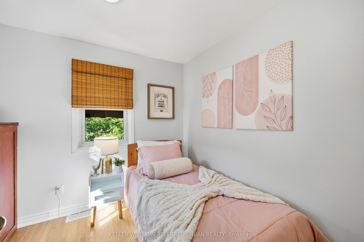
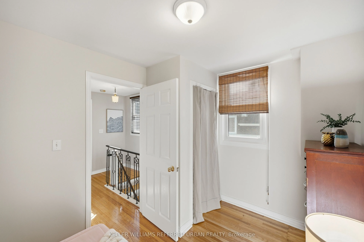
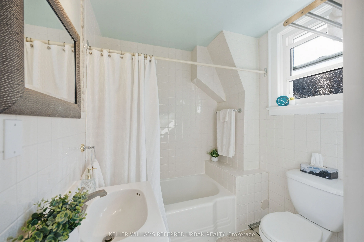
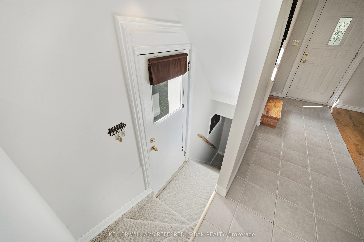
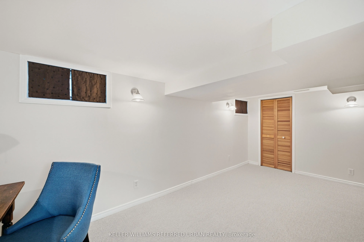
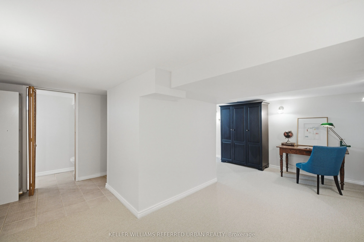
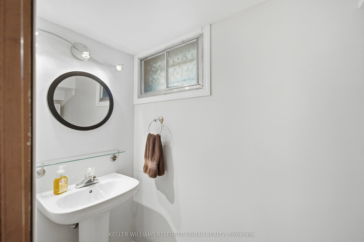
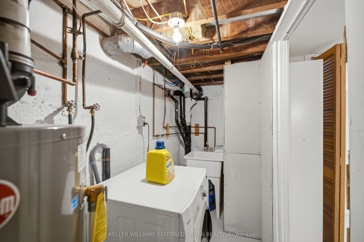
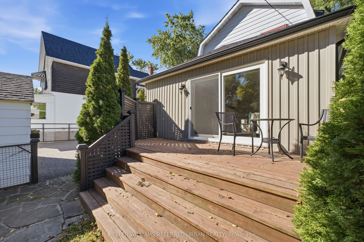
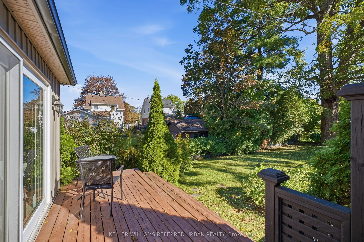
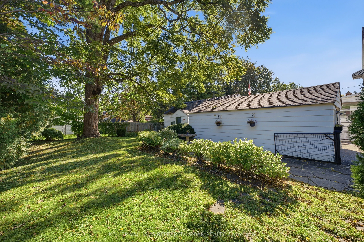
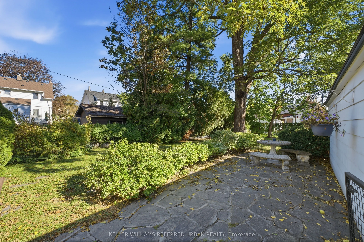
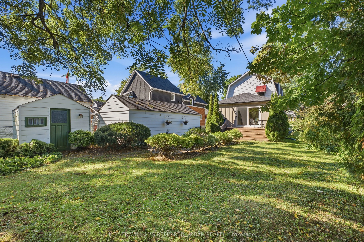
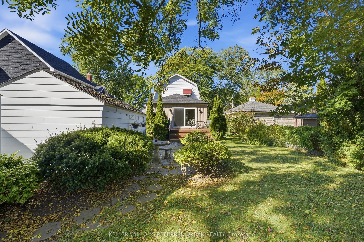
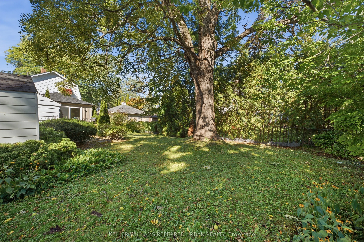
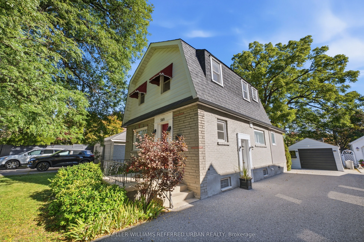
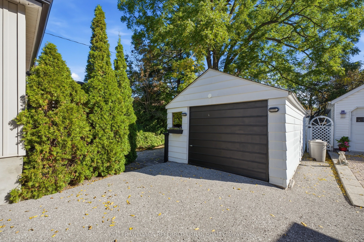
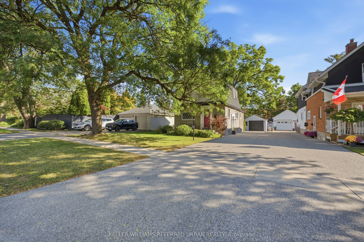
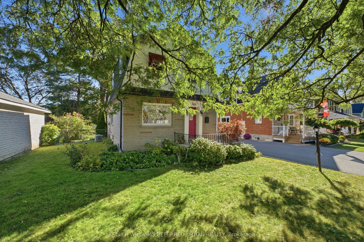
They don't build them like this anymore.Welcome to 569 Masson Street, a charming circa 1920 character home on one of Oshawa's most sought-after tree-lined streets, surrounded by beautiful century homes. This 3-bedroom, 3-bathroom home offers the character, space and outdoor living that cookie-cutter... homes simply can't replicate. The bright main floor features hardwood floors, a spacious kitchen and oversized family room with brand-new broadloom, powder room, walk-in storage and walk-out to the deck. Upstairs are three generously sized bedrooms, all with hardwood floors, plus a 4-piece bath. The finished walk-up basement adds a recreation room, 2-piece bath, laundry and storage. Enjoy a private, fully fenced backyard with mature trees, garden shed and rear laneway-a gardener's delight. Detached garage plus 4-car driveway. Updates include furnace/A/C and roof (2021). Close to parks, amenities, transit and schools, including Dr. S.J. Phillips and O'Neill Collegiate. Character, space and a backyard with personality.
Full Property Details
Interior
Bedrooms
3
Total Bedrooms
3
Washrooms
3
Square Footage
1100-1500 sqft
Basement
Finished,Walk-Up
Heating Source
Gas
Heating Fuel
Forced Air
Air Conditioning
Central Air
Family Room
Yes
Kitchens
1
Total Kitchens
1
Fireplace Features
No
Bedrooms
3
Total Bedrooms
3
Washrooms
3
Square Footage
1100-1500 sqft
Basement
Finished,Walk-Up
Heating Source
Gas
Heating Fuel
Forced Air
Air Conditioning
Central Air
Family Room
Yes
Kitchens
1
Total Kitchens
1
Fireplace Features
No
Exterior
Depth
141.52
Front
46.0
Acreage
< .50
Driveway
Private
Lot Size
46 x 141.52 ft
Pool
None
Parking Spaces
4
Total Parking Spaces
5.00
Parking Description
Detached
Garage Spaces
1
Zoning
R1-C
Depth
141.52
Front
46.0
Acreage
< .50
Driveway
Private
Lot Size
46 x 141.52 ft
Pool
None
Parking Spaces
4
Total Parking Spaces
5.00
Parking Description
Detached
Garage Spaces
1
Zoning
R1-C
Building Description
Style
2-Storey
Home Type
House
Subtype
Detached
Year Built
100+
Property Orientation
East
Exterior Finish
Brick,Vinyl Siding
Sewers
Sewer
Water Supply
Municipal
Possession Date
No Data
Style
2-Storey
Home Type
House
Subtype
Detached
Year Built
100+
Property Orientation
East
Exterior Finish
Brick,Vinyl Siding
Sewers
Sewer
Water Supply
Municipal
Possession Date
No Data
Community
Community
O'Neill
Community
O'Neill
Taxes & Fees
Taxes
$5,061 /yr
Tax Year
2025
Occupancy
Owner
Taxes
$5,061 /yr
Tax Year
2025
Occupancy
Owner
Room Types
Bedroom 2
Hardwood Floor, Closet
Dimensions 11.35 x 11.38 feet
129.16 sqft
Bedroom 3
Hardwood Floor, Closet
Dimensions 10.07 x 8.07 feet
81.26 sqft
Dining Room
Hardwood Floor
Dimensions 7.38 x 11.75 feet
86.72 sqft
Kitchen
Stainless Steel Appl, Tile Floor
Dimensions 10.99 x 11.75 feet
129.13 sqft
Laundry
-
Dimensions 18.41 x 1.31 feet
24.12 sqft
Living Room
Hardwood Floor, Overlooks Frontyard
Dimensions 10.96 x 11.42 feet
125.16 sqft
Living Room
W/O To Deck, Walk-In Closet(s), Broadloom
Dimensions 14.7 x 11.94 feet
175.52 sqft
Primary Bedroom
Hardwood Floor, Closet
Dimensions 11.35 x 9.55 feet
108.39 sqft
Recreation
Broadloom, 2 Pc Bath
Dimensions 18.37 x 18.31 feet
336.35 sqft
Similar Properties(No results)
Mortgage Calculator
Calculate your estimated monthly mortgage payment
Price
$699,000
$
%
%
Total cost of mortgage
$0
Monthly payment
By clicking Save, we will calculate your estimated mortgage for all properties using the saved values (down payment percentage, interest rate, and amortization).
The accuracy and applicability of this calculator are not guaranteed.