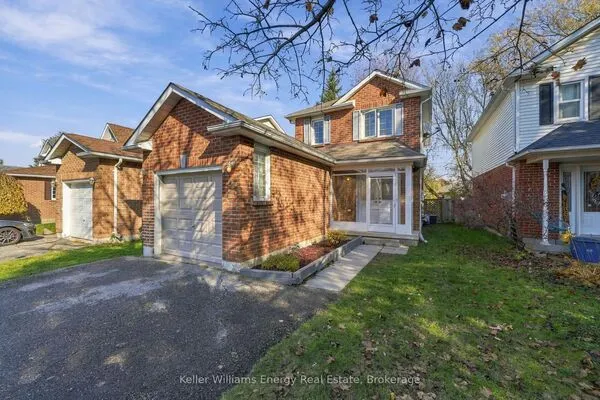
119 WILLIAM COWLES Drive, Clarington
1 / 32
For Sale
$749,900
3 bd · 3 ba · 1,100–1,500 sq ft

119 WILLIAM COWLES Drive, Clarington L1C 0E3

MLS®# E14079506

Est. mortgage
$2,845/mo
Property taxes $4,626.65/yr

About This Home

Property Type
House, Detached, 2-Storey
Parking
Attached 1 garage, 2 parking
MLS #
E14079506
Size
1100-1500 sqft
Basement
Finished
Listed on
2026-10-15
Lot size
30 x 115.3
Tax
$4,626.65 /yr
Days on Market
27
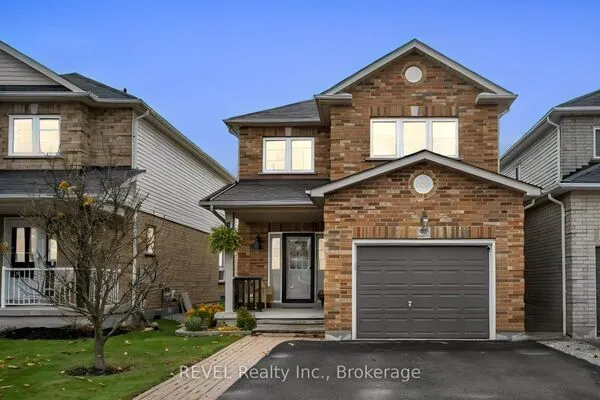
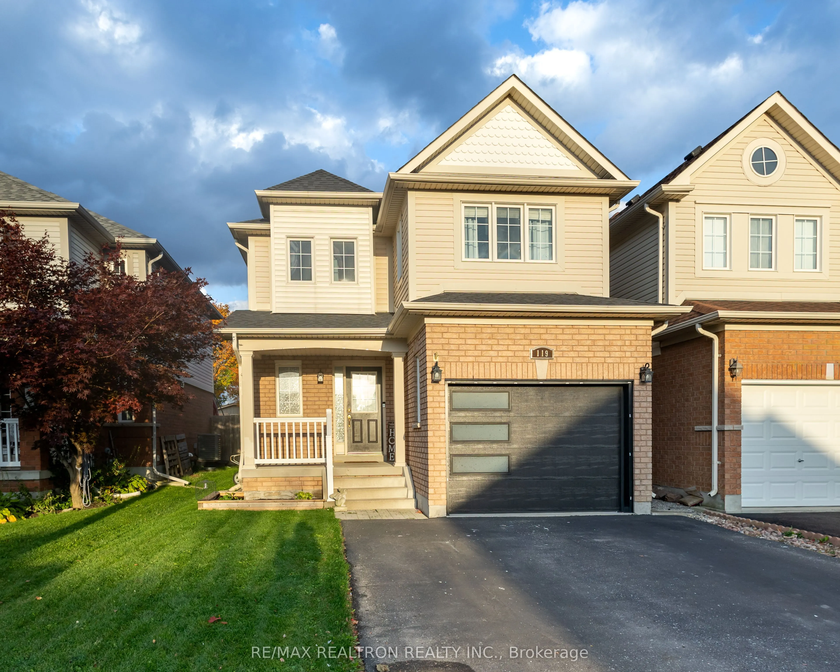
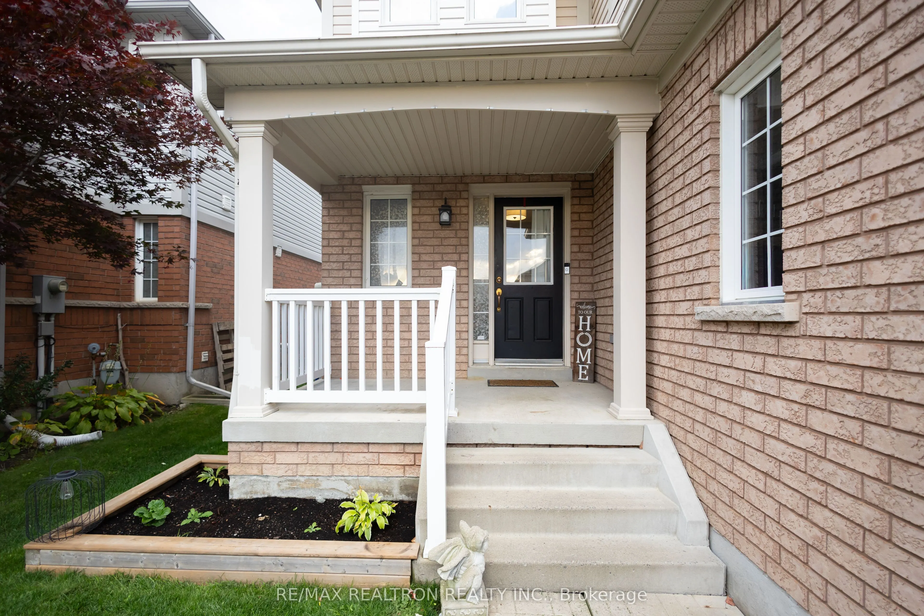
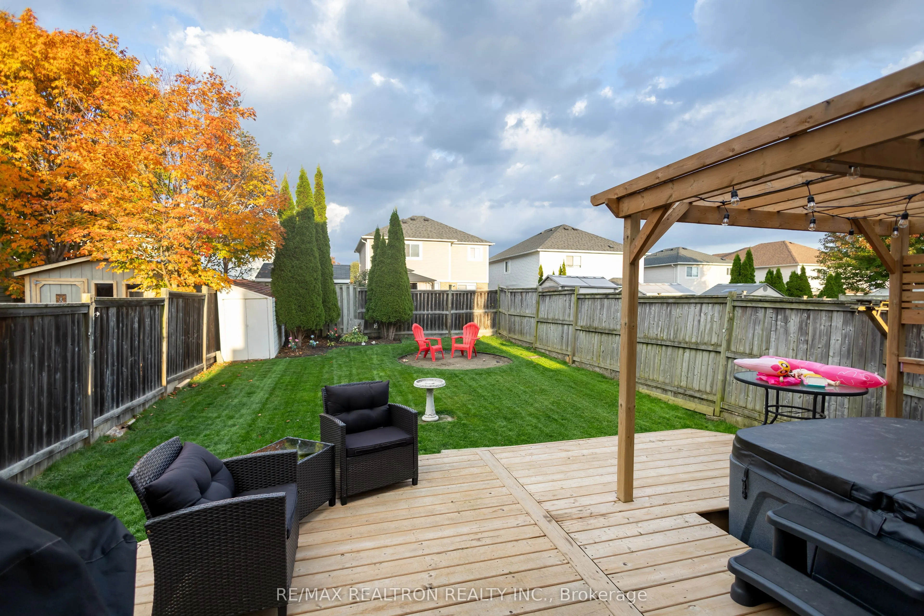
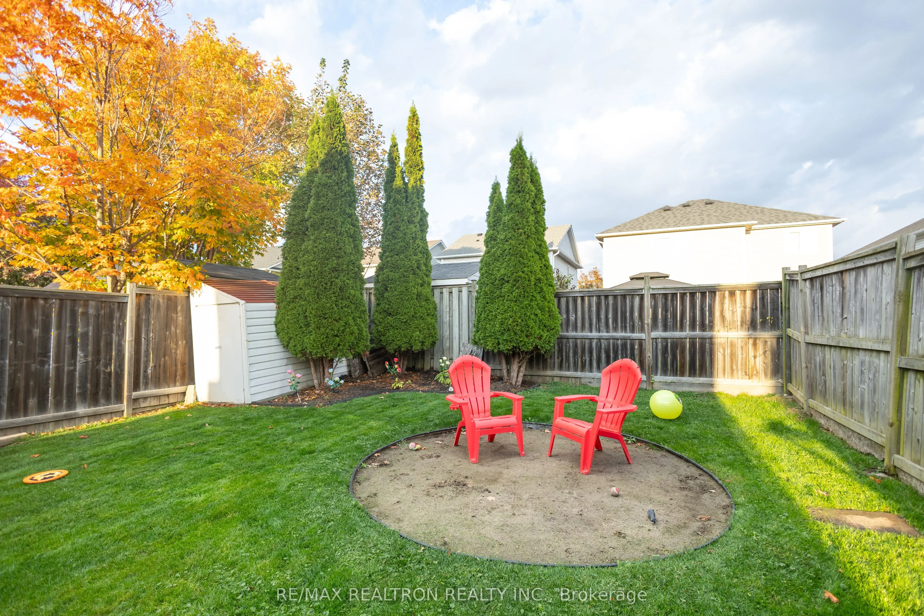
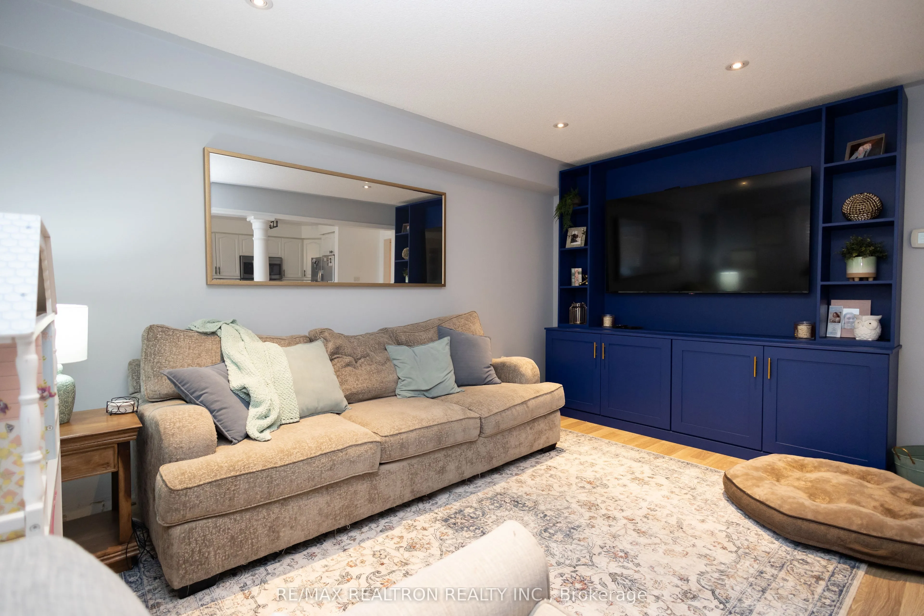
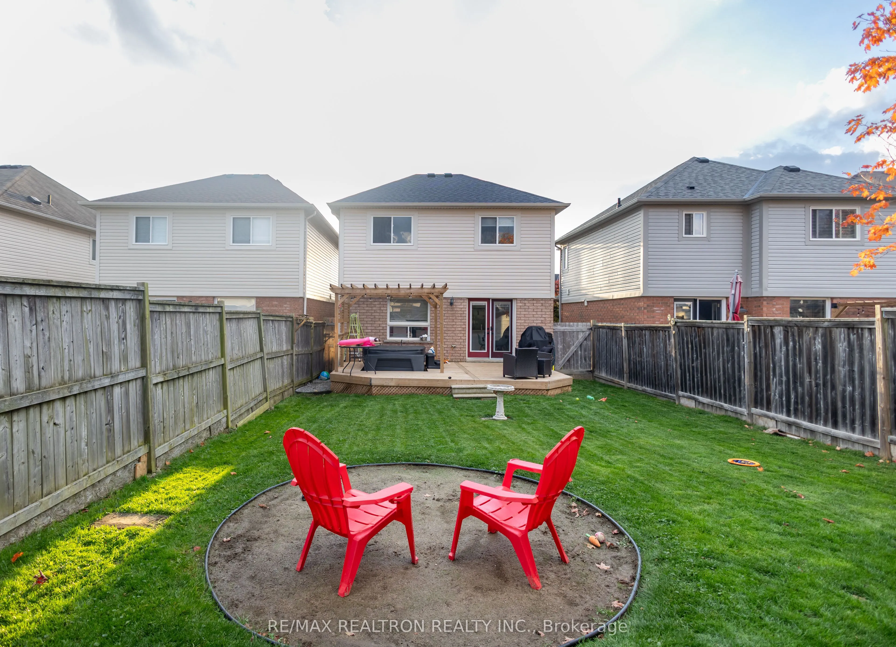
Built In 2007 By Baywood Homes "Sonoma Model " Open Concept With Great Rm And Kitchen, Large Bright Window In Great Rm, W/O From Eating Area To A Nice Size Deck And Shed In Rear Yard.Ceramic Back Splash In Kitchen Featuring 4 Stainless Steel Appliances, The Upper Level Boasts 3 Good Size Bedrooms, Master Bedroom Features 4 Pc Ensuite With Soaker Tub And Walk-In Closet. Home Improvements & Upgrades Roof: Brand-new roof installed in summer 2025 Tankless Water Heater: Installed in 2023Deck & Gazebo: New outdoor entertaining space completed in 2024 Hot Tub: Purchased in 2024 Garage Door: Insulated garage door installed approximately three years ago. Driveway: Updated approximately six years ago .Kitchen Appliances: Updated within the past few years Washing Machine: New Living Room Built-In: Brand-new built-in installed recently Living Room Flooring: New laminate flooring installed recently. Finished Basement: Completed in 2022. This one has exceptional value with so many updates.

Property Details

Full Property Details

Interior

Bedrooms
3
Total Bedrooms
3
Washrooms
3
Square Footage
1100-1500 sqft
Basement
Finished
Heating Source
Gas
Heating Fuel
Forced Air
Air Conditioning
Central Air
Family Room
No
Kitchens
1
Total Kitchens
1
Fireplace Features
No

Exterior

Depth
115.3
Front
29.52
Driveway
Private
Lot Size
30 x 115.3 ft
Pool
None
Parking Spaces
2
Total Parking Spaces
3.00
Parking Description
Attached
Garage Spaces
1

Building Description

Style
2-Storey
Home Type
House
Subtype
Detached
Property Orientation
East
Exterior Finish
Brick,Vinyl Siding
Sewers
Sewer
Water Supply
Municipal
Possession Date
10/30/2026

Community

Community
Bowmanville

Taxes & Fees

Taxes
$4,626.65 /yr
Tax Year
2026
Occupancy
Owner

Room Types

Room Dimensions Area Description
Bedroom 2 10.99 x 8.01 88.03 sqft Closet, Broadloom
Bedroom 3 12.47 x 11.29 140.79 sqft Closet, Broadloom
Dining Room 10.7 x 11.29 120.8 sqft Combined w/Kitchen, W/O To Deck
Great Room 14.99 x 10.01 150.05 sqft Open Concept, Laminate
Kitchen 10.7 x 11.29 120.8 sqft B/I Microwave, Ceramic Backsplash, B/I Dishwasher
Primary Bedroom 15.19 x 10.5 159.5 sqft 4 Pc Ensuite, Walk-In Closet(s), Soaking Tub
Recreation - 0 sqft Broadloom, Renovated
Gail Scheepers
Gail Scheepers
Royal Heritage Realty Ltd.
Listed by BILL G. DEVAKOS, Salesperson
27 days on site
Listing Broker
RE/MAX REALTRON REALTY INC.
Courtesy
RE/MAX REALTRON REALTY INC.
Listed Date
10/15/2026

Courtesy of PropTx MLS® / RE/MAX REALTRON REALTY INC.
Similar homes for sale in Clarington

Explore Clarington

Copyright 2026 All rights reserved. PropTx MLS® assumes no responsibility for the accuracy of any information shown. The information provided herein must only be used by consumers that have a bona fide interest in the purchase, sale or lease of real estate and may not be used for any commercial purpose or any other purpose.
Powered by AgentLocator