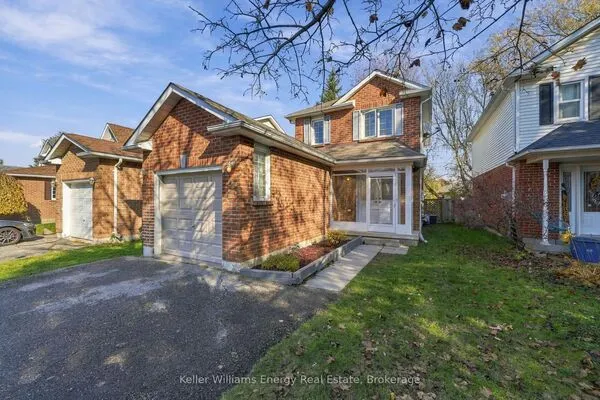
47 Simpson Avenue, Clarington
1 / 49
For Sale
$907,000
3+1 bd · 3 ba · 1,100–1,500 sq ft

47 Simpson Avenue, Clarington L1C 3M5

MLS®# E14114838

Est. mortgage
$3,441/mo
Property taxes $4,896.30/yr

About This Home

Property Type
House, Detached, Backsplit 3
Parking
Attached 1 garage, 3 parking
MLS #
E14114838
Size
1100-1500 sqft
Basement
Finished
Listed on
2026-10-24
Lot size
50 x 110.0
Tax
$4,896.30 /yr
Days on Market
18
Approximate Age
0-5
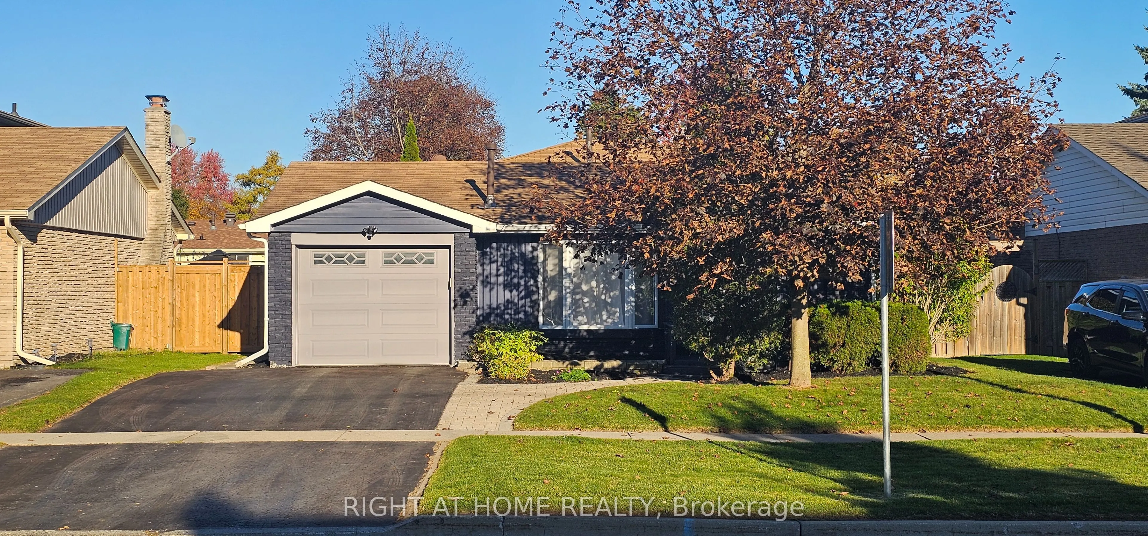
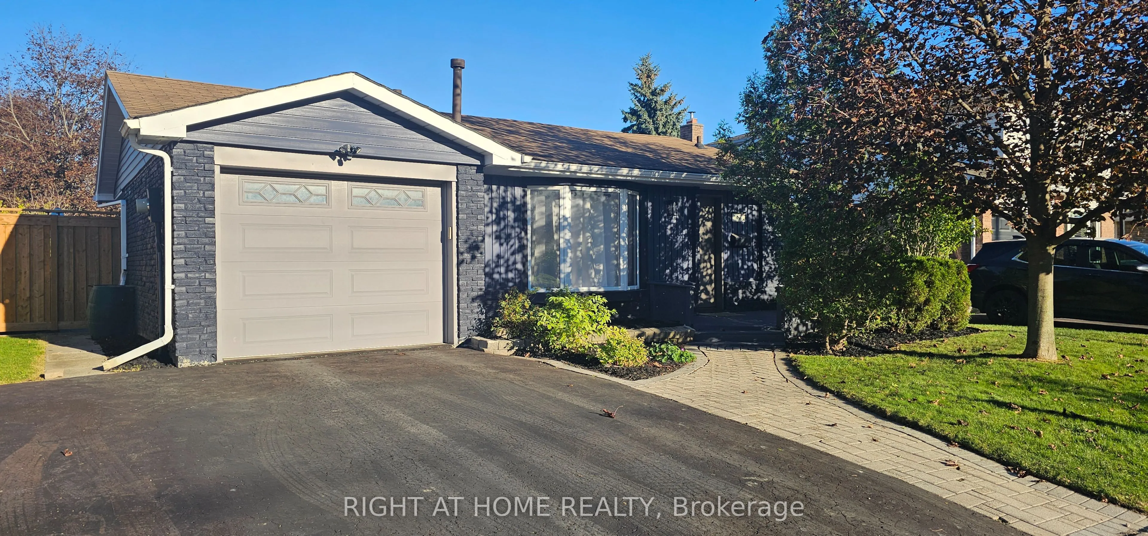
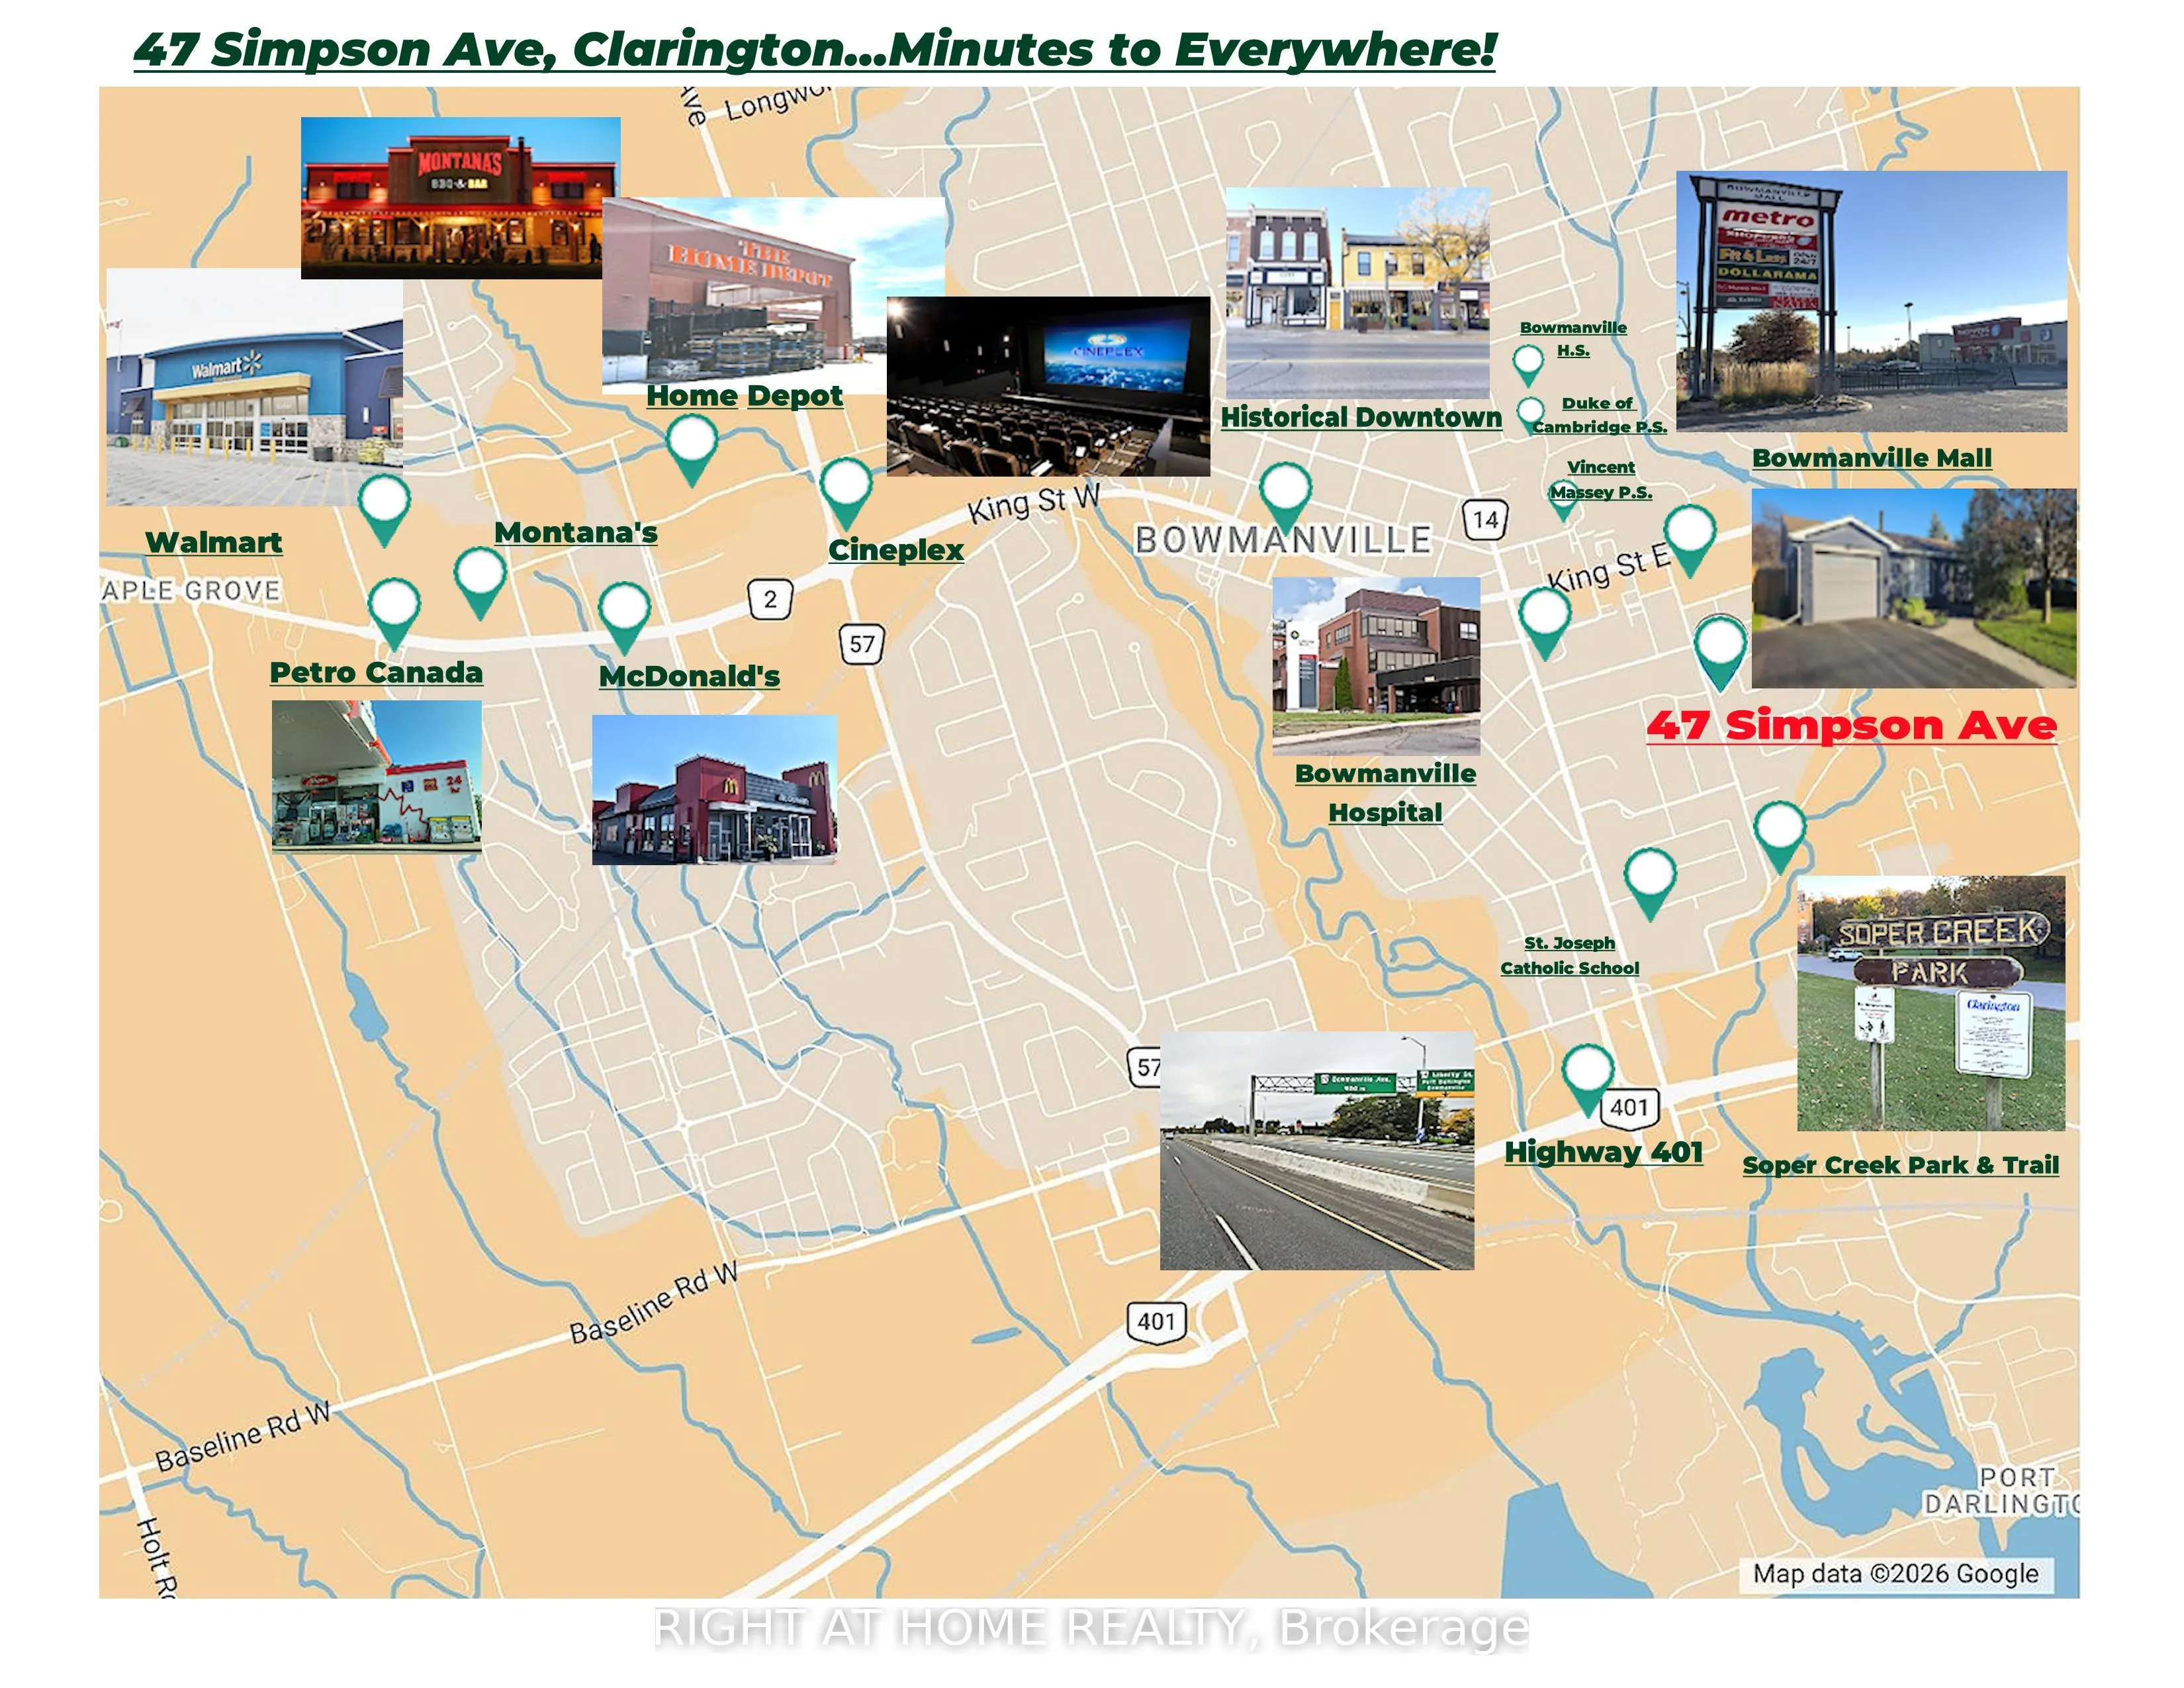
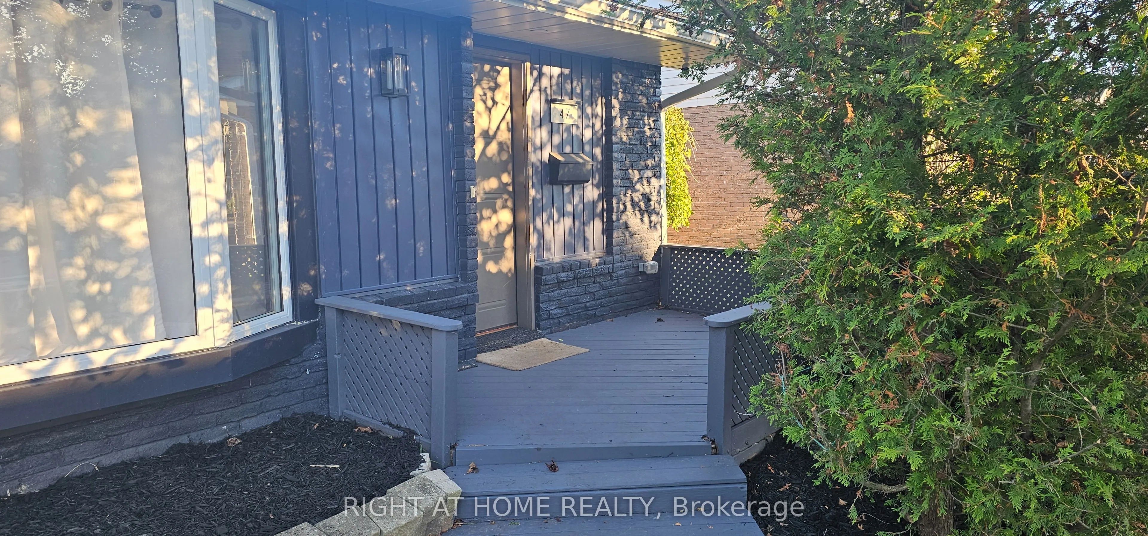
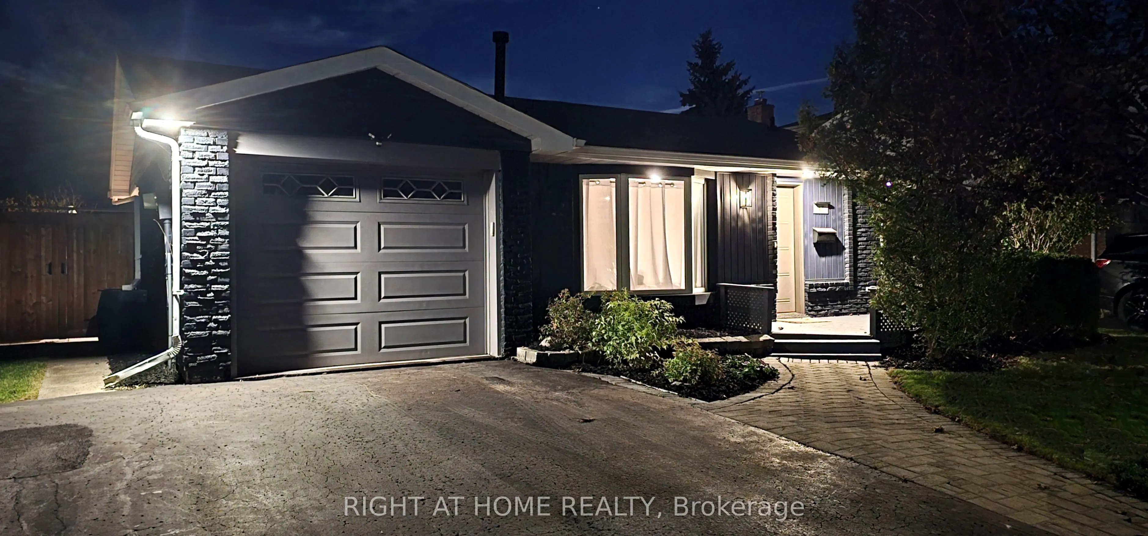
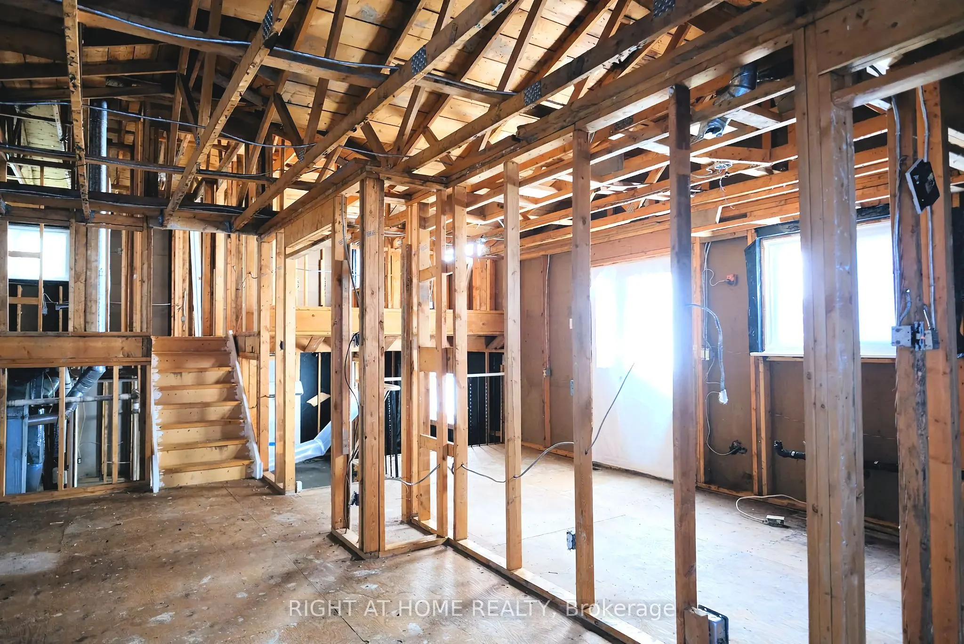
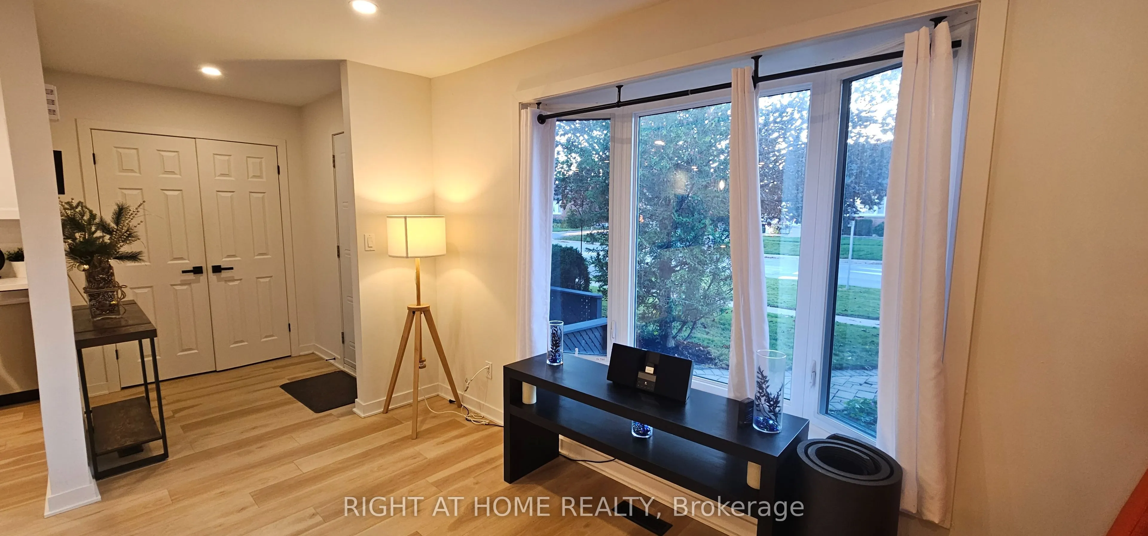
**A Modern Classic** 47 Simpson Ave is a backsplit bungalow, with 4 car parking, 3 baths, 3 bedrooms, a plus 1 multifunction room that can be comfortably used as a bedroom, home office, or den; all of this plus a substantial backyard. This is the Clarington home you've been waiting for. This completely updated home embodies modern luxury and retro charm. Built in 1974 and located in a mature tree-lined neighbourhood, this home was already substantially improved by the previous owner. The current owner took a home that was already pretty great and made it exceptional. Beginning in 2022, the current owner undertook a to-the-studs reno with city permits to fully modernize the property to custom build standards, all while adding impactful quality of life improvements throughout. High-value features include: upgraded plumbing and electrical, new premium kitchen, all existing baths replaced PLUS a brand-new bathroom added! Direct garage-to-home access newly added. Breathe easy with premium air quality/efficiency improvements via new ERV (Energy Recovery Ventilator), upgraded new AC with 5 inch filtering stack (merv 16), whole home humidifier, and R60 insulation at the roof and R20 in the exterior walls. This home is tech-forward and work-from-home ready with Cat 6 ethernet wiring throughout and a home security camera system built in. Bell Fibre service available at the home. New flooring throughout. Many thousands spent on complete modernization. This home has effortless flow including access to a cozy walkout courtyard that makes for smooth indoor/outdoor living. Minutes to schools, Soper Creek Park and Trail System, Bowmanville Hospital, medical support services, big box shopping, historical downtown cafes and restaurants, and Hwy 401. Why settle for a new home and years of living through construction chaos, when you can live here now in this ready to go vibrant community-minded neighbourhood? Come see this house and be amazed.

Property Details

Full Property Details

Interior

Bedrooms
3
Bedrooms Plus
1
Total Bedrooms
4
Washrooms
3
Square Footage
1100-1500 sqft
Basement
Finished
Heating Source
Gas
Heating Fuel
Forced Air
Air Conditioning
Central Air
Family Room
Yes
Kitchens
1
Total Kitchens
1
Fireplace Features
Yes

Exterior

Depth
110.0
Front
50.0
Driveway
Private
Lot Size
50 x 110.0 ft
Pool
None
Parking Spaces
3
Total Parking Spaces
4.00
Parking Description
Attached
Garage Spaces
1

Building Description

Style
Backsplit 3
Home Type
House
Subtype
Detached
Year Built
0-5
Property Orientation
East
Exterior Finish
Brick,Vinyl Siding
Sewers
Sewer
Water Supply
Municipal
Possession Date
11/30/2026

Community

Community
Bowmanville

Taxes & Fees

Taxes
$4,896.30 /yr
Tax Year
2026
Occupancy
Owner

Other

Virtual Tour Link

Room Types

Room Dimensions Area Description
Bedroom 11.52 x 10.43 120.15 sqft Pot Lights, Large Window, B/I Closet
Bedroom 12.6 x 10.93 137.72 sqft Pot Lights, Large Window, B/I Closet
Bedroom 4 12.86 x 8.1 104.17 sqft Pot Lights, Above Grade Window
Dining Room 17.62 x 26.74 471.16 sqft W/O To Patio, Access To Garage, Combined w/Living
Family Room 21.29 x 12.66 269.53 sqft Gas Fireplace, Above Grade Window, Pot Lights
Foyer 5.45 x 5.81 31.66 sqft Double Closet
Kitchen 17.63 x 26.75 471.6 sqft B/I Appliances, Combined w/Dining, Combined w/Living
Laundry 8.01 x 8.17 65.44 sqft Above Grade Window, Laundry Sink
Living Room 17.62 x 26.74 471.16 sqft Pot Lights, Combined w/Kitchen, Bay Window
Primary Bedroom 11.78 x 16.04 188.95 sqft 3 Pc Ensuite, Pot Lights, B/I Closet
Gail Scheepers
Gail Scheepers
Royal Heritage Realty Ltd.
Listed by RAYMOND KAR, Salesperson
17 days on site
Listing Broker
RIGHT AT HOME REALTY
Courtesy
RIGHT AT HOME REALTY
Listed Date
10/24/2026

Courtesy of PropTx MLS® / RIGHT AT HOME REALTY
Similar homes for sale in Clarington

Explore Clarington

Copyright 2026 All rights reserved. PropTx MLS® assumes no responsibility for the accuracy of any information shown. The information provided herein must only be used by consumers that have a bona fide interest in the purchase, sale or lease of real estate and may not be used for any commercial purpose or any other purpose.
Powered by AgentLocator