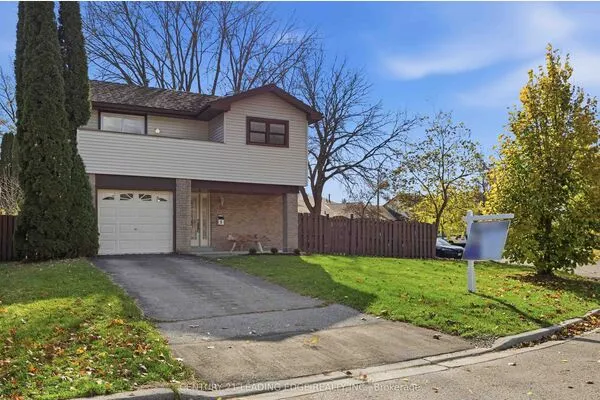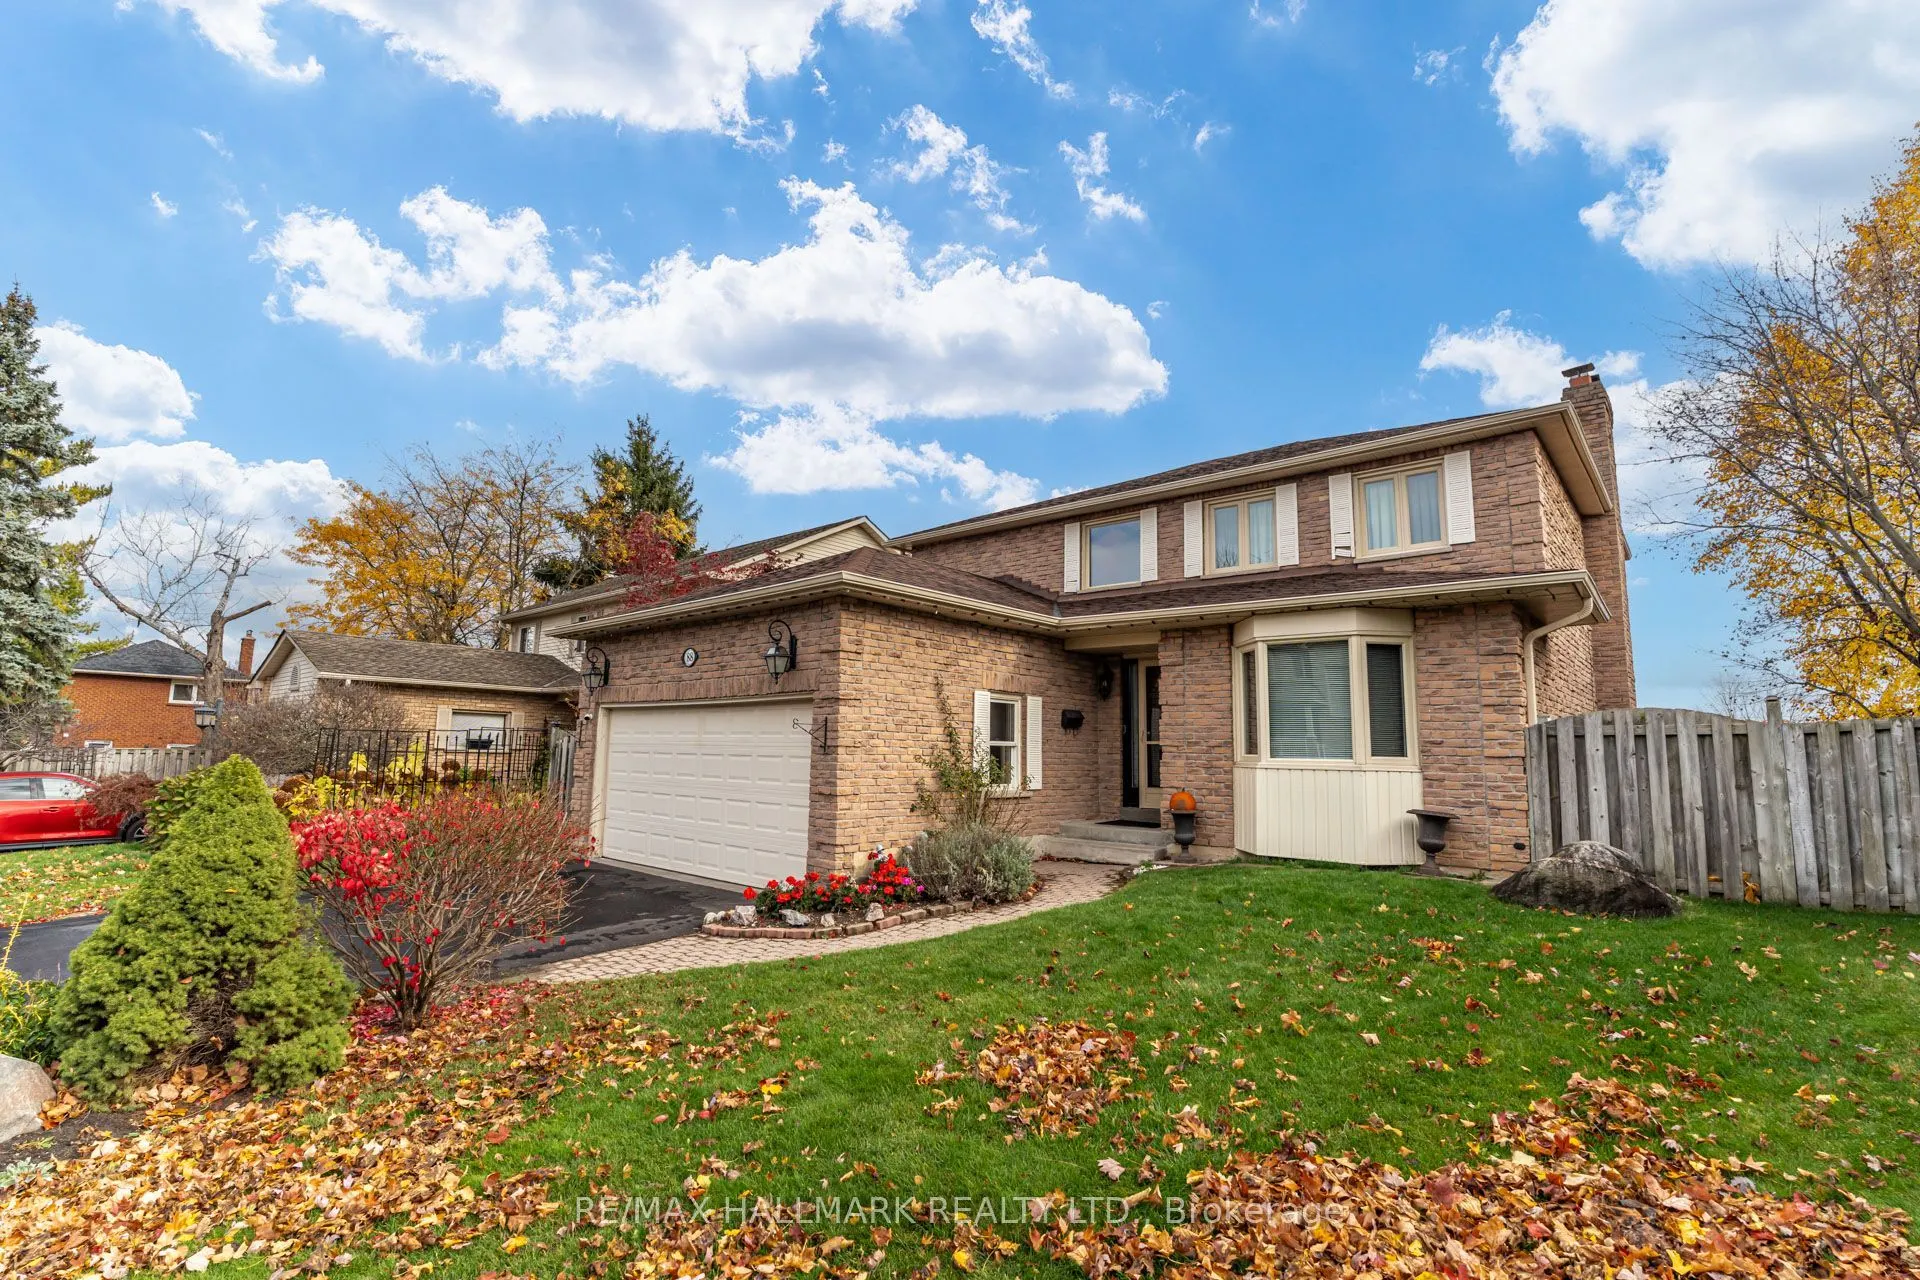
88 Hawley Crescent, Whitby
1 / 50
For Sale
$938,800
4 bd · 3 ba · 2,000–2,500 sq ft

88 Hawley Crescent, Whitby L1N 6V9

MLS®# E14161828

Est. mortgage
$3,562/mo
Property taxes $7,271.91/yr

About This Home

Property Type
House, Detached, 2-Storey
Parking
Attached 2 garage, 2 parking
MLS #
E14161828
Size
2000-2500 sqft
Basement
Unfinished,Walk-Out
Listed on
2026-11-09
Lot size
43 x 112.4
Tax
$7,271.91 /yr
Days on Market
0
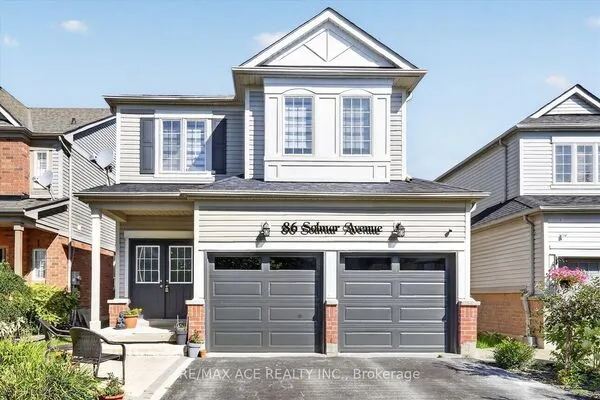
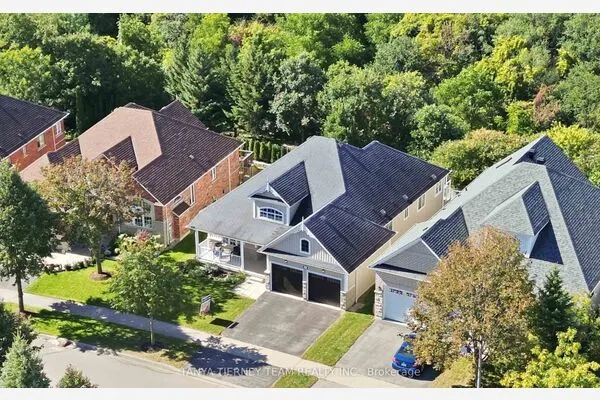
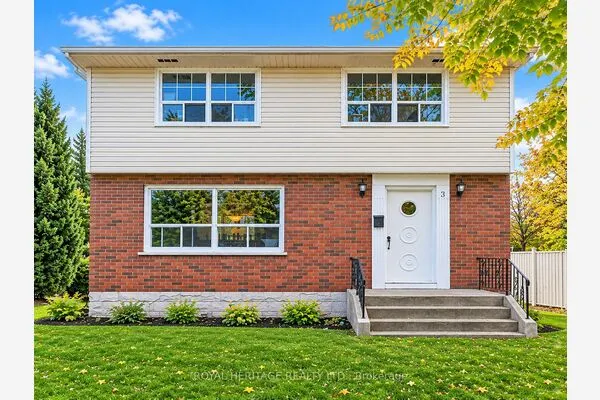
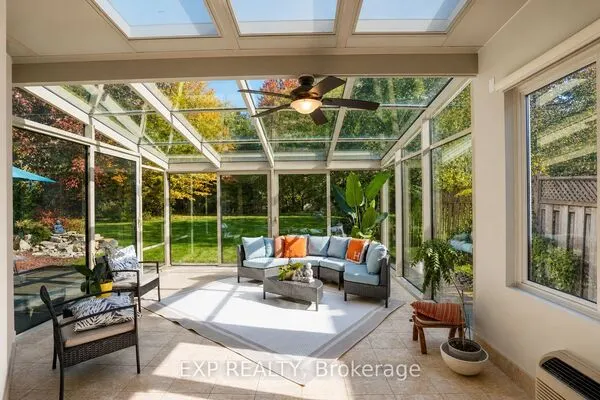
Welcome to 88 Hawley Crescent - a truly exceptional detached 4-bedroom residence nestled on a peaceful, low-traffic crescent in one of Whitby's most desirable family-friendly pockets. Beyond its fantastic curb appeal featuring a refreshed driveway, this home delivers the ultimate combination of style, space, and absolute peace of mind. Step inside to a bright, inviting layout featuring generous principal rooms, abundant natural light, and hardwood floors throughout the main level. The heart of the home showcases a kitchen with updated countertops and a cozy eat-in breakfast area that overlooks the manicured backyard landscaping. Upstairs, discover newly refreshed flooring and four generously sized bedrooms providing peaceful retreats. The rare walkout basement is an unspoiled space that offers endless potential - whether you envision a spectacular rec room, a home gym, or an income-potential in-law suite with direct access to a private, 60-foot-wide, beautifully landscaped backyard. Located on a serene crescent where through-traffic is practically non-existent. Ideally positioned just minutes from local parks (like Optimist and Glenayr Parks and a trail to Prince of Wales Park), great french immersion schools (Donald A Wilson SS/John Dryden PS), everyday shopping, and transit routes connecting to the GO station and Highway 401, it's a solid, move-in-ready home on a fantastic street.

Property Details

Full Property Details

Interior

Bedrooms
4
Total Bedrooms
4
Washrooms
3
Square Footage
2000-2500 sqft
Basement
Unfinished,Walk-Out
Heating Source
Gas
Heating Fuel
Forced Air
Air Conditioning
Central Air
Family Room
Yes
Kitchens
1
Total Kitchens
1
Fireplace Features
Yes

Exterior

Depth
112.4
Front
42.94
Driveway
Private
Lot Size
43 x 112.4 ft
Pool
None
Parking Spaces
2
Total Parking Spaces
4.00
Parking Description
Attached
Garage Spaces
2

Building Description

Style
2-Storey
Home Type
House
Subtype
Detached
Property Orientation
East
Exterior Finish
Brick
Sewers
Sewer
Water Supply
Municipal
Possession Date
12/1/2026

Community

Community
Blue Grass Meadows

Taxes & Fees

Taxes
$7,271.91 /yr
Tax Year
2026
Occupancy
Owner

Other

Virtual Tour Link

Room Types

Room Dimensions Area Description
Bedroom 2 13.09 x 8.4 109.96 sqft Vinyl Floor, Overlooks Backyard, Double Closet
Bedroom 3 11.45 x 8.4 96.18 sqft Vinyl Floor, Overlooks Backyard, Double Closet
Bedroom 4 11.06 x 9.61 106.29 sqft Vinyl Floor, Double Closet
Dining Room 13.39 x 10.7 143.27 sqft Hardwood Floor, Bay Window, French Doors
Family Room 19.42 x 11.06 214.79 sqft Hardwood Floor, Fireplace, W/O To Deck
Kitchen 16.4 x 11.02 180.73 sqft Ceramic Floor, Eat-in Kitchen, Double Sink
Living Room 16.64 x 11.06 184.04 sqft Hardwood Floor, Bay Window, Separate Room
Primary Bedroom 17.75 x 16.01 284.18 sqft Vinyl Floor, 3 Pc Ensuite, Large Closet
Gail Scheepers
Gail Scheepers
Royal Heritage Realty Ltd.
Listed by ANTHONY JONG, Broker
0 days on site
Listing Broker
RE/MAX HALLMARK REALTY LTD.
Courtesy
RE/MAX HALLMARK REALTY LTD.
Listed Date
11/9/2026

Courtesy of PropTx MLS® / RE/MAX HALLMARK REALTY LTD.
Similar homes for sale in Whitby

Explore Whitby

Copyright 2026 All rights reserved. PropTx MLS® assumes no responsibility for the accuracy of any information shown. The information provided herein must only be used by consumers that have a bona fide interest in the purchase, sale or lease of real estate and may not be used for any commercial purpose or any other purpose.
Powered by AgentLocator