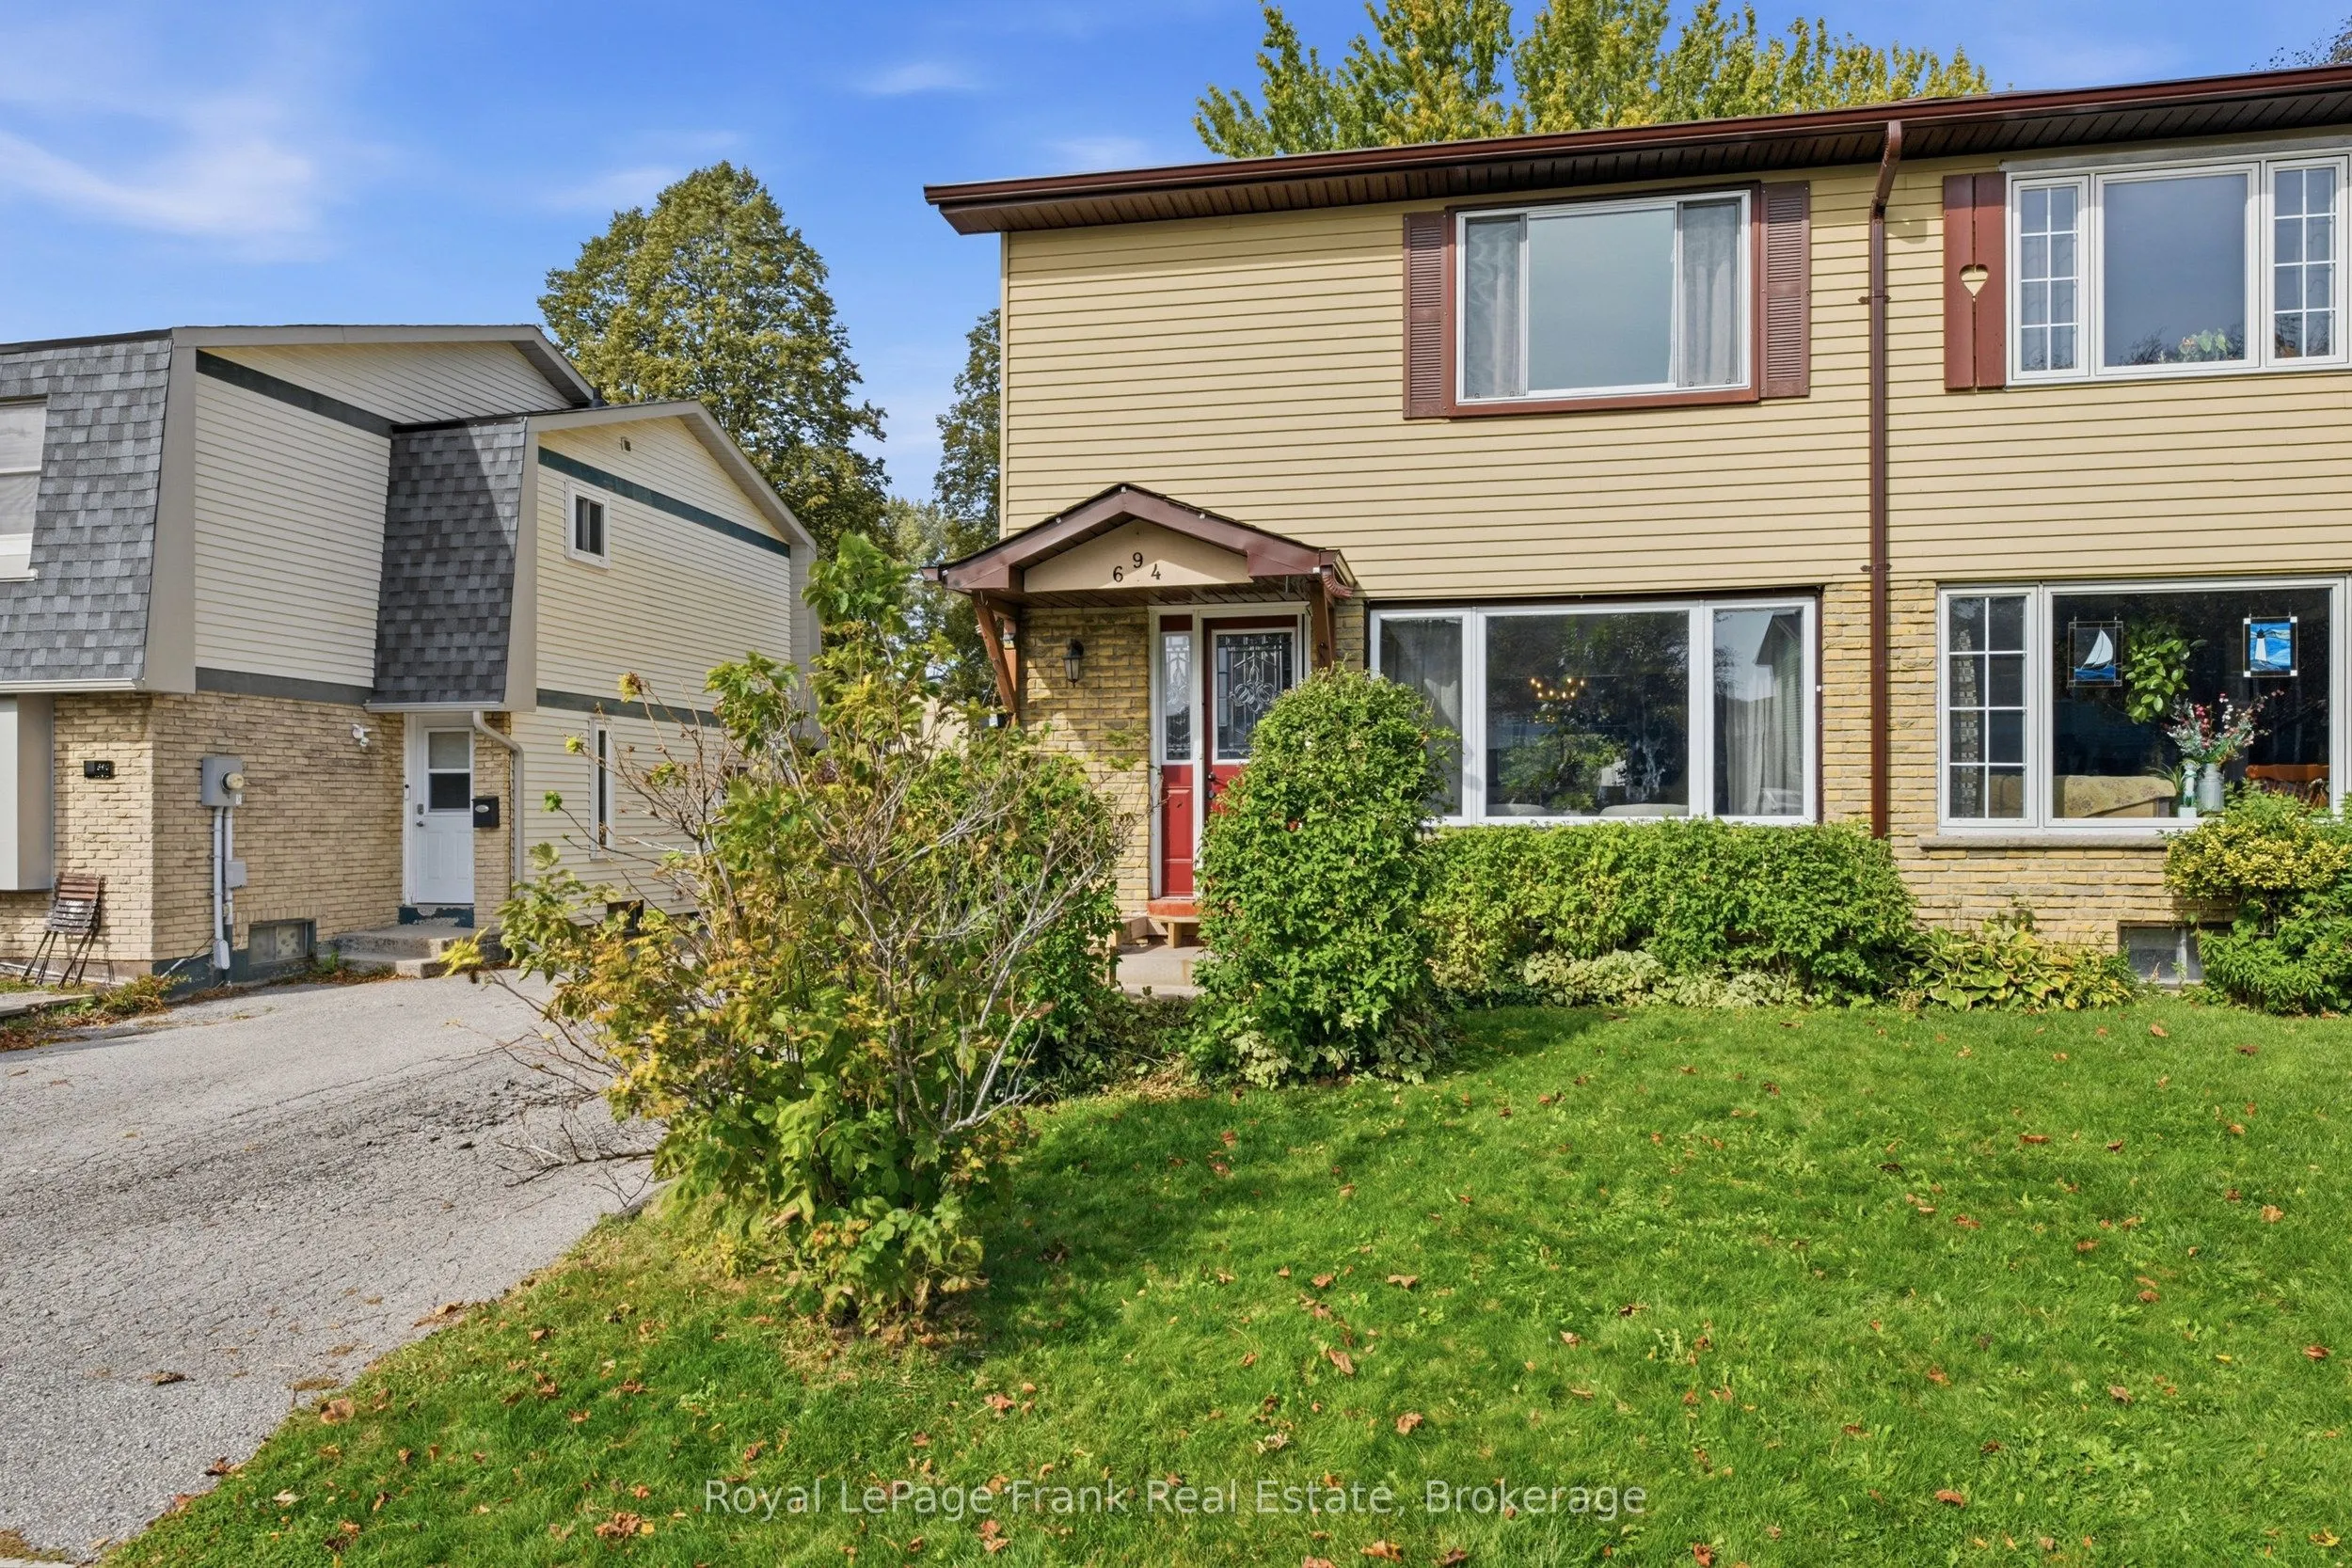
694 Hillcroft Street, Oshawa
1 / 27
For Sale
$575,000
3 bd · 2 ba · 1,100–1,500 sq ft

694 Hillcroft Street, Oshawa L1G 7H6

MLS®# E14162944

Est. mortgage
$2,181/mo
Property taxes $4,001.37/yr

About This Home

Property Type
House, Semi-Detached, 2-Storey
Parking
None 0 garage, 2 parking
MLS #
E14162944
Size
1100-1500 sqft
Basement
Finished
Listed on
2026-11-09
Lot size
30 x 110.0
Tax
$4,001.37 /yr
Days on Market
0
Welcome to 694 Hillcroft Street! This 3-bedroom, 2-washroom semi-detached home offers 1,226 sq.ft. of opportunity for those with vision and a desire to create something special. A renovator's dream with plenty of potential! Whether you're an investor looking for your next project, a renovator ready to bring your ideas to life, or a buyer hoping to customize a home to suit your own style, this property offers a wonderful opportunity to make it your own. With some updating, creativity and thoughtful improvements, you can transform this home into something truly special while building value along the way. Situated in a sweet, established neighbourhood, the location is convenient to schools, parks, shopping and a community centre, making it a great place to put down roots.

Property Details

Full Property Details

Interior

Bedrooms
3
Total Bedrooms
3
Washrooms
2
Square Footage
1100-1500 sqft
Basement
Finished
Heating Source
Gas
Heating Fuel
Forced Air
Air Conditioning
Central Air
Family Room
No
Kitchens
1
Total Kitchens
1
Fireplace Features
No

Exterior

Depth
110.0
Front
30.0
Lot Size
30 x 110.0 ft
Pool
None
Waterfront
None
Parking Spaces
2
Total Parking Spaces
2.00
Parking Description
None
Garage Spaces
0

Building Description

Style
2-Storey
Home Type
House
Subtype
Semi-Detached
Property Orientation
West
Exterior Finish
Aluminum Siding
Sewers
Sewer
Water Supply
Municipal
Possession Date
12/14/2026

Community

Community
Eastdale

Taxes & Fees

Taxes
$4,001.37 /yr
Tax Year
2026
Occupancy
Owner

Room Types

Room Dimensions Area Description
Bedroom 2 11.09 x 8.14 90.27 sqft Ceramic Floor, Window, Closet
Bedroom 3 10.2 x 9.78 99.76 sqft Laminate, Closet, Window
Dining Room 13.91 x 8.99 125.05 sqft Laminate, Walk-Out
Kitchen 13.88 x 8.92 123.81 sqft Ceramic Floor, Window
Living Room 15.62 x 10.93 170.73 sqft Laminate, Large Window
Primary Bedroom 14.44 x 12.2 176.17 sqft Laminate, Double Closet, Large Window
Recreation 18.27 x 17.49 319.54 sqft Laminate
Gail Scheepers
Gail Scheepers
Royal Heritage Realty Ltd.
0 days on site
Listing Broker
Royal LePage Frank Real Estate
Courtesy
Royal LePage Frank Real Estate
Listed Date
11/9/2026

Courtesy of PropTx MLS® / Royal LePage Frank Real Estate
Similar homes for sale in Oshawa

Explore Oshawa

Copyright 2026 All rights reserved. PropTx MLS® assumes no responsibility for the accuracy of any information shown. The information provided herein must only be used by consumers that have a bona fide interest in the purchase, sale or lease of real estate and may not be used for any commercial purpose or any other purpose.
Powered by AgentLocator