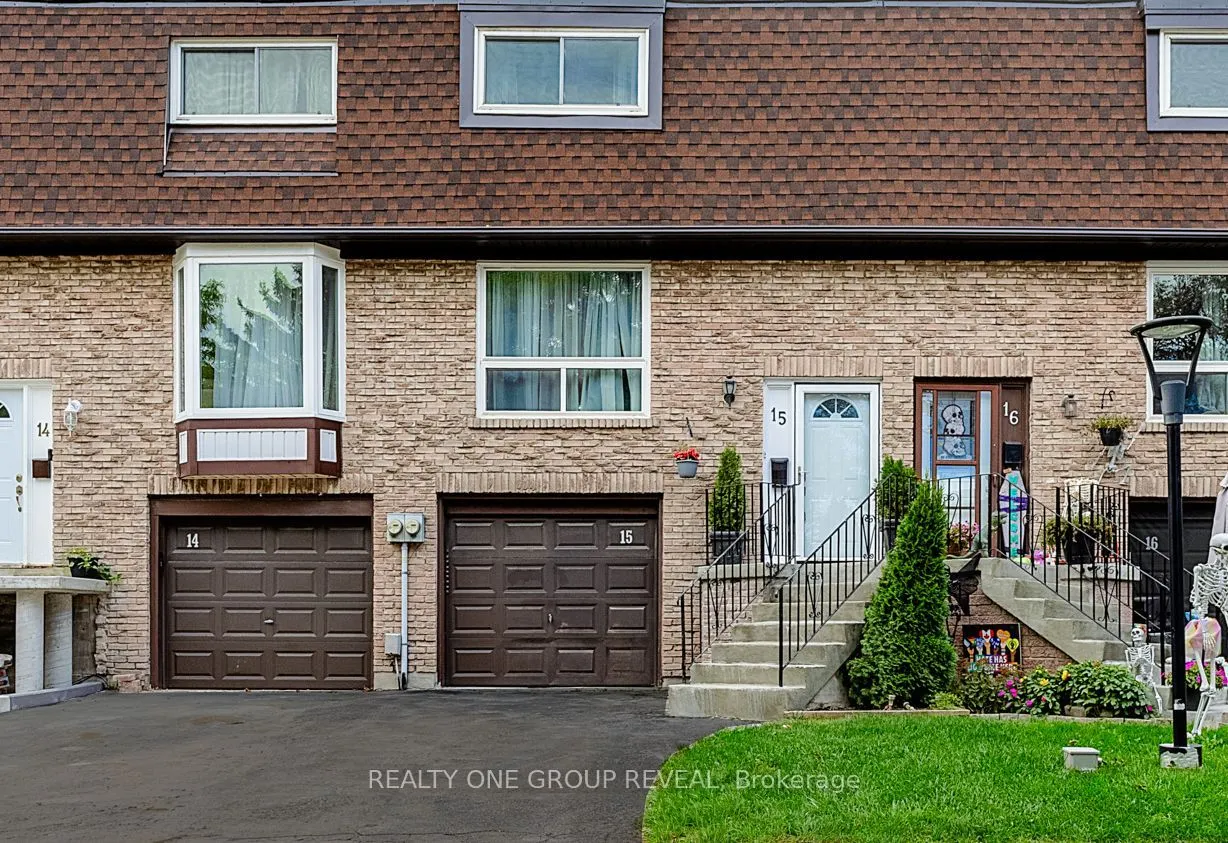
222 Pearson Street #15, Oshawa
1 / 30
For Sale
$469,000
3 bd · 3 ba · 1,000–1,199 sq ft

222 Pearson Street #15, Oshawa L1G 7C6

MLS®# E14164096

Est. mortgage
$1,779/mo
Property taxes $3,278/yr

About This Home

Property Type
Condo, Condo Townhouse, 2-Storey
Parking
1 garage, 2 parking
MLS #
E14164096
Size
1000-1199 sqft
Basement
Finished,Walk-Out
Listed on
2026-11-09
Tax
$3,278 /yr
Days on Market
0
Maintenance Fee
$491.93
Welcome to a home that offers the space, comfort and convenience your family has been looking for. Thoughtfully renovated and updated, this 3-bedroom, 3-bathroom condo townhouse is tucked away in a private, family-oriented complex where great neighbours and a welcoming community make you feel right at home. The main floor offers a comfortable, flowing layout with the living room opening seamlessly into the dining area. The bright, open-concept kitchen and breakfast area overlook the backyard, bringing in plenty of natural sunlight. Upstairs, you'll find three well-appointed bedrooms, including a generously sized primary bedroom that provides a comfortable retreat at the end of the day. The lower level adds even more living space with a versatile recreation room that walks out to the backyard, along with a convenient 3-piece bathroom and laundry area. You're within walking distance of Costco, restaurants, shopping and everyday amenities.

Property Details

Full Property Details

Interior

Bedrooms
3
Total Bedrooms
3
Washrooms
3
Square Footage
1000-1199 sqft
Basement
Finished,Walk-Out
Heating Source
Gas
Heating Fuel
Forced Air
Air Conditioning
Central Air
Family Room
No
Kitchens
1
Total Kitchens
1
Fireplace Features
No

Exterior

Pool
Outdoor Pool
Parking Spaces
2
Total Parking Spaces
2.00
Garage Spaces
1
Balcony
None

Building Description

Style
2-Storey
Home Type
Condo
Subtype
Condo Townhouse
Property Orientation
East
Exterior Finish
Brick,Aluminum Siding
Possession Date
12/1/2026
Locker
None

Community

Community
O'Neill

Taxes & Fees

Taxes
$3,278 /yr
Tax Year
2026
Occupancy
Vacant
Maintenance Fee
$491.93
Common Elements
Included
Parking
Included
Water
Included
Building Insurance
Included

Other

Pets
Yes-with Restrictions

Room Types

Room Dimensions Area Description
Bedroom 2 13.78 x 8.43 116.17 sqft Laminate, Overlooks Backyard, Carpet Free
Bedroom 3 13.78 x 8.46 116.58 sqft Laminate, Overlooks Backyard, Carpet Free
Dining Room 10.5 x 10.33 108.46 sqft Laminate, Open Concept, Pot Lights
Kitchen 17.22 x 8.86 152.57 sqft Stainless Steel Appl, Quartz Counter, Overlooks Backyard
Living Room 12.47 x 10.33 128.82 sqft Laminate, Open Concept, Overlooks Frontyard
Primary Bedroom 14.67 x 10.33 151.54 sqft Laminate, Overlooks Frontyard, Carpet Free
Recreation 10.79 x 10.63 114.7 sqft Laminate, Walk-Out, 3 Pc Ensuite
Gail Scheepers
Gail Scheepers
Royal Heritage Realty Ltd.
Listed by RANDY POWELL, Salesperson
0 days on site
Listing Broker
REALTY ONE GROUP REVEAL
Courtesy
REALTY ONE GROUP REVEAL
Listed Date
11/9/2026

Courtesy of PropTx MLS® / REALTY ONE GROUP REVEAL
Similar homes for sale in Oshawa

Explore Oshawa

Copyright 2026 All rights reserved. PropTx MLS® assumes no responsibility for the accuracy of any information shown. The information provided herein must only be used by consumers that have a bona fide interest in the purchase, sale or lease of real estate and may not be used for any commercial purpose or any other purpose.
Powered by AgentLocator