580 Mary Street E #207, Whitby
1 / 30
For Sale
$449,000
3 bd · 2 ba · 1,200–1,399 sq ft

580 Mary Street E #207, Whitby L1N 2R3

MLS®# E14167356

Est. mortgage
$1,703/mo
Property taxes $2,930.89/yr

About This Home

Property Type
Condo, Condo Apartment, 2-Storey
Parking
0 garage, 1 parking
MLS #
E14167356
Size
1200-1399 sqft
Basement
None
Listed on
2026-11-10
Tax
$2,930.89 /yr
Days on Market
0
Maintenance Fee
$507.26
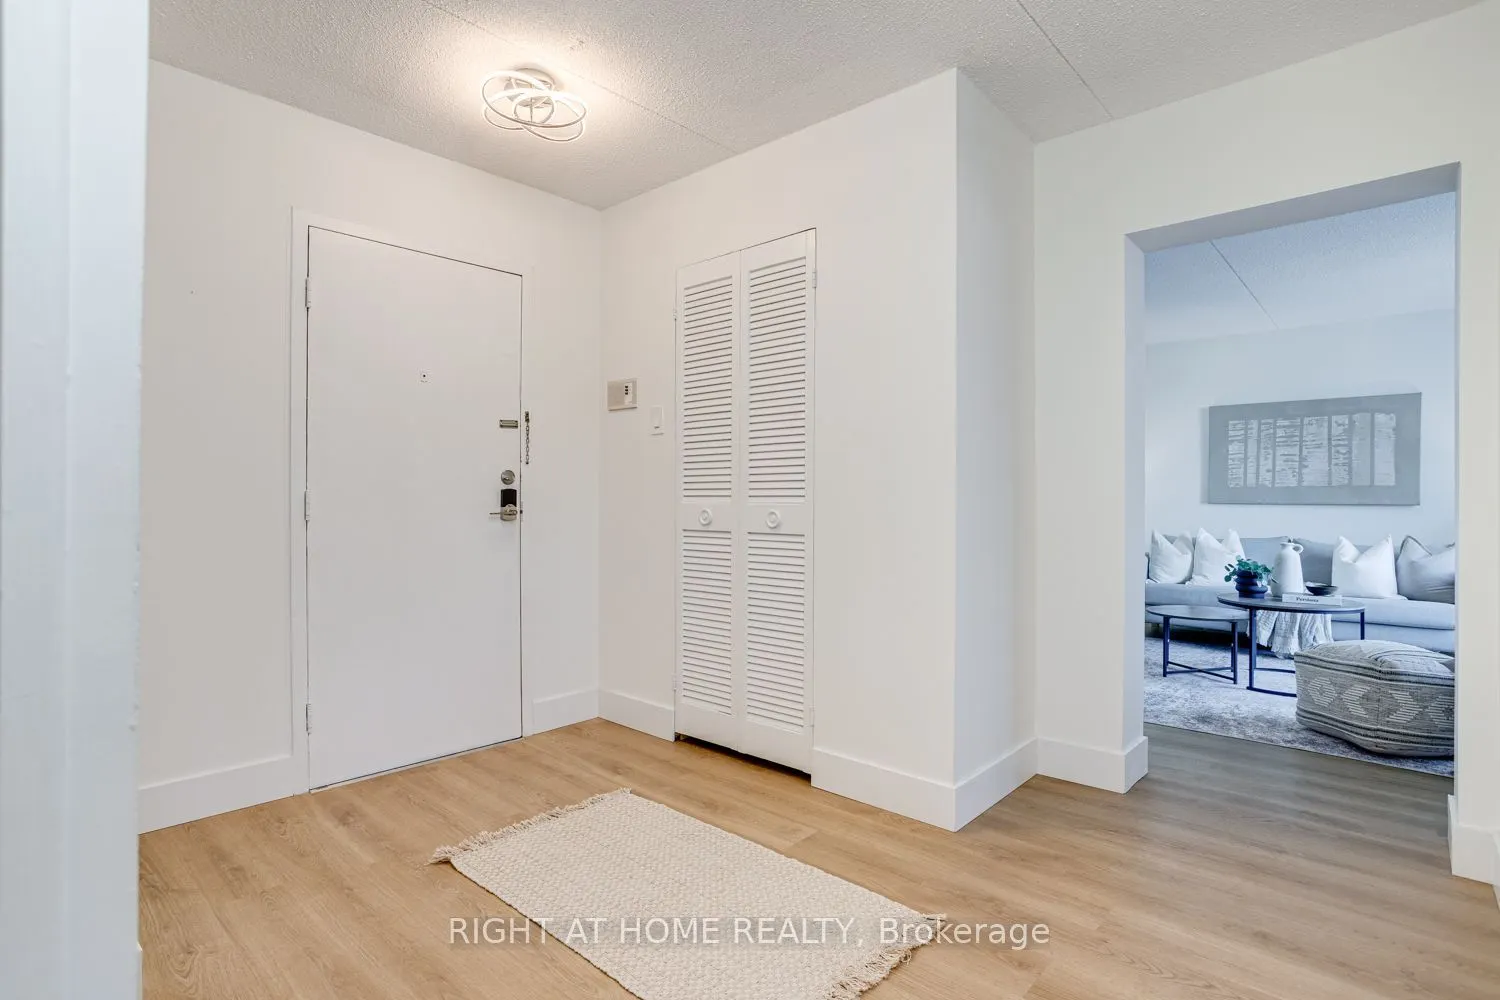
Welcome to this bright and beautifully updated three-bedroom, two-storey apartment, offering the space and feel of a home with the convenience of apartment living! Freshly painted and move-in ready, this inviting unit features numerous updates completed in November 2025, including new flooring throughout, newly refaced stairs with plank-style treads, and a new stove, refrigerator and dishwasher. The functional kitchen offers plenty of storage and flows into a spacious living area with a walkout to the deck, which has been refreshed with newly refaced deck boards-creating a great outdoor space to relax and unwind. Upstairs, you'll find three generously sized bedrooms and a beautifully renovated bathroom featuring a sleek glass-enclosed shower and illuminated vanity with ample storage. Set in a mature, established Whitby neighbourhood, conveniently located close to downtown Whitby, transit, shopping and everyday amenities. Plenty of visitor parking makes it easy to welcome family and friends, with the option to secure an additional parking space at a minimal additional cost, if needed. A fantastic opportunity for buyers looking for generous living space, modern updates and a convenient Whitby location.

Property Details

Full Property Details

Interior

Bedrooms
3
Total Bedrooms
3
Washrooms
2
Square Footage
1200-1399 sqft
Basement
None
Heating Source
Electric
Heating Fuel
Baseboard
Air Conditioning
Wall Unit(s)
Family Room
No
Kitchens
1
Total Kitchens
1
Fireplace Features
No

Exterior

Parking Spaces
1
Total Parking Spaces
1.00
Garage Spaces
0
Balcony
Open

Building Description

Style
2-Storey
Home Type
Condo
Subtype
Condo Apartment
Property Orientation
West
Exterior Finish
Brick
Possession Date
No Data
Locker
Ensuite

Community

Community
Downtown Whitby

Taxes & Fees

Taxes
$2,930.89 /yr
Tax Year
2026
Occupancy
Owner
Maintenance Fee
$507.26
Common Elements
Included
Parking
Included
Water
Included
Building Insurance
Included

Other

Pets
Yes-with Restrictions

Room Types

Room Dimensions Area Description
Bedroom 11.98 x 12.83 153.7 sqft Large Closet, Large Window, Laminate
Bedroom 2 7.84 x 13.45 105.45 sqft Large Closet, Large Window, Laminate
Bedroom 3 11.55 x 8.69 100.37 sqft Large Closet, Large Window, Laminate
Dining Room 8.96 x 9.94 89.06 sqft Combined w/Kitchen, Large Window, Laminate
Kitchen 12.93 x 7.64 98.79 sqft Stainless Steel Appl, Large Window, Tile Floor
Living Room 13.06 x 14.83 193.68 sqft W/O To Balcony, Large Window, Laminate
Utility Room 4.86 x 7.55 36.69 sqft -
Gail Scheepers
Gail Scheepers
Royal Heritage Realty Ltd.
Listed by JILLIAN EDWARDS, Salesperson
0 days on site
Listing Broker
RIGHT AT HOME REALTY
Courtesy
RIGHT AT HOME REALTY
Listed Date
11/10/2026

Courtesy of PropTx MLS® / RIGHT AT HOME REALTY
Similar homes for sale in Whitby

Explore Whitby

Copyright 2026 All rights reserved. PropTx MLS® assumes no responsibility for the accuracy of any information shown. The information provided herein must only be used by consumers that have a bona fide interest in the purchase, sale or lease of real estate and may not be used for any commercial purpose or any other purpose.
Powered by AgentLocator