14 Lookout Drive #A, Clarington
1 / 16
For Sale
$389,999
1 bd · 1 ba · 600–699 sq ft

14 Lookout Drive #A, Clarington L1C 7E9

MLS®# E14169158

Est. mortgage
$1,480/mo
Property taxes $3,760.92/yr

About This Home

Property Type
Condo, Condo Townhouse, Stacked Townhouse
Parking
Reserved/Assigned 0 garage, 2 parking
MLS #
E14169158
Size
600-699 sqft
Basement
None
Listed on
2026-11-10
Tax
$3,760.92 /yr
Days on Market
1
Approximate Age
0-5
Maintenance Fee
$211.10
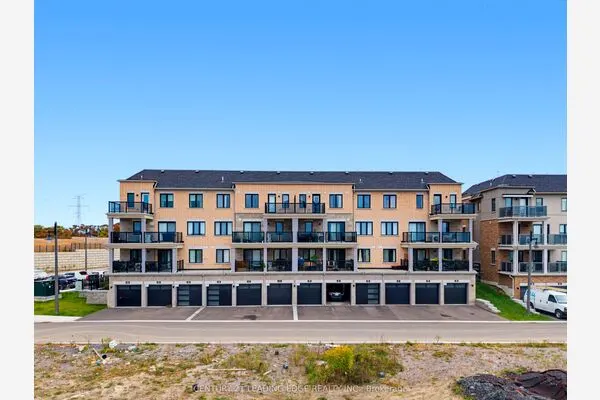
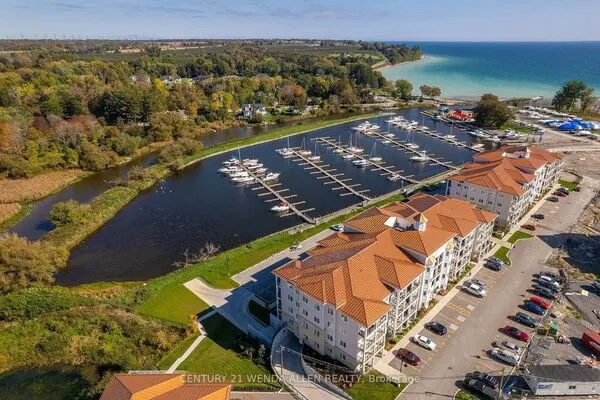
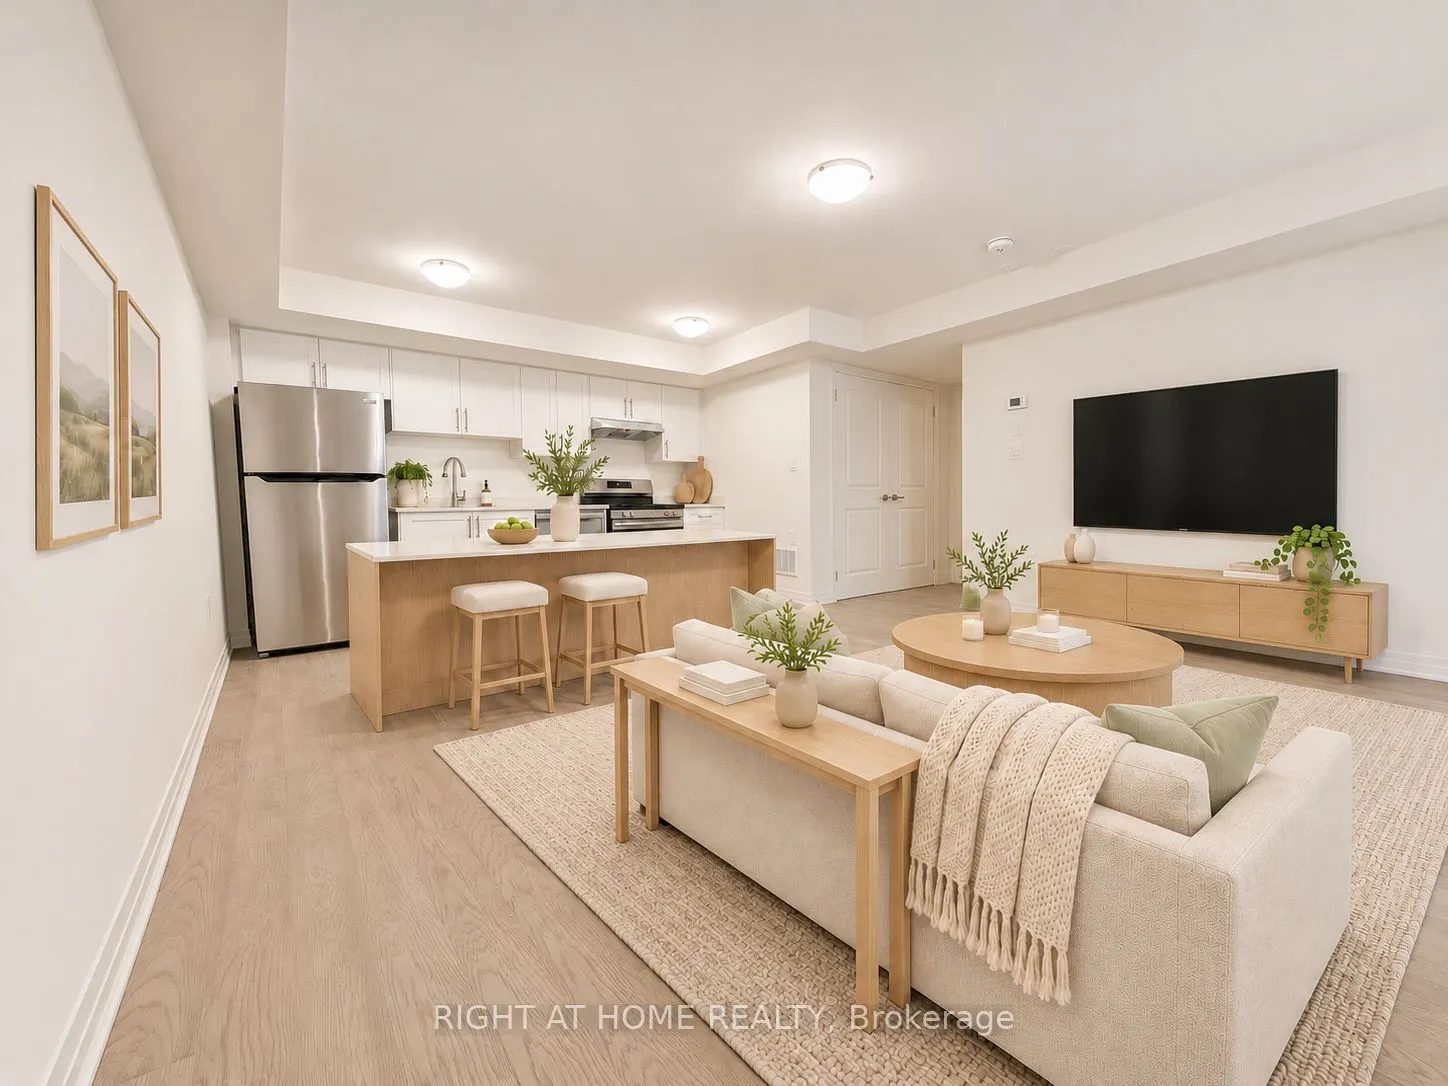
Welcome to this Brand New 1 bedroom unit on the main floor. Large above grade windows with an open concept design. Great space to fit a large kitchen island, comfortable TV and dining space and more. Comes with 2 Parking spots, terrace area + bonus mud room in the front, minimal stairs + lots of natural light. Upgrades include stainless steel appliances, luxury vinyl flooring, California shutters, in suite laundry + more. Main floor of a stacked townhome in Bowmanville, steps form the waterfront / trails. LOW maintenance fees include guest parking, snow removal, garbage removal, common area maintenance. Minutes from marina, waterfront trails, schools, shopping, Hwys 401, 412, 418 & 407. Tarion Warranty included. Photos are virtually staged!

Property Details

Full Property Details

Interior

Bedrooms
1
Total Bedrooms
1
Washrooms
1
Square Footage
600-699 sqft
Basement
None
Heating Source
Gas
Heating Fuel
Forced Air
Air Conditioning
Central Air
Family Room
No
Kitchens
1
Total Kitchens
1
Fireplace Features
No

Exterior

Driveway
Reserved/Assigned
Parking Spaces
2
Total Parking Spaces
2.00
Parking Description
Reserved/Assigned
Garage Spaces
0
Balcony
Terrace

Building Description

Style
Stacked Townhouse
Home Type
Condo
Subtype
Condo Townhouse
Year Built
0-5
Property Orientation
West
Exterior Finish
Brick,Concrete
Possession Date
12/1/2026
Locker
None

Community

Community
Bowmanville

Taxes & Fees

Taxes
$3,760.92 /yr
Tax Year
2026
Occupancy
Vacant
Maintenance Fee
$211.10
Common Elements
Included
Parking
Included
Building Insurance
Included

Other

Pets
Yes-with Restrictions

Room Types

Room Dimensions Area Description
Bedroom 10.01 x 11.68 116.92 sqft Broadloom, Large Window, Large Closet
Kitchen 12.99 x 5.09 66.12 sqft Vinyl Floor, Large Window, Stainless Steel Appl
Laundry 8.01 x 4 32.04 sqft -
Living Room 16.99 x 15.09 256.38 sqft Vinyl Floor, Large Window, Open Concept
Gail Scheepers
Gail Scheepers
Royal Heritage Realty Ltd.
Listed by MICHAEL TAM, Broker
0 days on site
Listing Broker
RIGHT AT HOME REALTY
Courtesy
RIGHT AT HOME REALTY
Listed Date
11/10/2026

Courtesy of PropTx MLS® / RIGHT AT HOME REALTY
Similar homes for sale in Clarington

Explore Clarington

Copyright 2026 All rights reserved. PropTx MLS® assumes no responsibility for the accuracy of any information shown. The information provided herein must only be used by consumers that have a bona fide interest in the purchase, sale or lease of real estate and may not be used for any commercial purpose or any other purpose.
Powered by AgentLocator