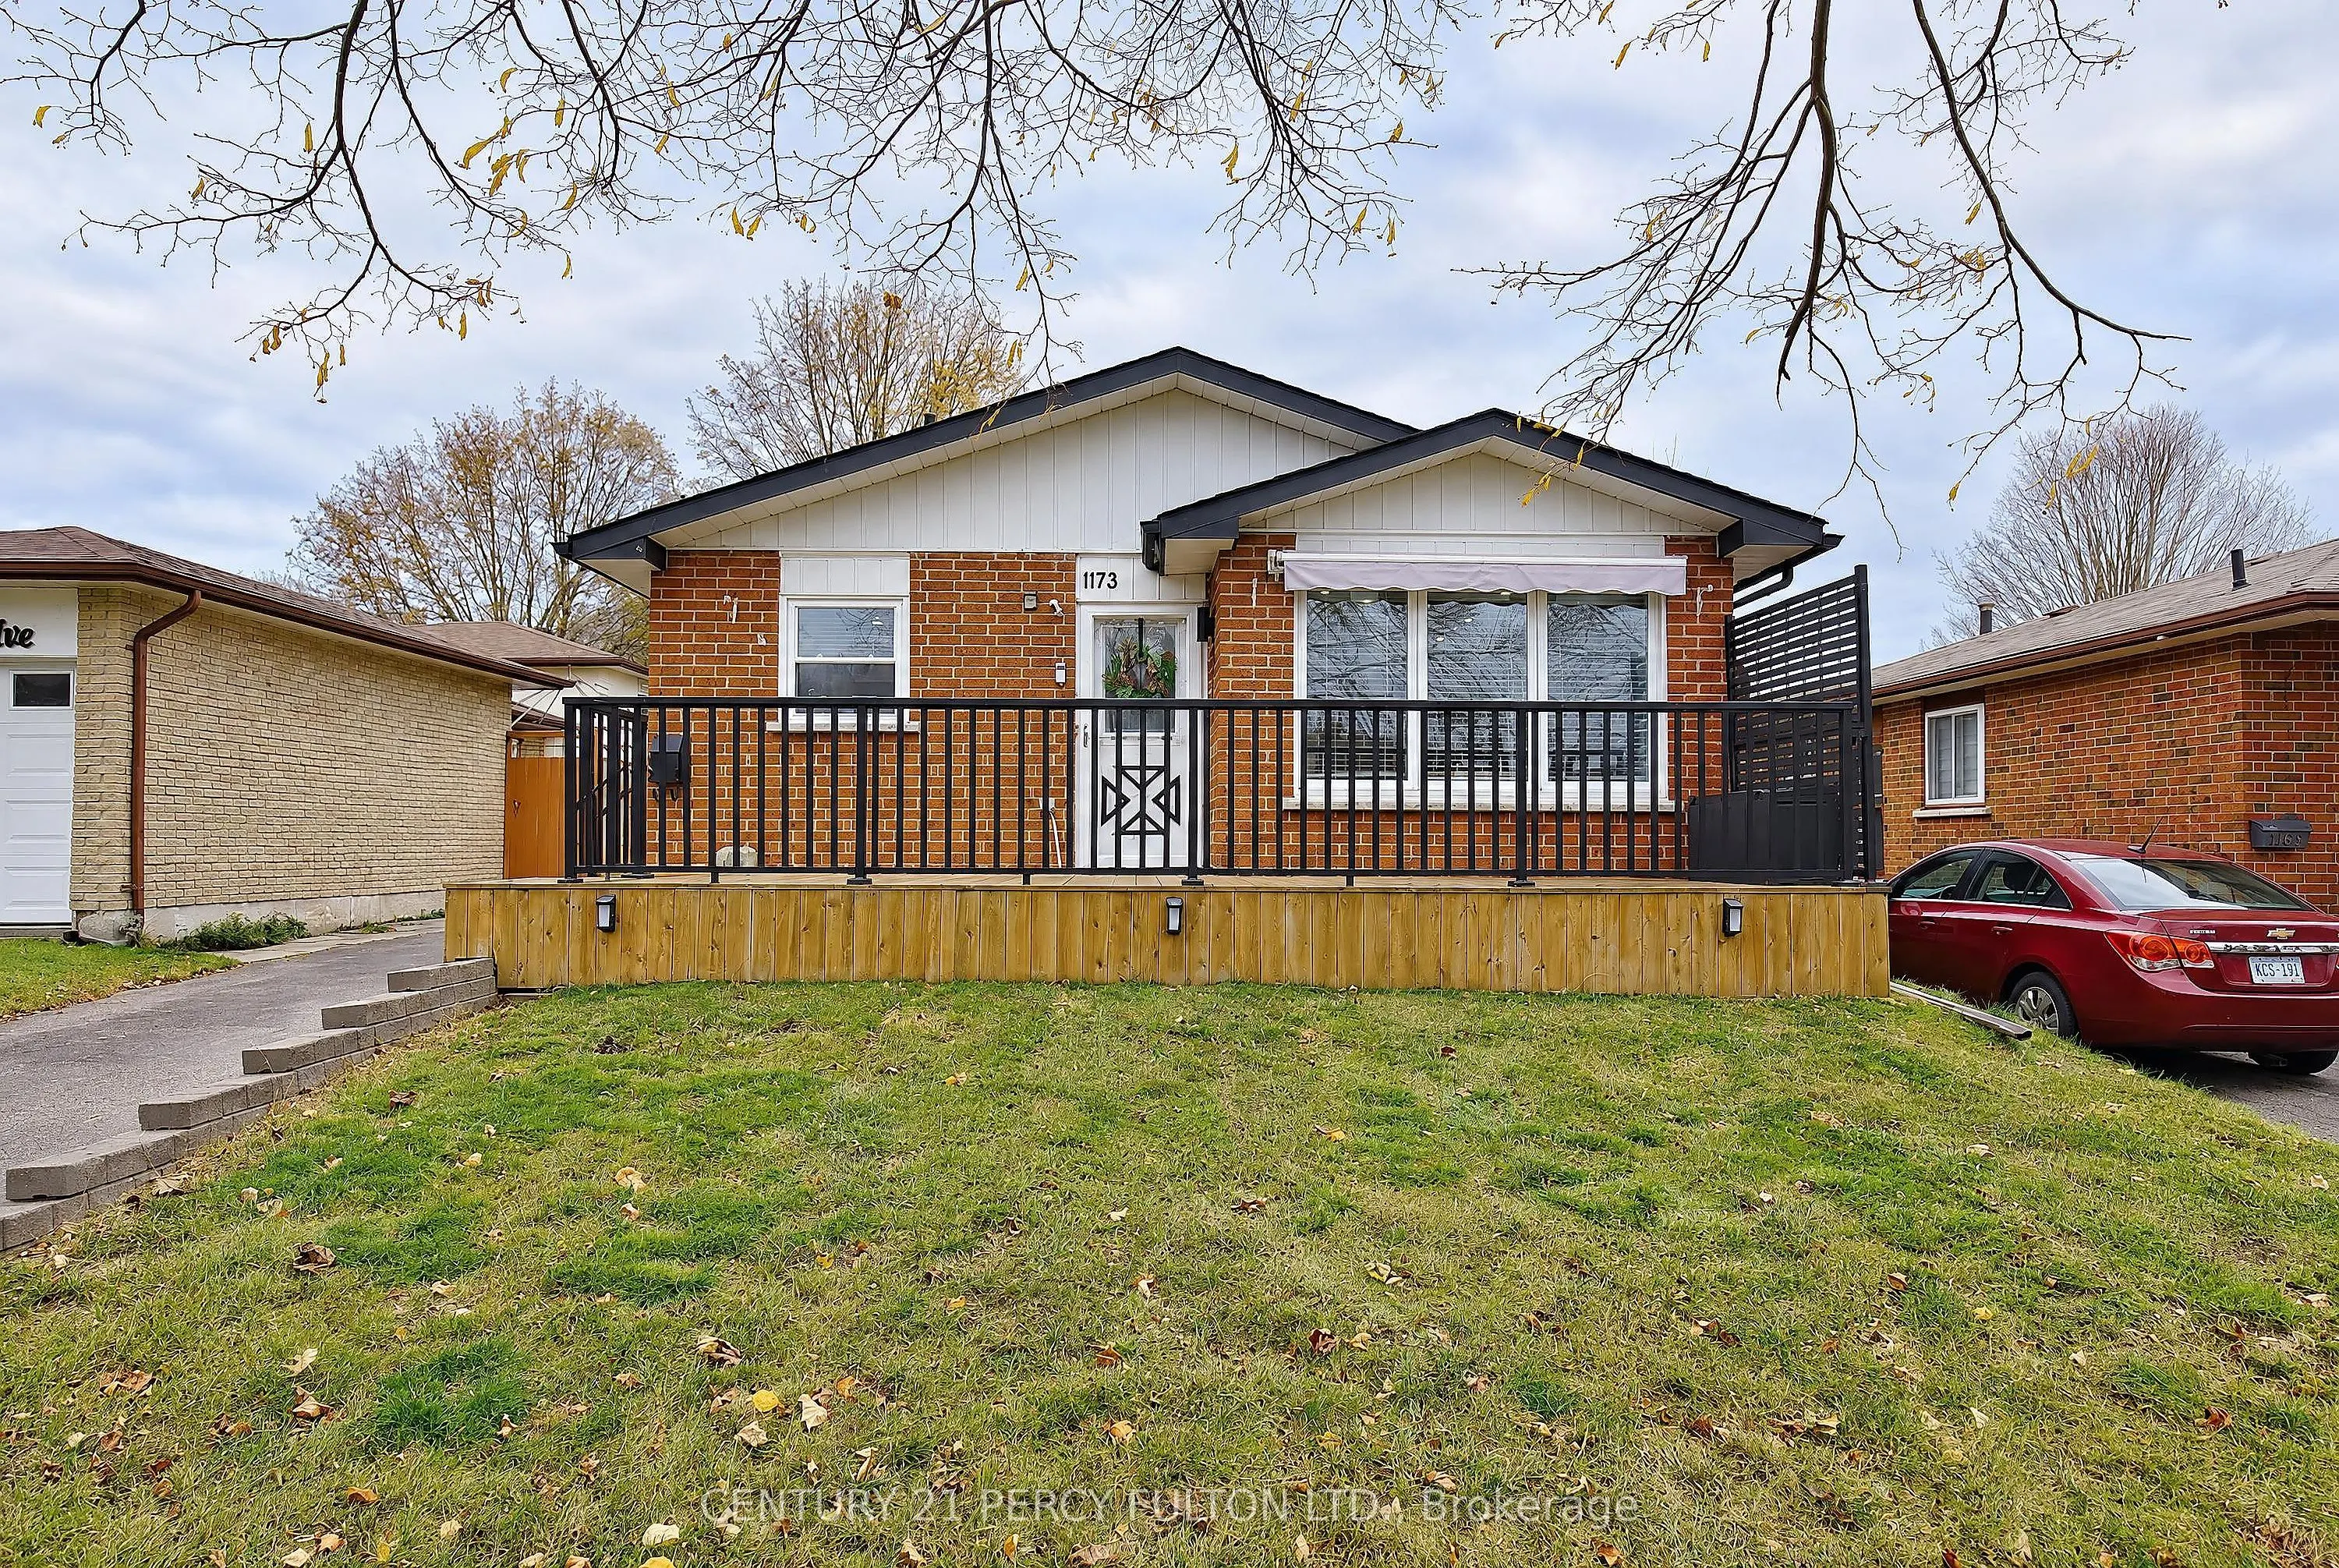
1173 Eldorado Avenue, Oshawa
1 / 31
For Sale
$580,000
3 bd · 3 ba · 700–1,100 sq ft

1173 Eldorado Avenue, Oshawa L1K 1E9

MLS®# E14172876

Est. mortgage
$2,200/mo
Property taxes $5,245.89/yr

About This Home

Property Type
House, Detached, Bungalow
Parking
None 0 garage, 5 parking
MLS #
E14172876
Size
700-1100 sqft
Basement
Finished
Listed on
2026-11-11
Lot size
41 x 123.2
Tax
$5,245.89 /yr
Days on Market
1
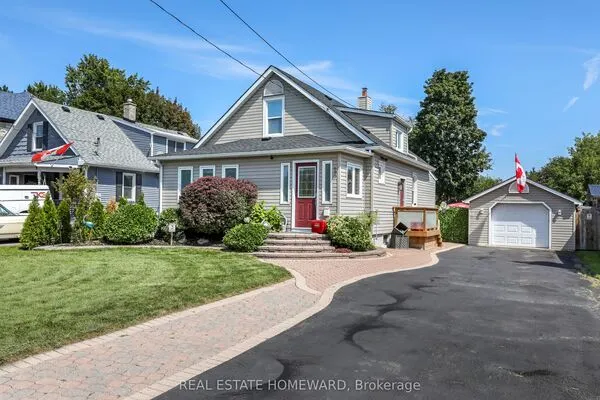
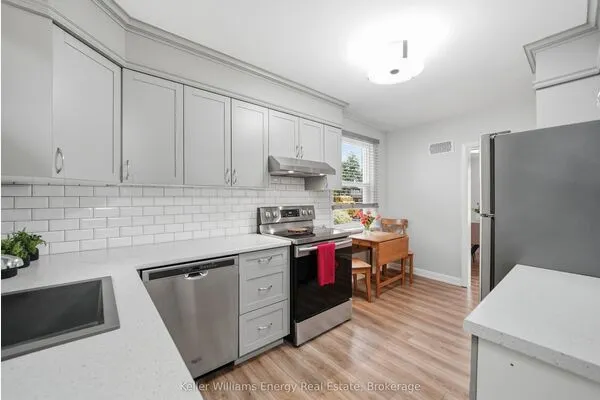
Welcome to 1173 Eldorado Ave! Situated on a beautiful, mature tree-lined street, this charming 3 bedroom, 2 bath bungalow offers comfortable living with a functional, inviting layout. The updated kitchen opens seamlessly into the living area, creating a wonderful open-concept space that's perfect for entertaining, hosting friends or spending time with family. The finished basement features modern updates and a convenient kitchenette offering additional living space and flexibility for a growing family, in-laws, home office or recreation area. Step outside to enjoy the lovely front deck, perfect for your morning coffee, or unwind on the back covered deck overlooking the spacious, fully fenced backyard. Ideally located close to parks and green spaces, schools, shopping and convenient access to Highway 401. This home is a wonderful opportunity to enjoy bungalow living with plenty of space both inside and out!

Property Details

Full Property Details

Interior

Bedrooms
3
Total Bedrooms
3
Washrooms
3
Square Footage
700-1100 sqft
Basement
Finished
Heating Source
Gas
Heating Fuel
Forced Air
Air Conditioning
Central Air
Family Room
No
Kitchens
1
Total Kitchens
1
Fireplace Features
No

Exterior

Depth
123.2
Front
41.0
Driveway
Available,Private
Lot Size
41 x 123.2 ft
Pool
None
Parking Spaces
5
Total Parking Spaces
5.00
Parking Description
None
Garage Spaces
0

Building Description

Style
Bungalow
Home Type
House
Subtype
Detached
Property Orientation
South
Exterior Finish
Brick
Sewers
Sewer
Water Supply
Municipal
Possession Date
11/30/2026

Community

Community
Eastdale

Taxes & Fees

Taxes
$5,245.89 /yr
Tax Year
2026
Occupancy
Vacant

Room Types

Room Dimensions Area Description
Bedroom 2 10.83 x 10.5 113.72 sqft -
Bedroom 3 10.56 x 8.99 94.93 sqft -
Kitchen 16.67 x 9.45 157.53 sqft -
Living Room 18.64 x 21.19 394.98 sqft -
Primary Bedroom 11.81 x 11.09 130.97 sqft -
Gail Scheepers
Gail Scheepers
Royal Heritage Realty Ltd.
-1 days on site
Listing Broker
CENTURY 21 PERCY FULTON LTD.
Courtesy
CENTURY 21 PERCY FULTON LTD.
Listed Date
11/11/2026

Courtesy of PropTx MLS® / CENTURY 21 PERCY FULTON LTD.
Similar homes for sale in Oshawa

Explore Oshawa

Copyright 2026 All rights reserved. PropTx MLS® assumes no responsibility for the accuracy of any information shown. The information provided herein must only be used by consumers that have a bona fide interest in the purchase, sale or lease of real estate and may not be used for any commercial purpose or any other purpose.
Powered by AgentLocator