25 Ward Street, Whitby
1 / 45
For Sale
$1,350,000
4+1 bd · 4 ba · 2,000–2,500 sq ft

25 Ward Street, Whitby L1M 1G9

MLS®# E14173382

Est. mortgage
$5,121/mo
Property taxes $10,161.31/yr

About This Home

Property Type
House, Detached, Backsplit 5
Parking
Attached 1 garage, 7 parking
MLS #
E14173382
Size
2000-2500 sqft
Basement
Finished
Listed on
2026-11-12
Lot size
60 x 292.0
Tax
$10,161.31 /yr
Days on Market
1
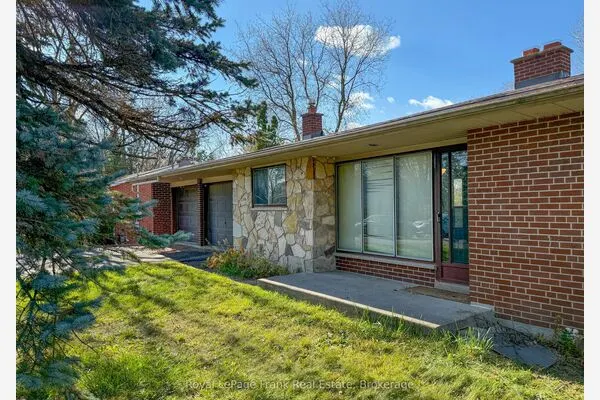
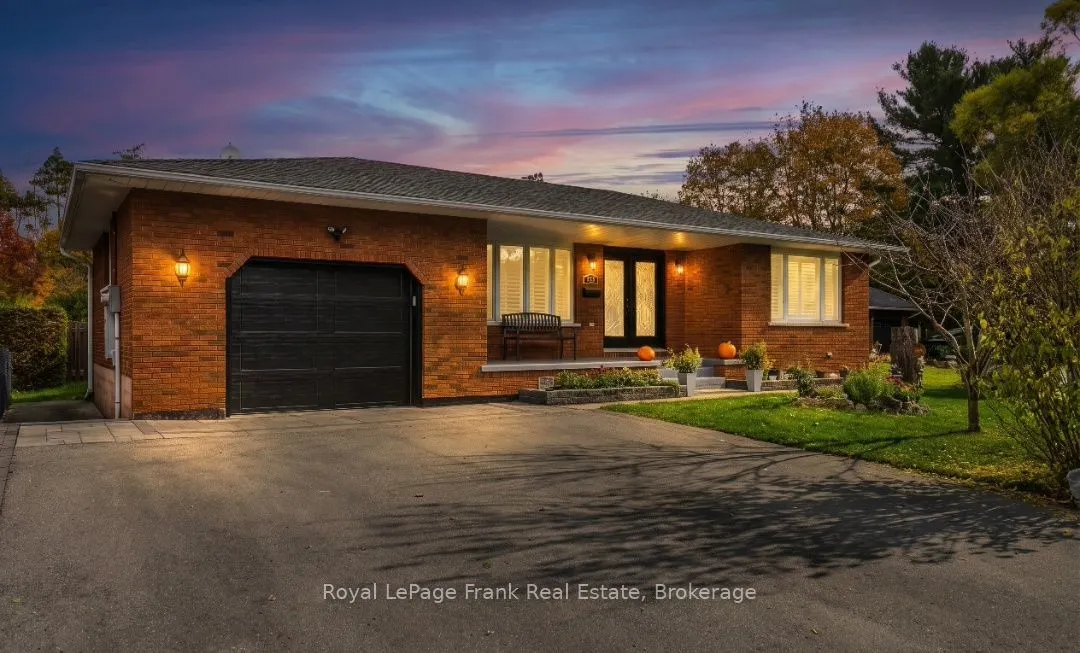
Backing onto the natural beauty of Heber Down Conservation Area, this impressive backsplit sits on an extraordinary approx. 60 x 292 ft lot in a sought-after Whitby neighbourhood. With roughly 3000 sq ft of combined above-grade and finished lower-level living space across multiple levels, there's room to gather, entertain and unwind. The main level features a spacious kitchen, breakfast area and family room overlooking the expansive front yard. A few steps below, the living and dining areas are anchored by a striking stone fireplace, with glass doors opening to the backyard. A fourth bedroom, 2-piece bath and side entrance complete this level. Upstairs, the primary bedroom offers a 4-piece ensuite, alongside two additional bedrooms and a 4-piece main bath. Below, discover a large recreation room, laundry and storage, plus a separate area currently used as an in-law suite, with a fireplace, second kitchen area (no stove), bathroom with glass shower and an additional room currently used as a bedroom. This versatile layout offers flexibility to accommodate a variety of evolving household needs. The spectacular backyard invites year-round enjoyment, with a distinctive stone-accented shed featuring sliding barn doors and shutters, plus a second shed. Outdoor lights and a rink tarp are included for those wishing to recreate the sellers' winter skating tradition; additional materials and setup are required, and approvals may also be necessary. A 1.5-car garage with front and rear overhead doors and rear pedestrian access, driveway parking for approx. seven vehicles, garage parking for one and a generator add everyday convenience. Enjoy nearby trails, golf, shopping and dining, with access to Highways 407, 412 and 401. Exceptional space, a remarkable setting and a lifestyle surrounded by nature.

Property Details

Full Property Details

Interior

Bedrooms
4
Bedrooms Plus
1
Total Bedrooms
5
Washrooms
4
Square Footage
2000-2500 sqft
Basement
Finished
Heating Source
Gas
Heating Fuel
Forced Air
Air Conditioning
Central Air
Family Room
Yes
Kitchens
1
Kitchens Plus
1
Total Kitchens
2
Fireplace Features
Yes

Exterior

Depth
292.0
Front
60.0
Driveway
Private
Lot Size
60 x 292.0 ft
Pool
None
Parking Spaces
7
Total Parking Spaces
8.00
Parking Description
Attached
Garage Spaces
1

Building Description

Style
Backsplit 5
Home Type
House
Subtype
Detached
Property Orientation
East
Exterior Finish
Brick
Sewers
Septic
Water Supply
Well
Possession Date
No Data

Community

Community
Rural Whitby

Taxes & Fees

Taxes
$10,161.31 /yr
Tax Year
2026
Occupancy
Owner

Other

Virtual Tour Link

Room Types

Room Dimensions Area Description
Bedroom 2 10.04 x 13.22 132.73 sqft Hardwood Floor, Overlooks Backyard
Bedroom 3 9.81 x 11.94 117.13 sqft Hardwood Floor, Closet, Window
Bedroom 4 9.55 x 9.58 91.49 sqft Hardwood Floor, Closet, Window
Dining Room 29.1 x 12.86 374.23 sqft Combined w/Living, Hardwood Floor, Stone Fireplace
Family Room 20.96 x 11.91 249.63 sqft Hardwood Floor, Open Concept, California Shutters
Kitchen 11.15 x 10.63 118.52 sqft Laminate, Window
Kitchen 25.23 x 12.04 303.77 sqft Eat-in Kitchen, Hardwood Floor, California Shutters
Living Room 13.19 x 14.76 194.68 sqft Laminate, Fireplace, Pot Lights
Living Room 29.1 x 12.86 374.23 sqft Combined w/Dining, Hardwood Floor, W/O To Yard
Other 10.93 x 12.57 137.39 sqft Laminate, Closet, Window
Primary Bedroom 11.45 x 11.71 134.08 sqft 4 Pc Ensuite, Hardwood Floor, Overlooks Backyard
Recreation 16.73 x 17.29 289.26 sqft Laminate, Closet
Gail Scheepers
Gail Scheepers
Royal Heritage Realty Ltd.
Listed by Nicole Davis, Salesperson
0 days on site
Listing Broker
Royal LePage Frank Real Estate
Courtesy
Royal LePage Frank Real Estate
Listed Date
11/12/2026

Courtesy of PropTx MLS® / Royal LePage Frank Real Estate
Similar homes for sale in Whitby

Explore Whitby

Copyright 2026 All rights reserved. PropTx MLS® assumes no responsibility for the accuracy of any information shown. The information provided herein must only be used by consumers that have a bona fide interest in the purchase, sale or lease of real estate and may not be used for any commercial purpose or any other purpose.
Powered by AgentLocator