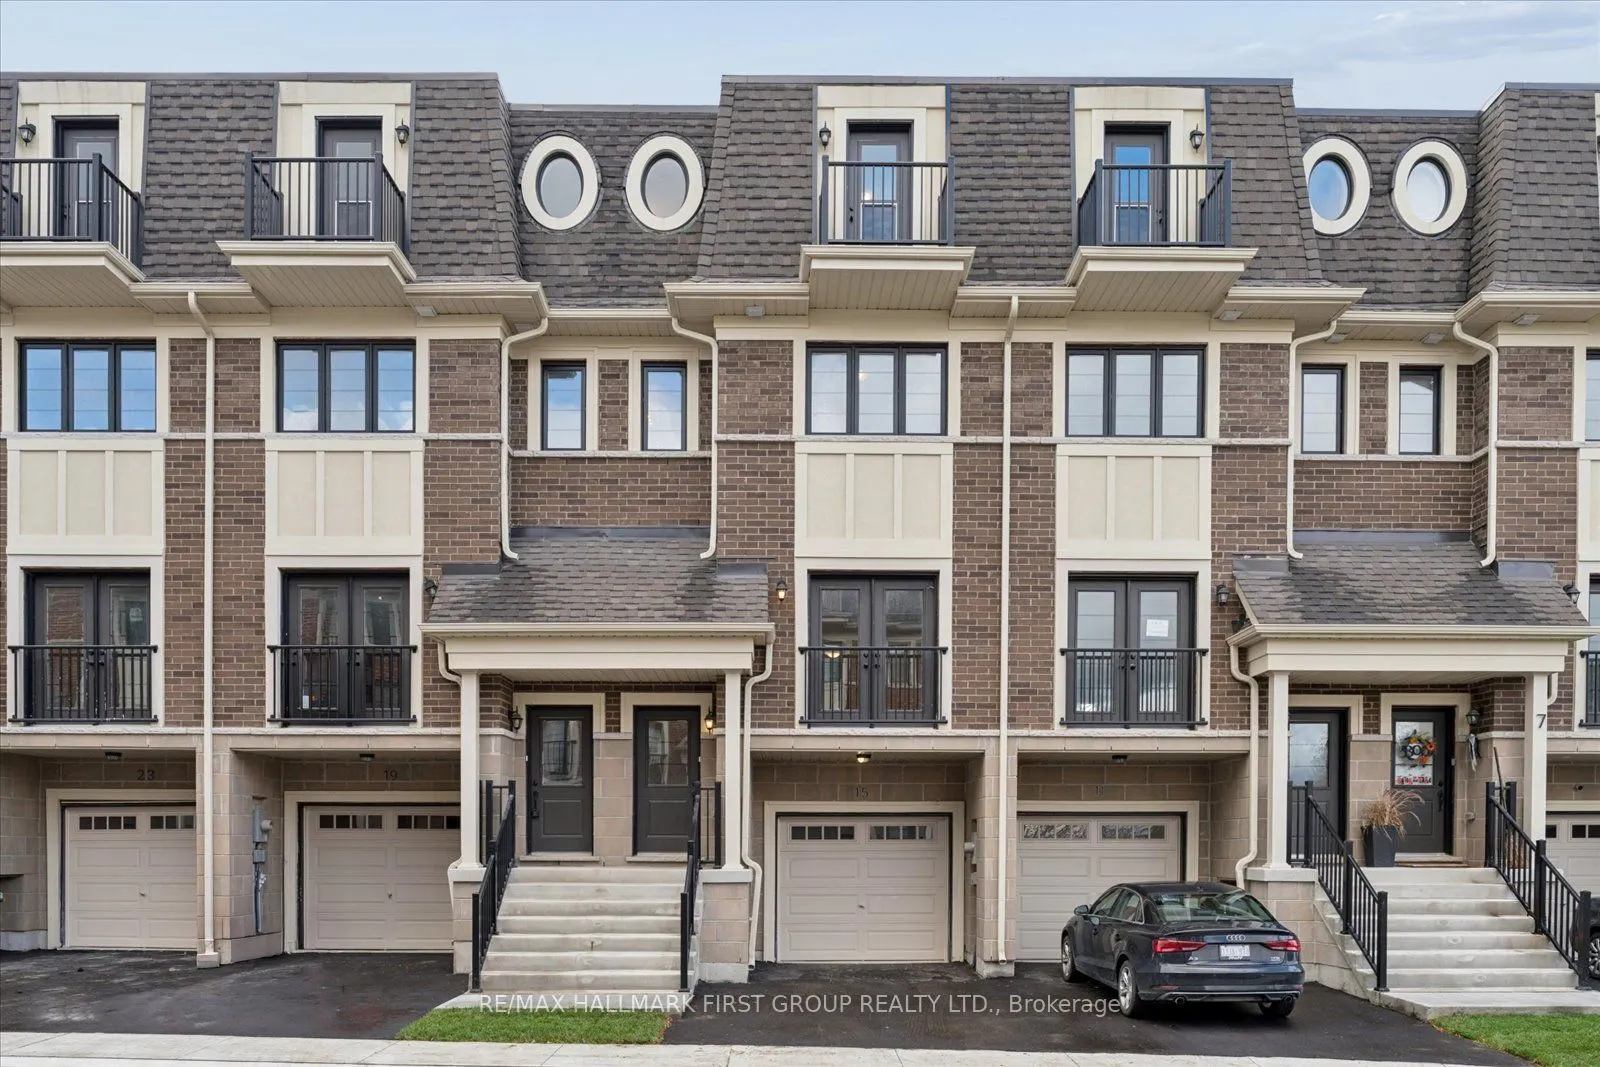
15 Marret Lane, Clarington
1 / 26
For Sale
$629,900
3 bd · 4 ba · 2,000–2,500 sq ft

15 Marret Lane, Clarington L1B 0X2

MLS®# E14175028

Est. mortgage
$2,390/mo

About This Home

Property Type
Townhome, Att/Row/Townhouse, 3-Storey
Parking
Built-In 1 garage, 2 parking
MLS #
E14175028
Size
2000-2500 sqft
Basement
None
Listed on
2026-11-12
Lot size
17 x 79.59
Days on Market
1
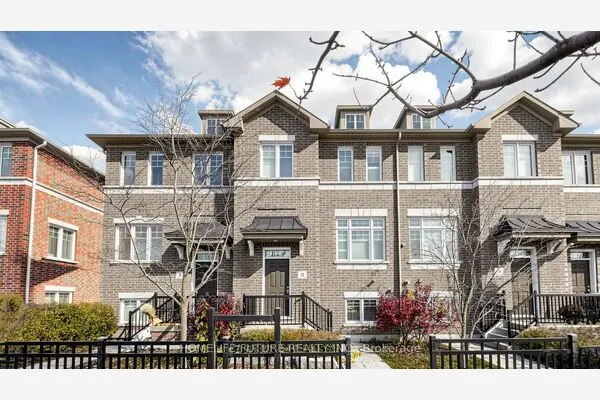
Welcome to 15 Marret Lane in the lovely community of Newcastle! Offering 2,018 sq. ft. of living space, this beautiful 3-storey townhome has a wonderful layout with plenty of room for the whole family. The main floor features hardwood flooring, a spacious open-concept living and dining area, and a bright kitchen with tile flooring and a walkout to a private deck. On the second level, you'll find two generous bedrooms, each with its own ensuite bathroom and double closet, along with the convenience of upper-level laundry. The third floor offers a fantastic private retreat with a 3-piece ensuite and walkout to a balcony. This space is perfect for a primary bedroom, guest suite or even a home office! The finished lower level provides additional living space, direct access to the garage and a walkout to another deck. With a great floor plan, plenty of space and the convenience of low-maintenance living, this is a wonderful opportunity to make Newcastle Towns your new home!

Property Details

Full Property Details

Interior

Bedrooms
3
Total Bedrooms
3
Washrooms
4
Square Footage
2000-2500 sqft
Basement
None
Heating Source
Gas
Heating Fuel
Forced Air
Air Conditioning
Central Air
Family Room
No
Kitchens
1
Total Kitchens
1
Fireplace Features
No

Exterior

Depth
79.59
Front
16.67
Driveway
Private
Lot Size
17 x 79.59 ft
Pool
None
Parking Spaces
2
Total Parking Spaces
2.00
Parking Description
Built-In
Garage Spaces
1

Building Description

Style
3-Storey
Home Type
Townhome
Subtype
Att/Row/Townhouse
Property Orientation
South
Exterior Finish
Brick
Sewers
Sewer
Water Supply
Municipal
Possession Date
No Data

Community

Community
Newcastle

Taxes & Fees

Tax Year
2026
Occupancy
Vacant

Other

Virtual Tour Link

Room Types

Room Dimensions Area Description
Bedroom 2 10.24 x 12.76 130.66 sqft 3 Pc Ensuite, Double Closet, Broadloom
Bedroom 3 10.2 x 16.9 172.38 sqft 3 Pc Ensuite, W/O To Balcony, Walk-In Closet(s)
Dining Room 8.2 x 13.98 114.64 sqft Hardwood Floor, Open Concept, Combined w/Living
Kitchen 7.02 x 13.98 98.14 sqft Eat-in Kitchen, W/O To Deck, Tile Floor
Living Room 12.04 x 26.51 319.18 sqft Hardwood Floor, Juliette Balcony, Open Concept
Primary Bedroom 15.26 x 12.8 195.33 sqft 4 Pc Ensuite, Double Closet, Broadloom
Recreation 15.19 x 16.31 247.75 sqft W/O To Deck, Access To Garage
Gail Scheepers
Gail Scheepers
Royal Heritage Realty Ltd.
Listed by MARY ROY, Broker
0 days on site
Listing Broker
RE/MAX HALLMARK FIRST GROUP REALTY LTD.
Courtesy
RE/MAX HALLMARK FIRST GROUP REALTY LTD.
Listed Date
11/12/2026

Courtesy of PropTx MLS® / RE/MAX HALLMARK FIRST GROUP REALTY LTD.

Similar homes for sale in Clarington

Explore Clarington

Copyright 2026 All rights reserved. PropTx MLS® assumes no responsibility for the accuracy of any information shown. The information provided herein must only be used by consumers that have a bona fide interest in the purchase, sale or lease of real estate and may not be used for any commercial purpose or any other purpose.
Powered by AgentLocator