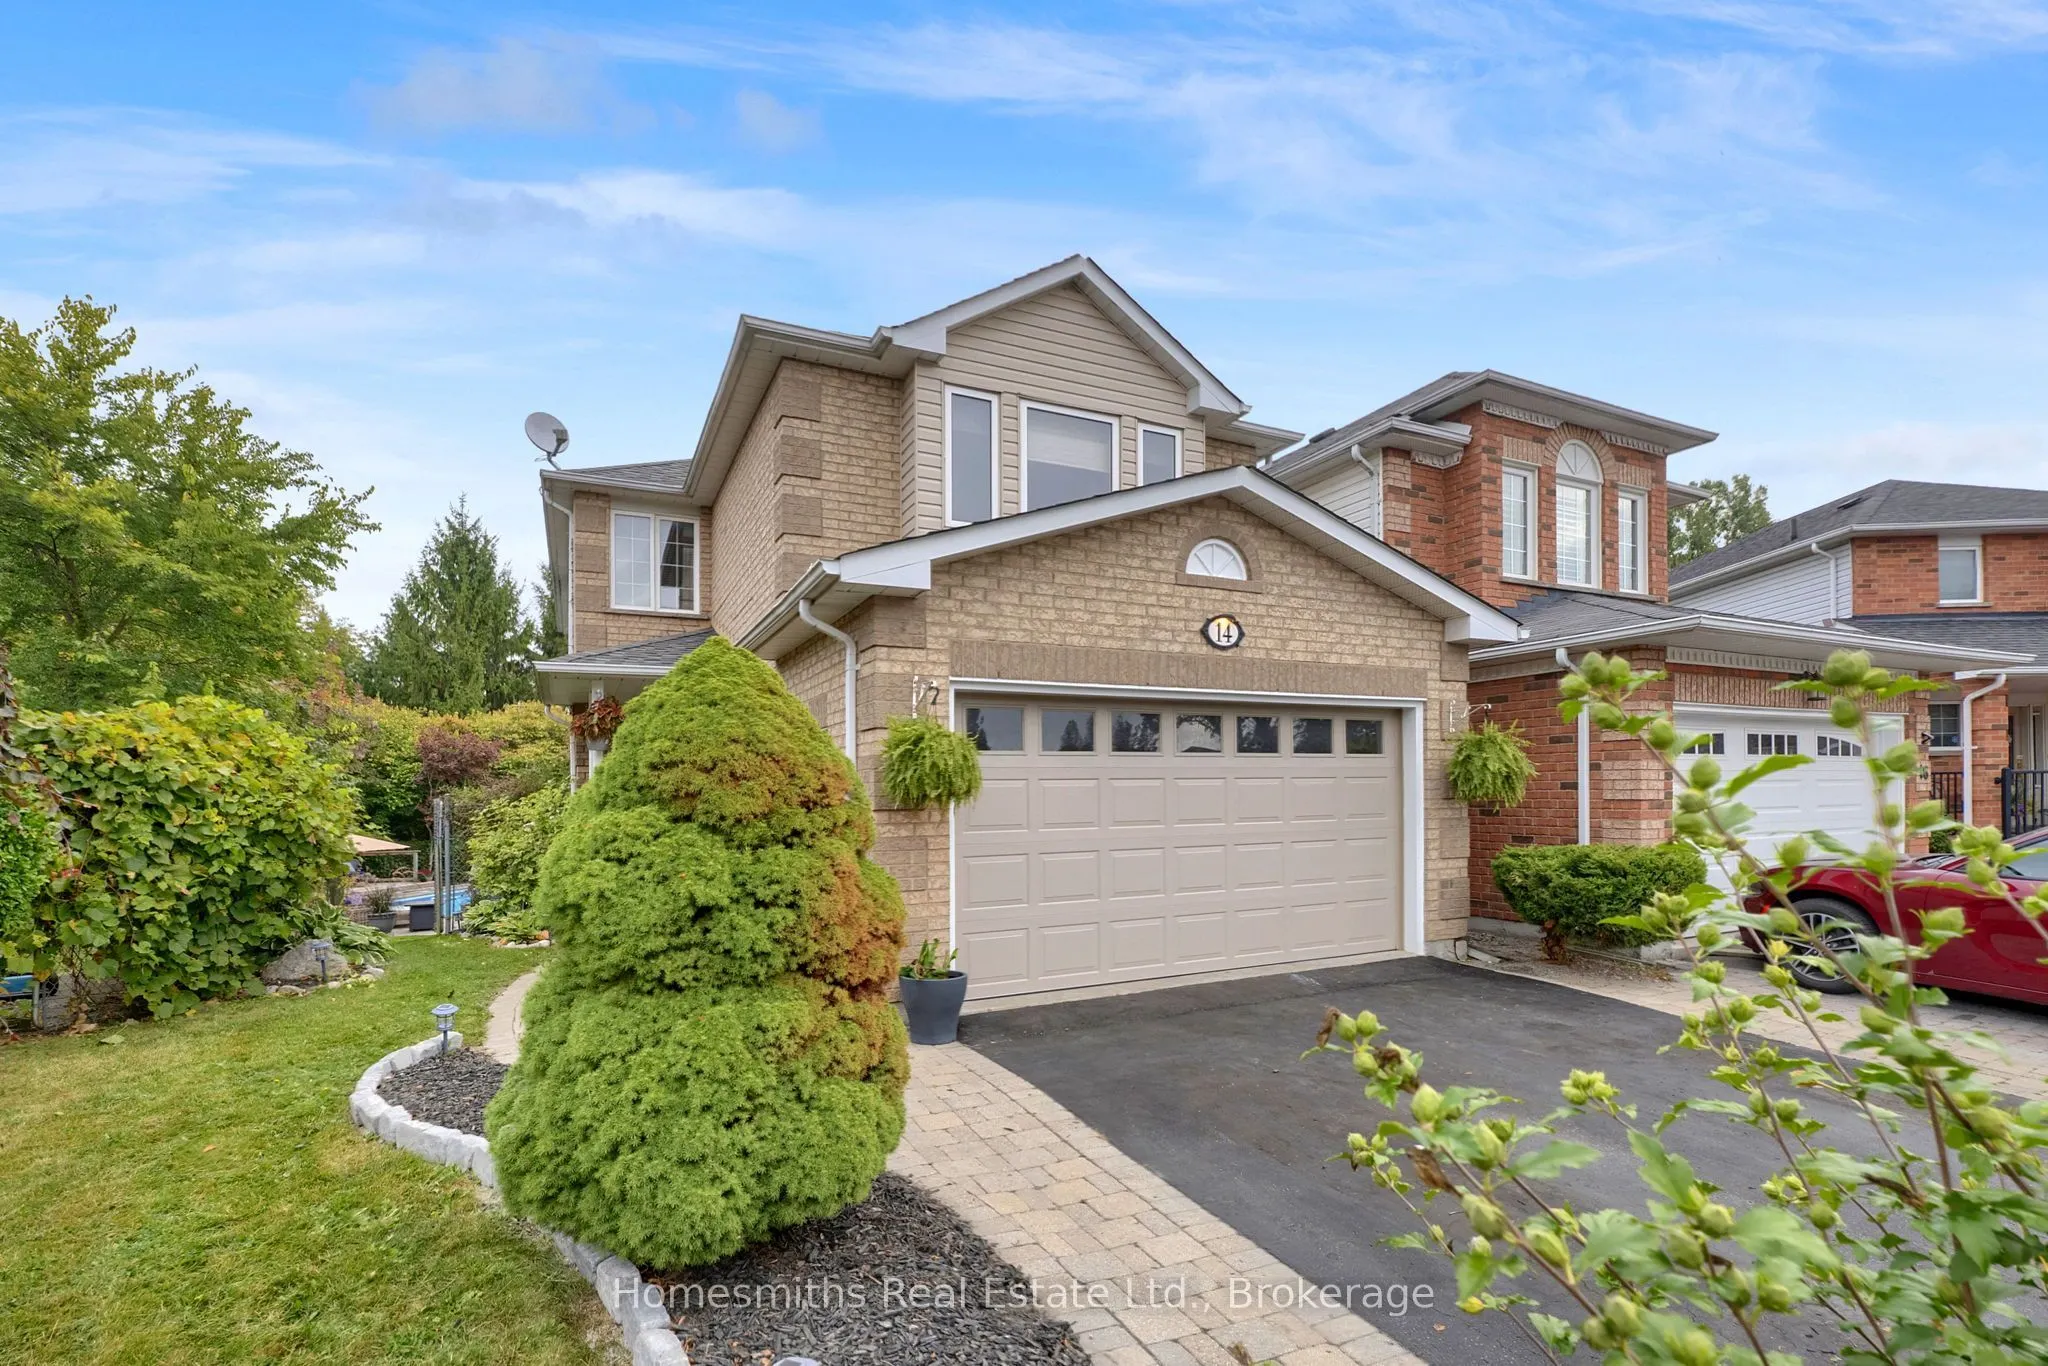


MLS®# E14177362
| Room | Dimensions | Area | Description |
|---|---|---|---|
| Bedroom 2 | 15.91 x 12.93 | 205.72 sqft | Walk-In Closet(s), Large Window |
| Bedroom 3 | 9.65 x 9.65 | 93.12 sqft | Hardwood Floor, Large Window, Large Closet |
| Bedroom 4 | 9.65 x 9.65 | 93.12 sqft | Wainscoting, Large Window, Large Closet |
| Bedroom 5 | 12.86 x 9.81 | 126.16 sqft | Above Grade Window, Large Closet |
| Dining Room | 9.74 x 21.69 | 211.26 sqft | Combined w/Living, Hardwood Floor, Wainscoting |
| Family Room | 9.74 x 12.96 | 126.23 sqft | Wainscoting, Hardwood Floor |
| Living Room | 9.74 x 21.69 | 211.26 sqft | Hardwood Floor, Large Window, Combined w/Dining |
| Mud Room | 7.64 x 3.61 | 27.58 sqft | Tile Floor, W/O To Garage |
| Other | 11.71 x 10.83 | 126.82 sqft | Broadloom, Above Grade Window, Walk-Out |
| Primary Bedroom | 12.66 x 14.9 | 188.63 sqft | 4 Pc Ensuite, Large Window, Walk-In Closet(s) |
| Recreation | 21 x 10.04 | 210.84 sqft | Broadloom, Gas Fireplace |

Courtesy of PropTx MLS® / Homesmiths Real Estate Limited
 For Sale
 For Sale
 For Sale
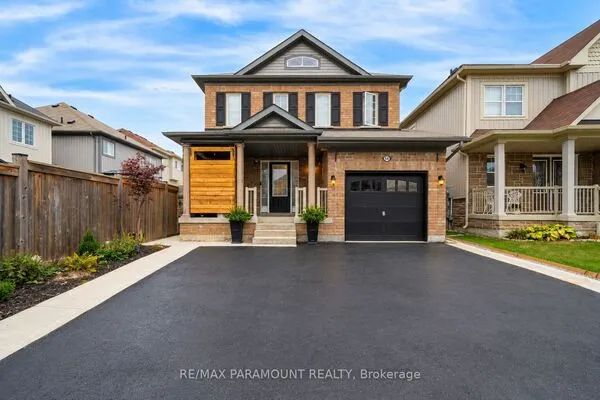 For Sale
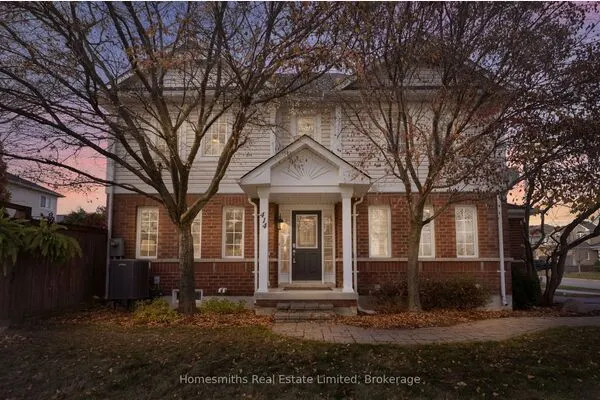 For Sale
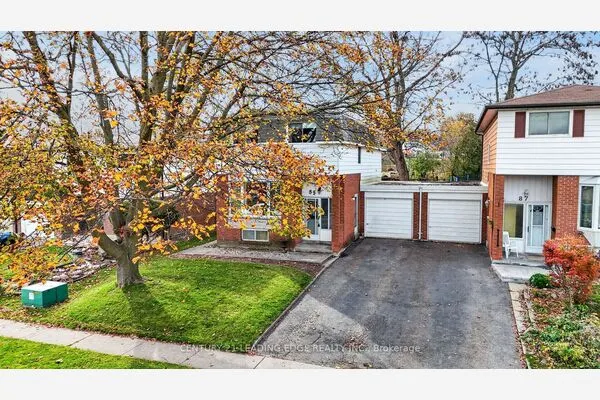 For Sale

