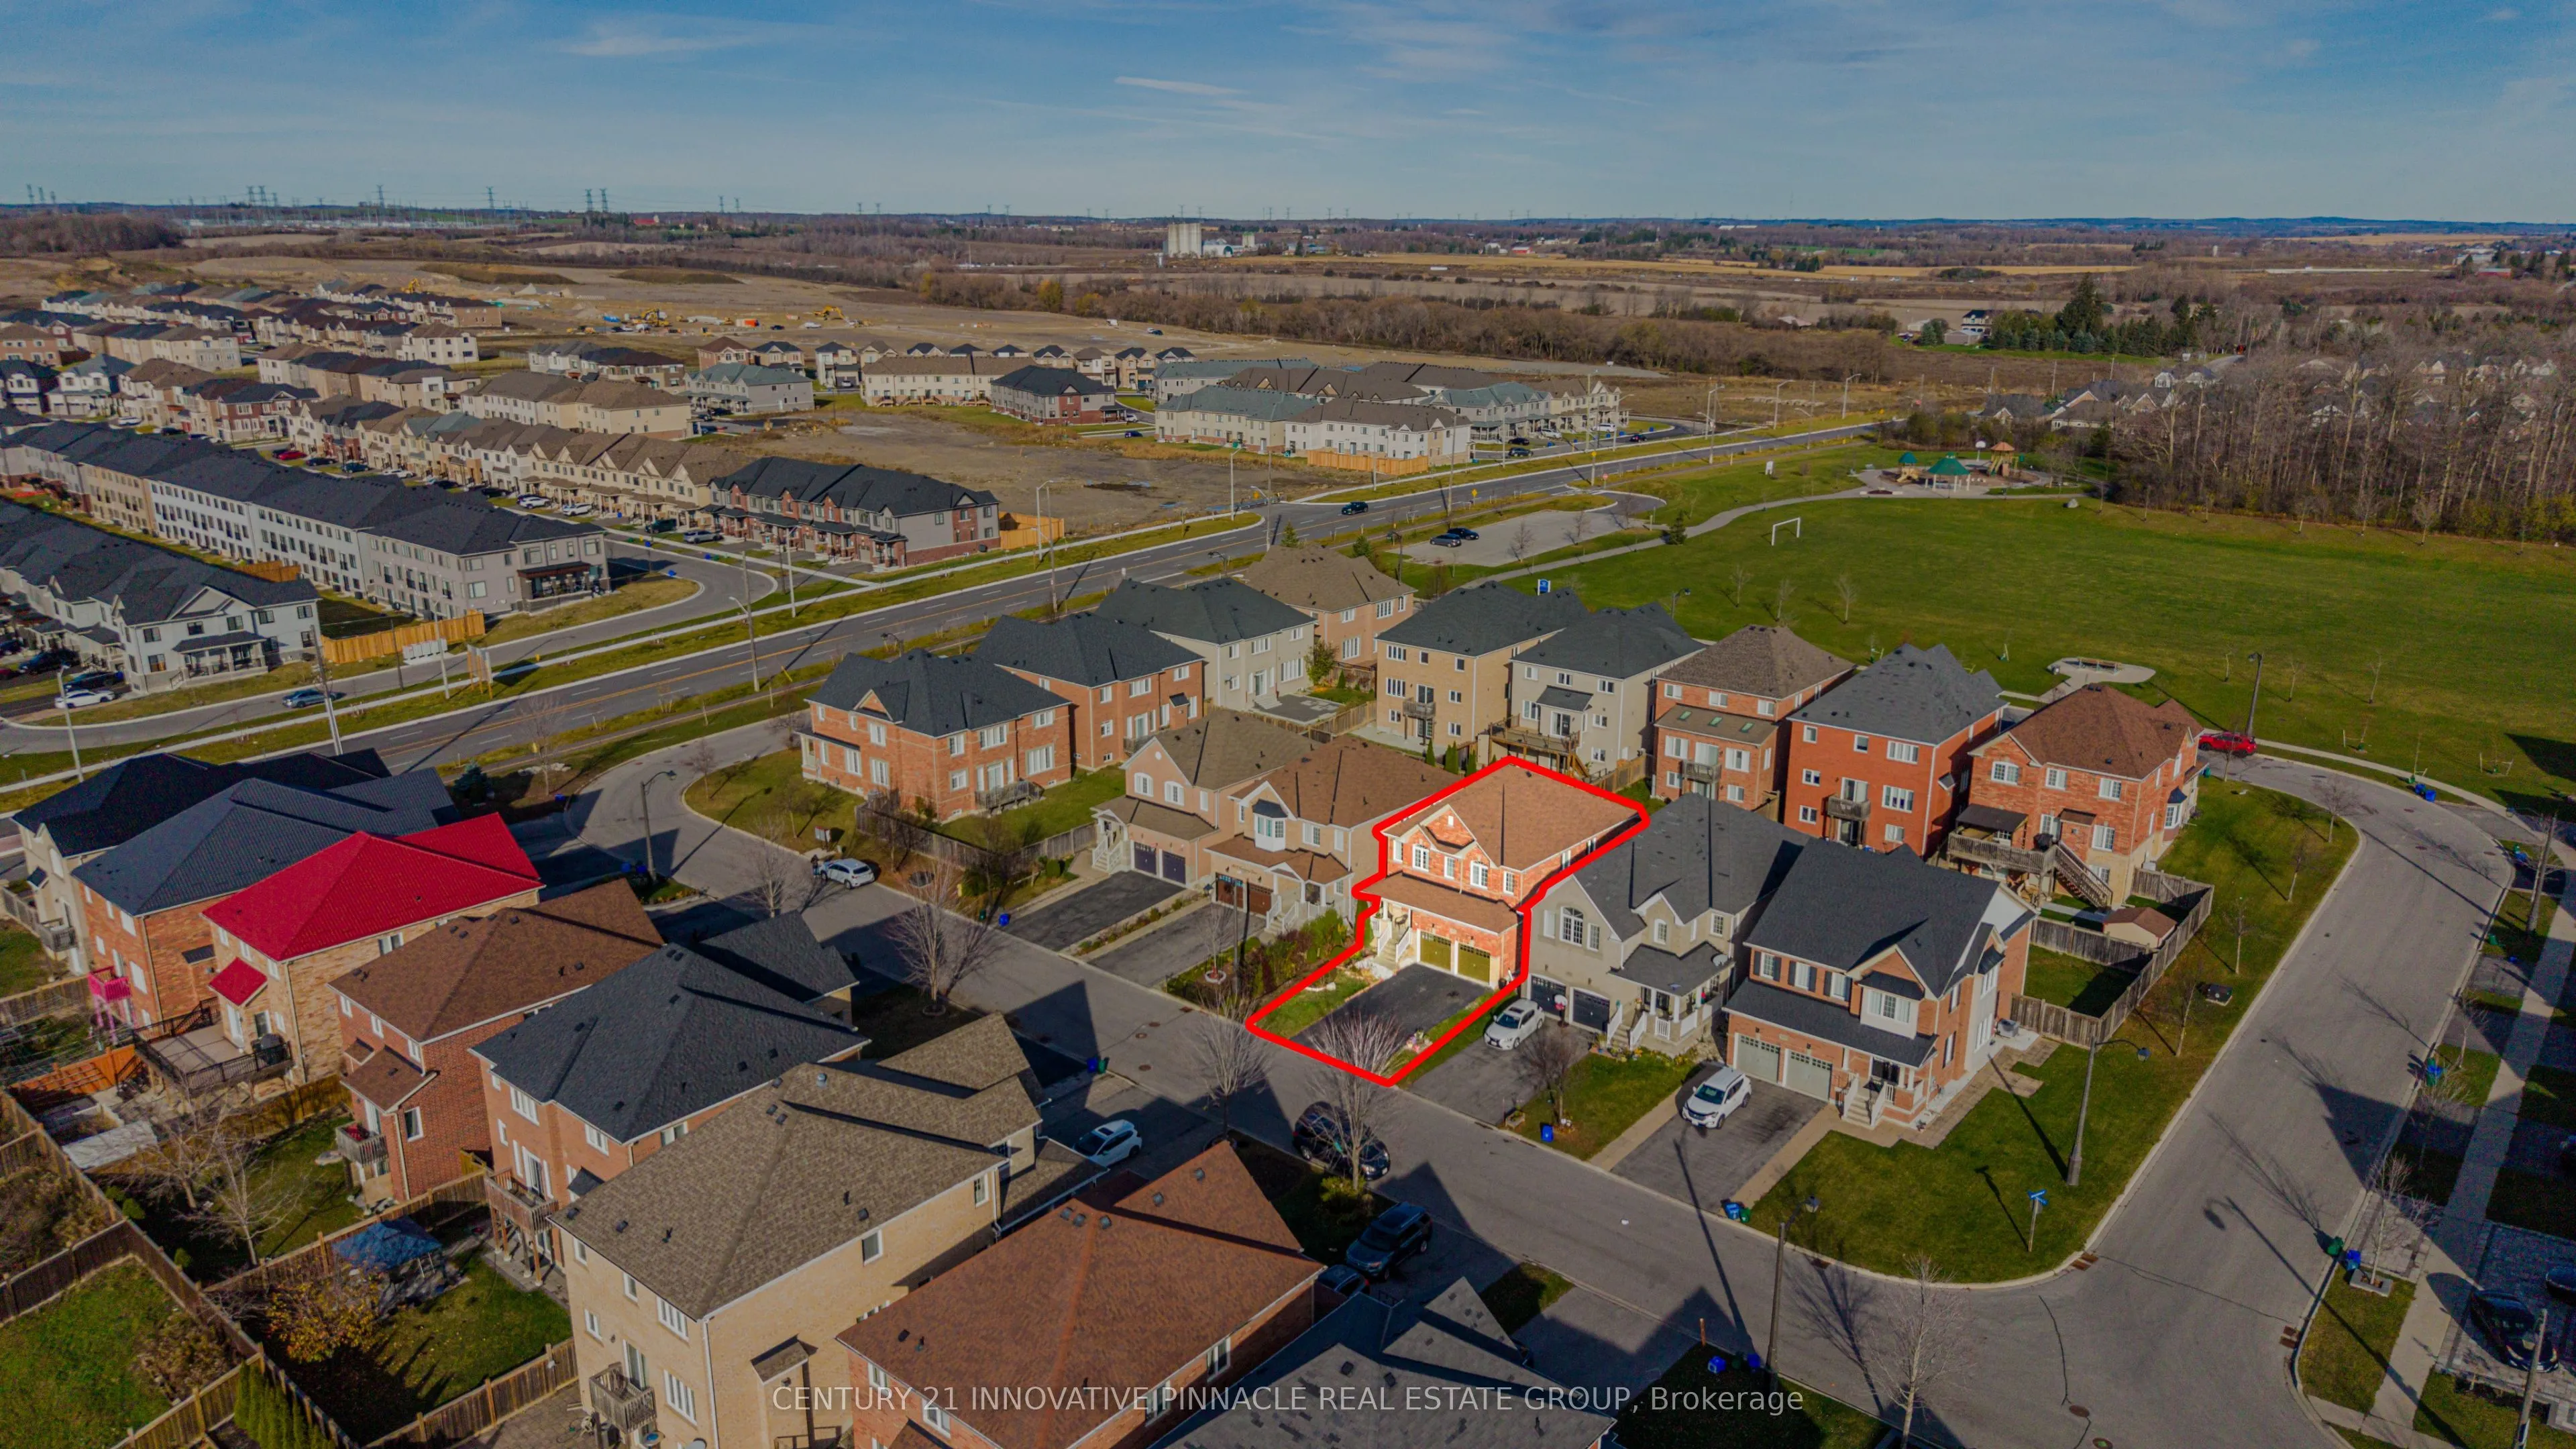
2003 Queensbury Drive, Oshawa
1 / 42
For Sale
$999,000
5 bd · 3 ba · 2,500–3,000 sq ft

2003 Queensbury Drive, Oshawa L1K 0S1

MLS®# E14180292

Est. mortgage
$3,790/mo
Property taxes $8,270.55/yr

About This Home

Property Type
House, Detached, 2-Storey
Parking
Built-In 2 garage, 4 parking
MLS #
E14180292
Size
2500-3000 sqft
Basement
Full,Unfinished
Listed on
2026-11-13
Lot size
40 x 109.91
Tax
$8,270.55 /yr
Days on Market
1
Approximate Age
6-15
Welcome to this beautiful five-bedroom family home in the highly sought-after Taunton community of North Oshawa! Offering exceptional space, comfort, and functionality, this impressive home is perfect for growing and extended families. Featuring 9-foot ceilings and a bright, spacious layout, the main floor offers welcoming living and dining areas, a functional kitchen, and upgraded hardwood flooring throughout the living, dining, and family rooms. The inviting family room features a cozy gas fireplace, creating the perfect space for family gatherings and relaxation. Upstairs, you'll find five generously sized bedrooms, a rare and desirable feature offering plenty of room for the entire family. The spacious primary retreat boasts a huge walk-in closet and a luxurious 5-piece ensuite. The additional four bedrooms provide excellent flexibility for children, guests, or dedicated home office space, making this home ideal for larger or growing families.The unfinished basement offers endless possibilities to create additional living space tailored to your family's needs. Step outside to your private backyard, perfect for summer enjoyment, family fun, and outdoor entertaining. Enjoy the convenience of being within walking distance to Seneca Hills Public School and nearby parks, and just minutes from shopping, public transit, and all essential amenities.Don't miss this wonderful opportunity to own a spacious FIVE-BEDROOM family home in the desirable Taunton community of North Oshawa, offering the space, comfort, and lifestyle your family deserves!

Property Details

Full Property Details

Interior

Bedrooms
5
Total Bedrooms
5
Washrooms
3
Square Footage
2500-3000 sqft
Basement
Full,Unfinished
Heating Source
Gas
Heating Fuel
Forced Air
Air Conditioning
Central Air
Family Room
Yes
Kitchens
1
Total Kitchens
1
Fireplace Features
Yes

Exterior

Depth
109.91
Front
40.03
Driveway
Private Double
Lot Size
40 x 109.91 ft
Pool
None
Parking Spaces
4
Total Parking Spaces
6.00
Parking Description
Built-In
Garage Spaces
2

Building Description

Style
2-Storey
Home Type
House
Subtype
Detached
Year Built
6-15
Property Orientation
West
Exterior Finish
Brick,Brick Front
Sewers
Sewer
Water Supply
Municipal
Possession Date
1/29/2027

Community

Community
Taunton

Taxes & Fees

Taxes
$8,270.55 /yr
Tax Year
2026
Occupancy
Owner

Room Types

Room Dimensions Area Description
Bedroom 2 10.99 x 10.6 116.49 sqft Walk-In Closet(s), Window
Bedroom 3 10.99 x 12.99 142.76 sqft Walk-In Closet(s), Window
Breakfast 12.99 x 10.01 130.03 sqft Ceramic Floor, W/O To Yard
Dining Room 12.01 x 10.01 120.22 sqft Hardwood Floor, Window
Family Room 18.01 x 10.99 197.93 sqft Hardwood Floor, Window
Kitchen 12.01 x 10.01 120.22 sqft Ceramic Floor, Granite Counters
Living Room 14.99 x 10.99 164.74 sqft Hardwood Floor, Window
Mud Room 4.99 x 8.99 44.86 sqft Access To Garage, Combined w/Laundry
Primary Bedroom 12.01 x 19 228.19 sqft 5 Pc Ensuite, Walk-In Closet(s)
Gail Scheepers
Gail Scheepers
Royal Heritage Realty Ltd.
0 days on site
Listing Broker
CENTURY 21 INNOVATIVE PINNACLE REAL ESTATE GROUP
Courtesy
CENTURY 21 INNOVATIVE PINNACLE REAL ESTATE GROUP
Listed Date
11/13/2026

Courtesy of PropTx MLS® / CENTURY 21 INNOVATIVE PINNACLE REAL ESTATE GROUP

Similar homes for sale in Oshawa

Explore Oshawa

Copyright 2026 All rights reserved. PropTx MLS® assumes no responsibility for the accuracy of any information shown. The information provided herein must only be used by consumers that have a bona fide interest in the purchase, sale or lease of real estate and may not be used for any commercial purpose or any other purpose.
Powered by AgentLocator