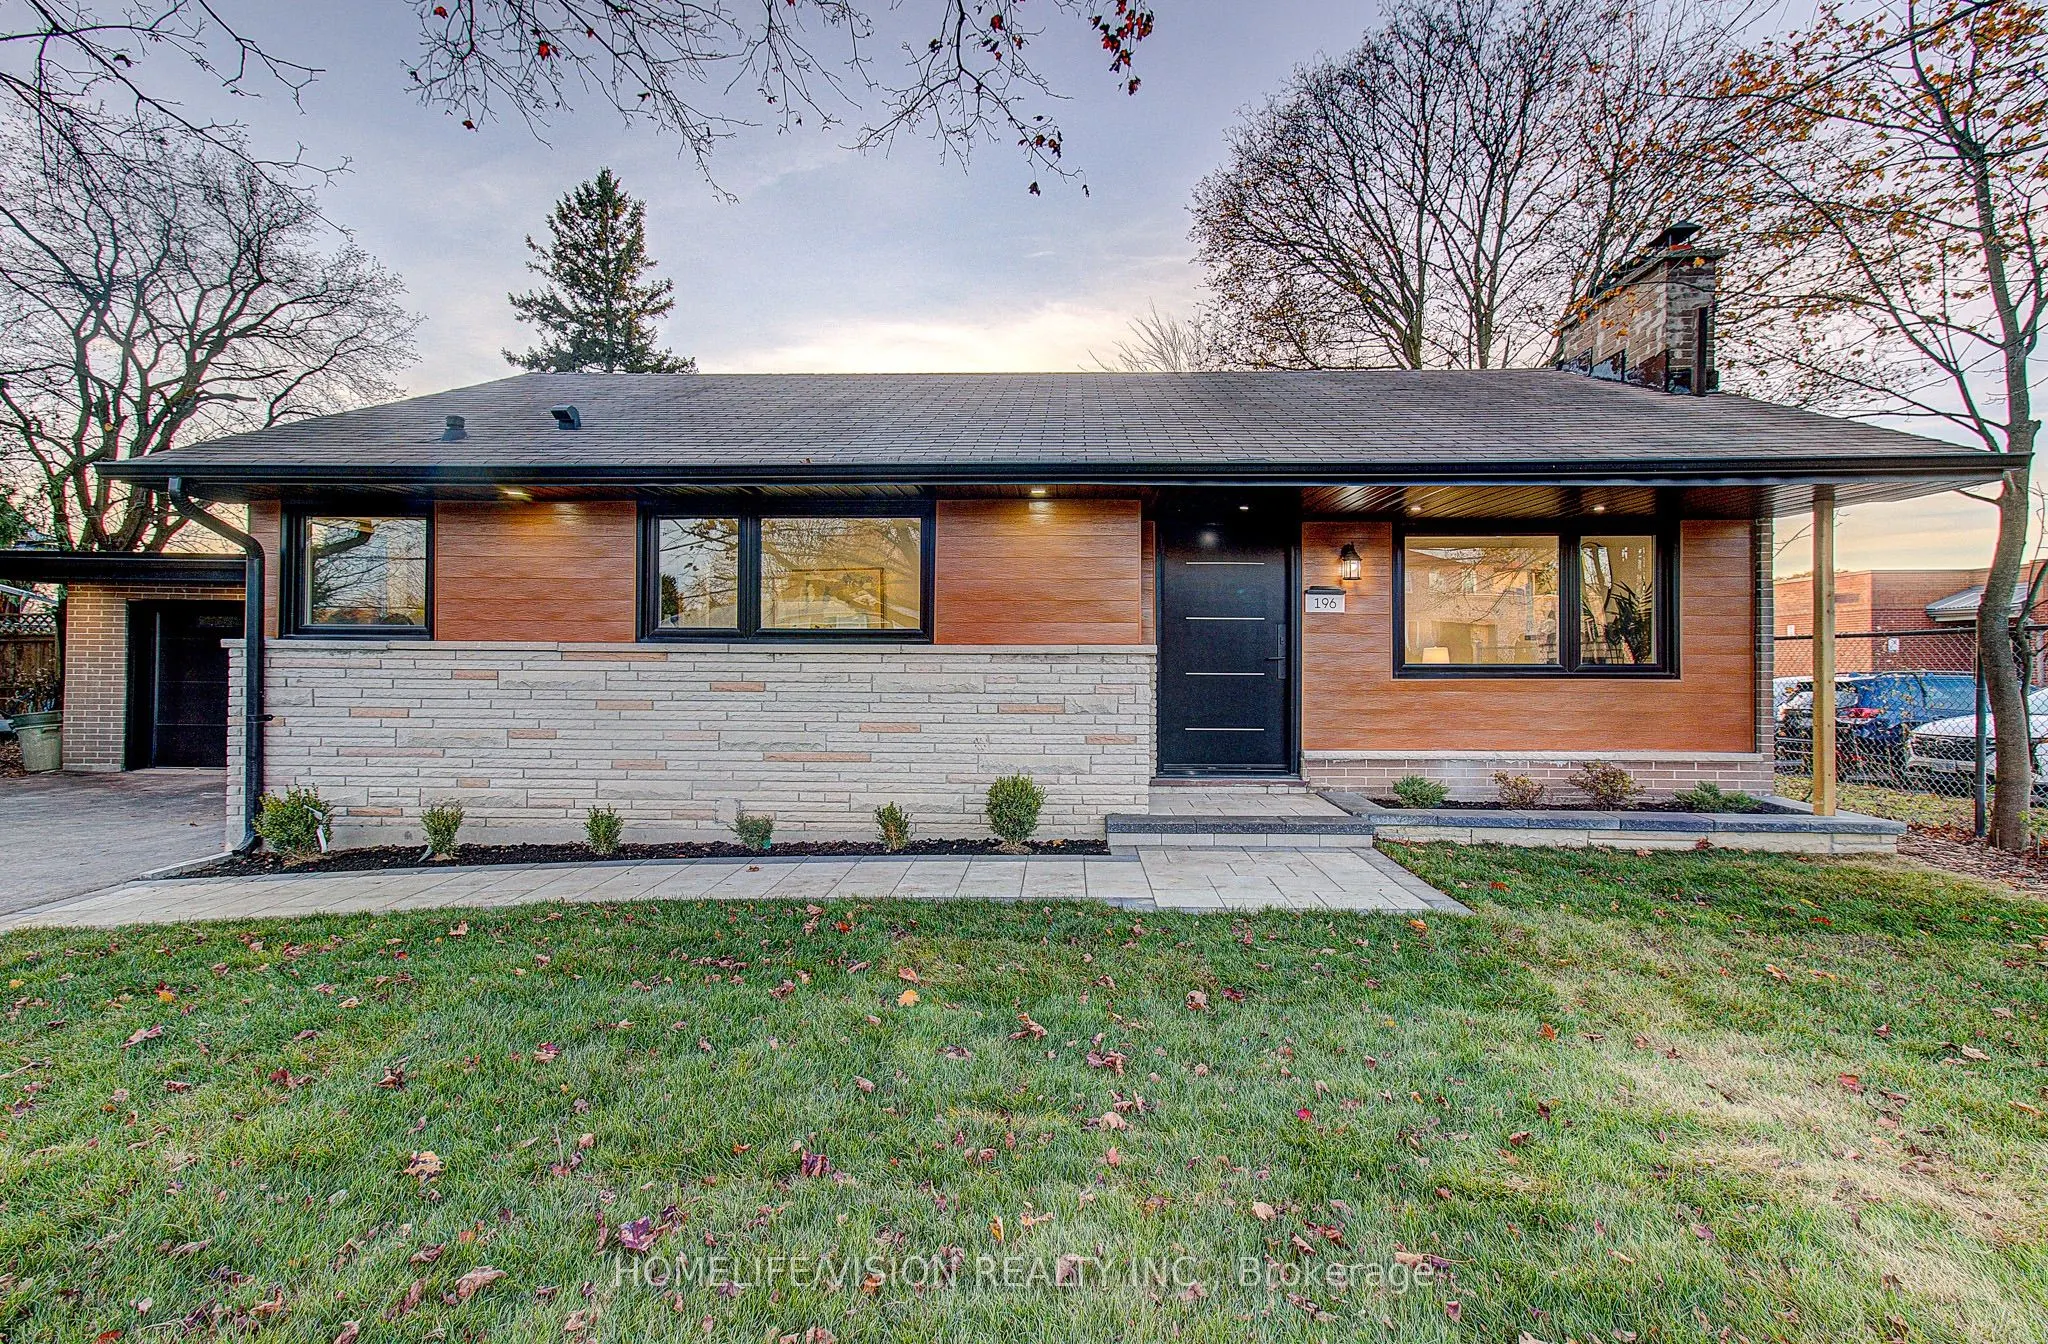
196 Garrard Road, Whitby
1 / 35
For Sale
$899,900
2+2 bd · 2 ba · 700–1,100 sq ft

196 Garrard Road, Whitby L1N 3K6

MLS®# E14181366

Est. mortgage
$3,414/mo
Property taxes $5,850/yr

About This Home

Property Type
House, Detached, Bungalow
Parking
Detached 2 garage, 6 parking
MLS #
E14181366
Size
700-1100 sqft
Basement
Full,Separate Entrance,Finished
Listed on
2026-11-14
Lot size
75 x 200.0
Tax
$5,850 /yr
Days on Market
1
Nestled In The Heart Of Whitby's Sought-After Blue Grass Meadows Neighbourhood, This Beautifully Renovated Brick Bungalow Offers An Exceptional Combination Of Modern Finishes, Generous Living Space, A 15 X 30 Ft Detached Garage/Workshop, And An Impressive 75 X 200 Ft Lot. Featuring Nearly 2,000 Sq. Ft. Of Finished Living Space, This Fully Renovated Home Offers 2 Spacious Main Floor Bedrooms With Double-Door Closets, Plus 2 Additional Bedrooms In The Lower Level (2+2), And 2 Full Bathrooms. The Thoughtfully Designed Layout Is Ideal For Families Or Multi-Generational Living. The Kitchen Is Truly A Showpiece And An Entertainer's Delight, Featuring Large-Format Tile Flooring, Elegant Quartz Countertops With A Full Quartz Backsplash, Stainless Steel Appliances, And Over 16 Feet Of Countertop Space. Bright, Open-Concept Living Areas, Large Windows, And Engineered Oak Hardwood Flooring Create An Inviting Space For Everyday Living And Entertaining. A Separate Side Entrance Leads To The Finished Basement, Featuring Ceilings Over 7 Feet High And Large Above-Grade Windows That Bring In An Abundance Of Natural Light, Creating A Bright And Comfortable Extension Of The Home's Living Space. Set On An Expansive 75 X 200 Ft Lot, The Generous Backyard Offers Endless Possibilities. Enjoy The Outdoor Space As Is, Create Your Own Backyard Retreat, Add A Pool, Or Explore The Potential To Build Another Home, Subject To Applicable Approvals. A Rare Opportunity To Own A Fully Renovated Home On An Exceptional Lot In One Of Whitby's Established And Family-Friendly Neighbourhoods. Move In And Enjoy!

Property Details

Full Property Details

Interior

Bedrooms
2
Bedrooms Plus
2
Total Bedrooms
4
Washrooms
2
Square Footage
700-1100 sqft
Basement
Full,Separate Entrance,Finished
Heating Source
Gas
Heating Fuel
Forced Air
Air Conditioning
Central Air
Family Room
Yes
Kitchens
1
Total Kitchens
1
Fireplace Features
Yes

Exterior

Depth
200.0
Front
75.0
Driveway
Available,Private
Lot Size
75 x 200.0 ft
Pool
None
Parking Spaces
6
Total Parking Spaces
8.00
Parking Description
Detached
Garage Spaces
2

Building Description

Style
Bungalow
Home Type
House
Subtype
Detached
Property Orientation
East
Exterior Finish
Brick
Sewers
Sewer
Water Supply
Municipal
Possession Date
12/22/2026

Community

Community
Blue Grass Meadows

Taxes & Fees

Taxes
$5,850 /yr
Tax Year
2025
Occupancy
Owner+Tenant

Room Types

Room Dimensions Area Description
Bedroom 12.5 x 10.99 137.38 sqft Hardwood Floor
Bedroom 2 12.01 x 10.99 131.99 sqft -
Kitchen 16.99 x 12.01 204.05 sqft Quartz Counter
Living Room 10.99 x 18.01 197.93 sqft Hardwood Floor, Brick Fireplace, Large Window
Living Room 19 x 10.99 208.81 sqft Pot Lights
Office 10.99 x 10.99 120.78 sqft -
Other 10.99 x 10.99 120.78 sqft -
Recreation 10.99 x 10.99 120.78 sqft -
Gail Scheepers
Gail Scheepers
Royal Heritage Realty Ltd.
Listed by SPIRO KLONIZAKIS, Salesperson
0 days on site
Listing Broker
HOMELIFE/VISION REALTY INC.
Courtesy
HOMELIFE/VISION REALTY INC.
Listed Date
11/14/2026

Courtesy of PropTx MLS® / HOMELIFE/VISION REALTY INC.
Similar homes for sale in Whitby

Explore Whitby

Copyright 2026 All rights reserved. PropTx MLS® assumes no responsibility for the accuracy of any information shown. The information provided herein must only be used by consumers that have a bona fide interest in the purchase, sale or lease of real estate and may not be used for any commercial purpose or any other purpose.
Powered by AgentLocator