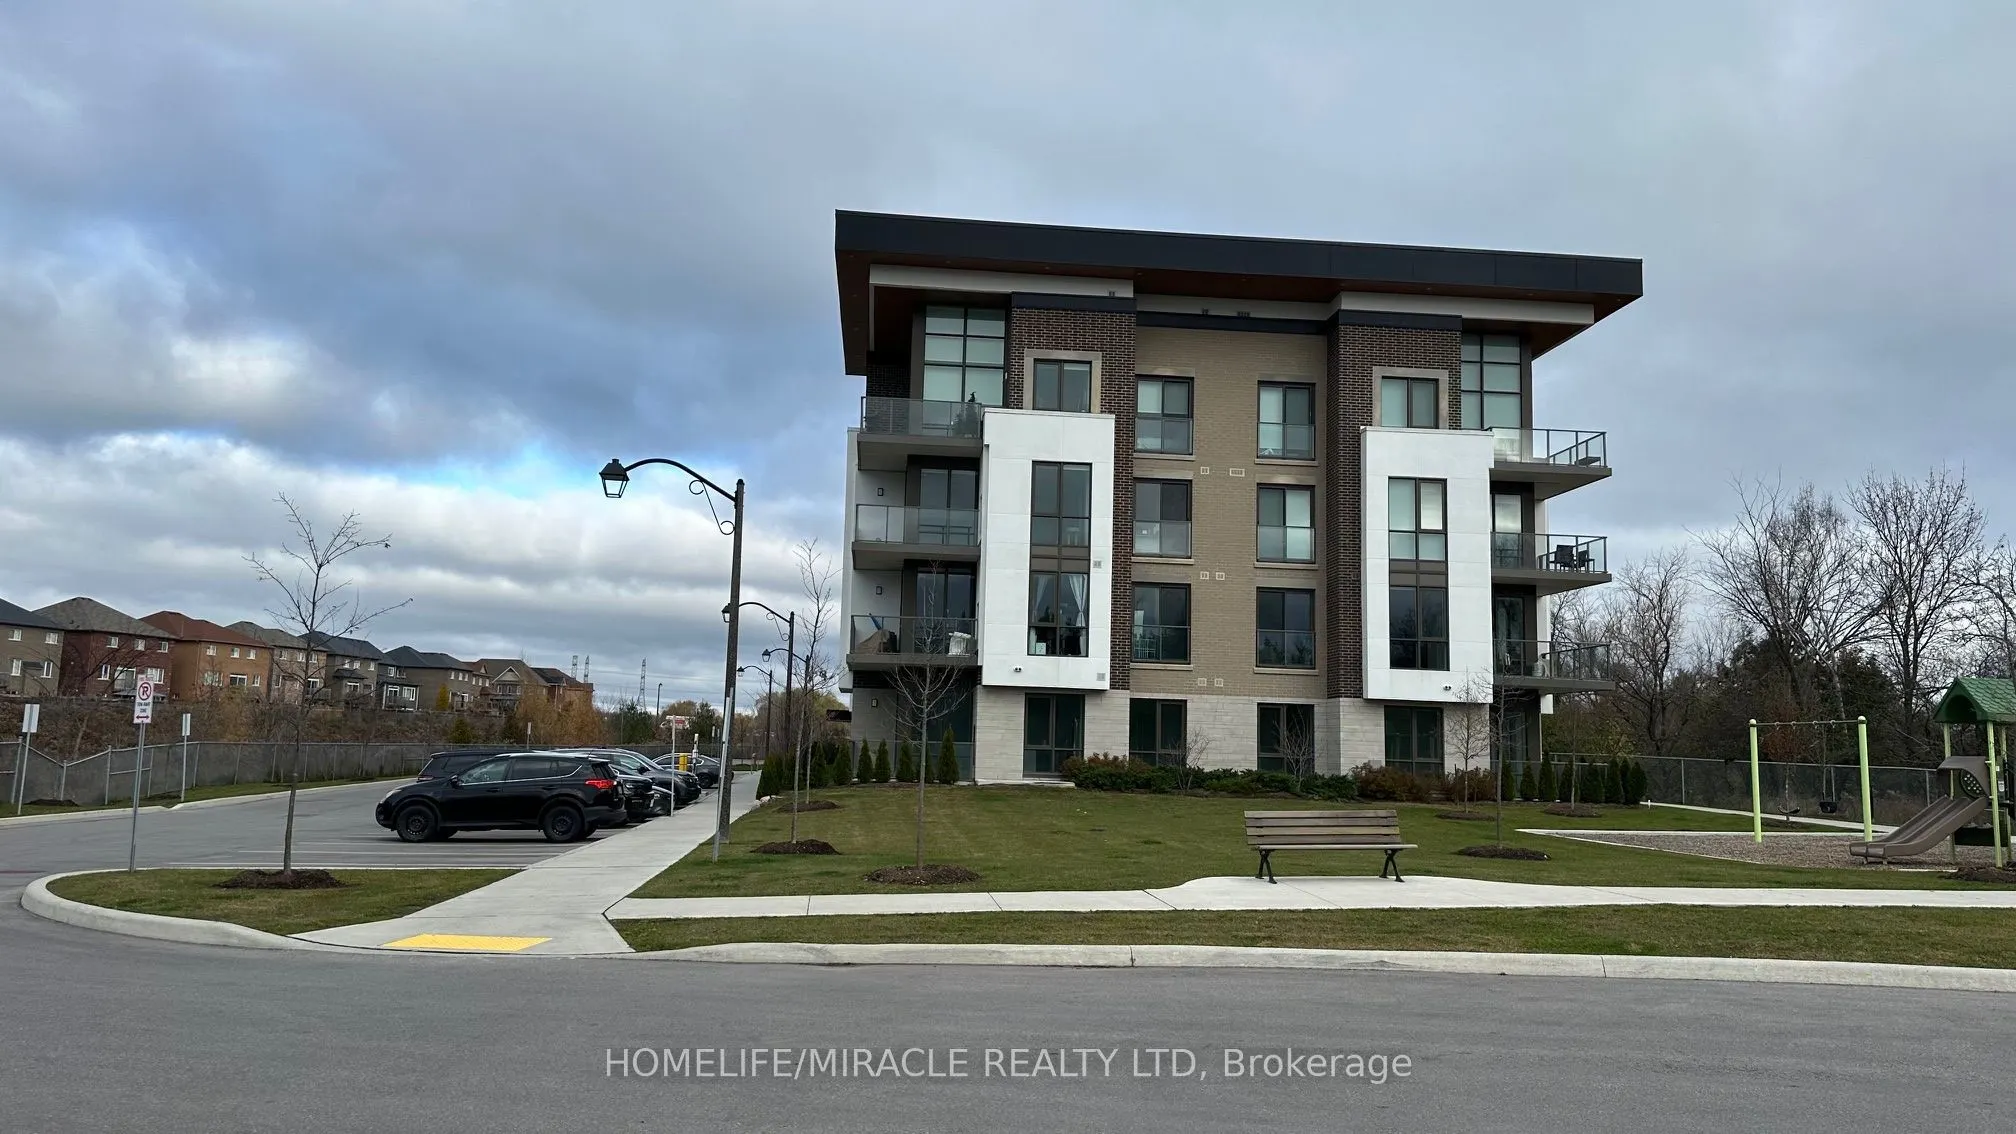
385 Arctic Red Drive #318, Oshawa
1 / 27
For Sale
$635,000
2 bd · 2 ba · 900–999 sq ft

385 Arctic Red Drive #318, Oshawa L1L 0W9

MLS®# E14181374

Est. mortgage
$2,409/mo
Property taxes $6,647.95/yr

About This Home

Property Type
Condo, Condo Apartment, Apartment
Parking
Underground 1 garage, 1 parking
MLS #
E14181374
Size
900-999 sqft
Basement
None
Listed on
2026-11-14
Tax
$6,647.95 /yr
Days on Market
1
Approximate Age
0-5
Maintenance Fee
$683.49
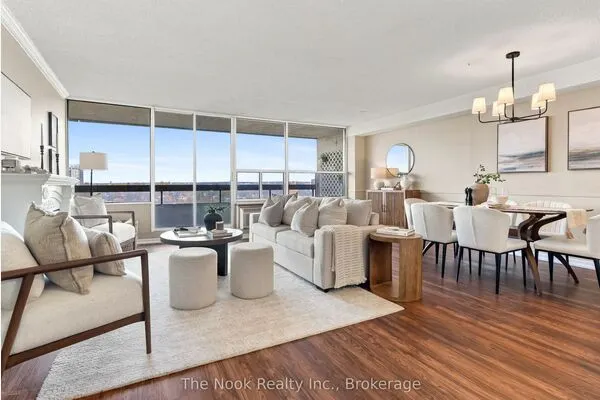
This Condo is 2 Yrs old, 2-Bedroom, 2 Full bathroom, combine living/dining and kitchen with 928 SqFt in living area plus 104 SqFt balcony facing west with one underground parking and locker. Laminate flooring in living/dining/kitchen and all bedroom, ceramic tile floor in full bathroom and laundry/dryer room. Golf Course east of the Condo Building. above room measurement in Ft. This condo is conveniently located near Durham College, Ontario Tech University, Riocan Shopping Plaza, All major banks, Fresco, Costco, Restaurants, retirement home and All major highway 407, 412 to 401.

Property Details

Full Property Details

Interior

Bedrooms
2
Total Bedrooms
2
Washrooms
2
Square Footage
900-999 sqft
Basement
None
Heating Source
Gas
Heating Fuel
Forced Air
Air Conditioning
Central Air
Family Room
No
Kitchens
1
Total Kitchens
1
Fireplace Features
No

Exterior

Driveway
Underground
Waterfront
None
Parking Spaces
1
Total Parking Spaces
1.00
Parking Description
Underground
Garage Spaces
1
Zoning
R1-E (22)*
Balcony
Open

Building Description

Style
Apartment
Home Type
Condo
Subtype
Condo Apartment
Year Built
0-5
Property Orientation
West
Exterior Finish
Brick Front
Possession Date
1/5/2027
Locker
Owned

Community

Community
Windfields

Taxes & Fees

Taxes
$6,647.95 /yr
Tax Year
2026
Occupancy
Owner
Maintenance Fee
$683.49
Central Air Conditioning
Included
Common Elements
Included
Parking
Included
Building Insurance
Included

Other

Pets
Yes-with Restrictions

Room Types

Room Dimensions Area Description
Bedroom 2 9.94 x 8.69 86.38 sqft 4 Pc Bath, Ceramic Floor
Dining Room 11.75 x 13.16 154.63 sqft Combined w/Living
Kitchen 9.32 x 10.66 99.35 sqft Combined w/Dining
Living Room 11.75 x 13.16 154.63 sqft Combined w/Dining
Primary Bedroom 9.94 x 16.37 162.72 sqft 3 Pc Bath, Ceramic Floor
Gail Scheepers
Gail Scheepers
Royal Heritage Realty Ltd.
Listed by SAMIR PATEL, Salesperson
0 days on site
Listing Broker
HOMELIFE/MIRACLE REALTY LTD
Courtesy
HOMELIFE/MIRACLE REALTY LTD
Listed Date
11/14/2026

Courtesy of PropTx MLS® / HOMELIFE/MIRACLE REALTY LTD
Similar homes for sale in Oshawa

Explore Oshawa

Copyright 2026 All rights reserved. PropTx MLS® assumes no responsibility for the accuracy of any information shown. The information provided herein must only be used by consumers that have a bona fide interest in the purchase, sale or lease of real estate and may not be used for any commercial purpose or any other purpose.
Powered by AgentLocator