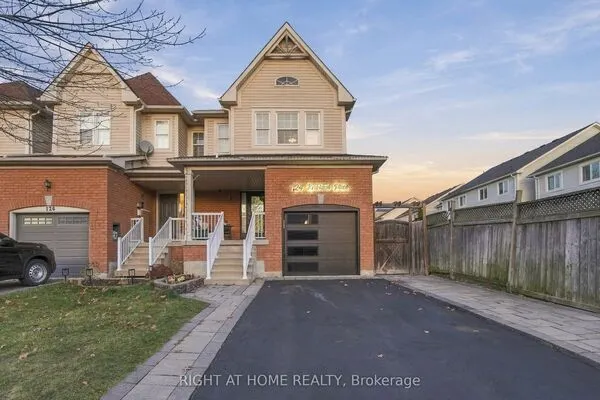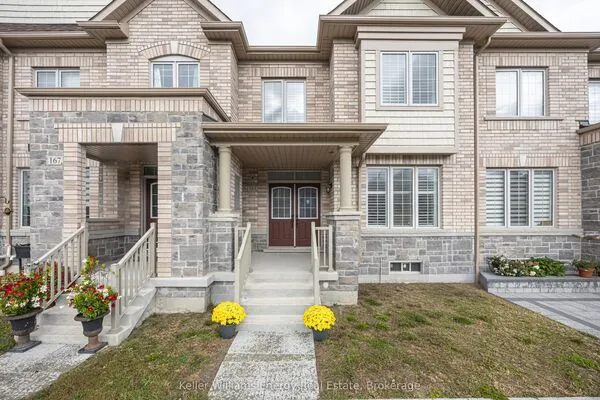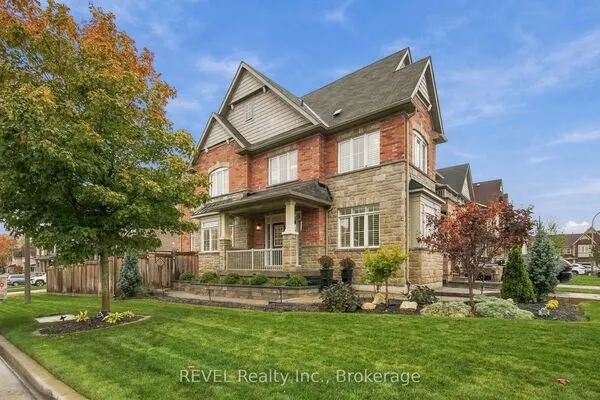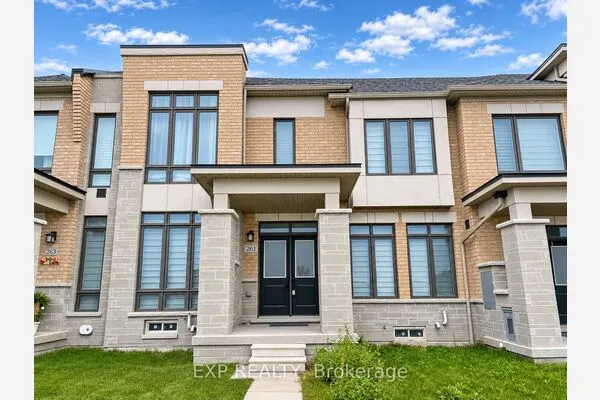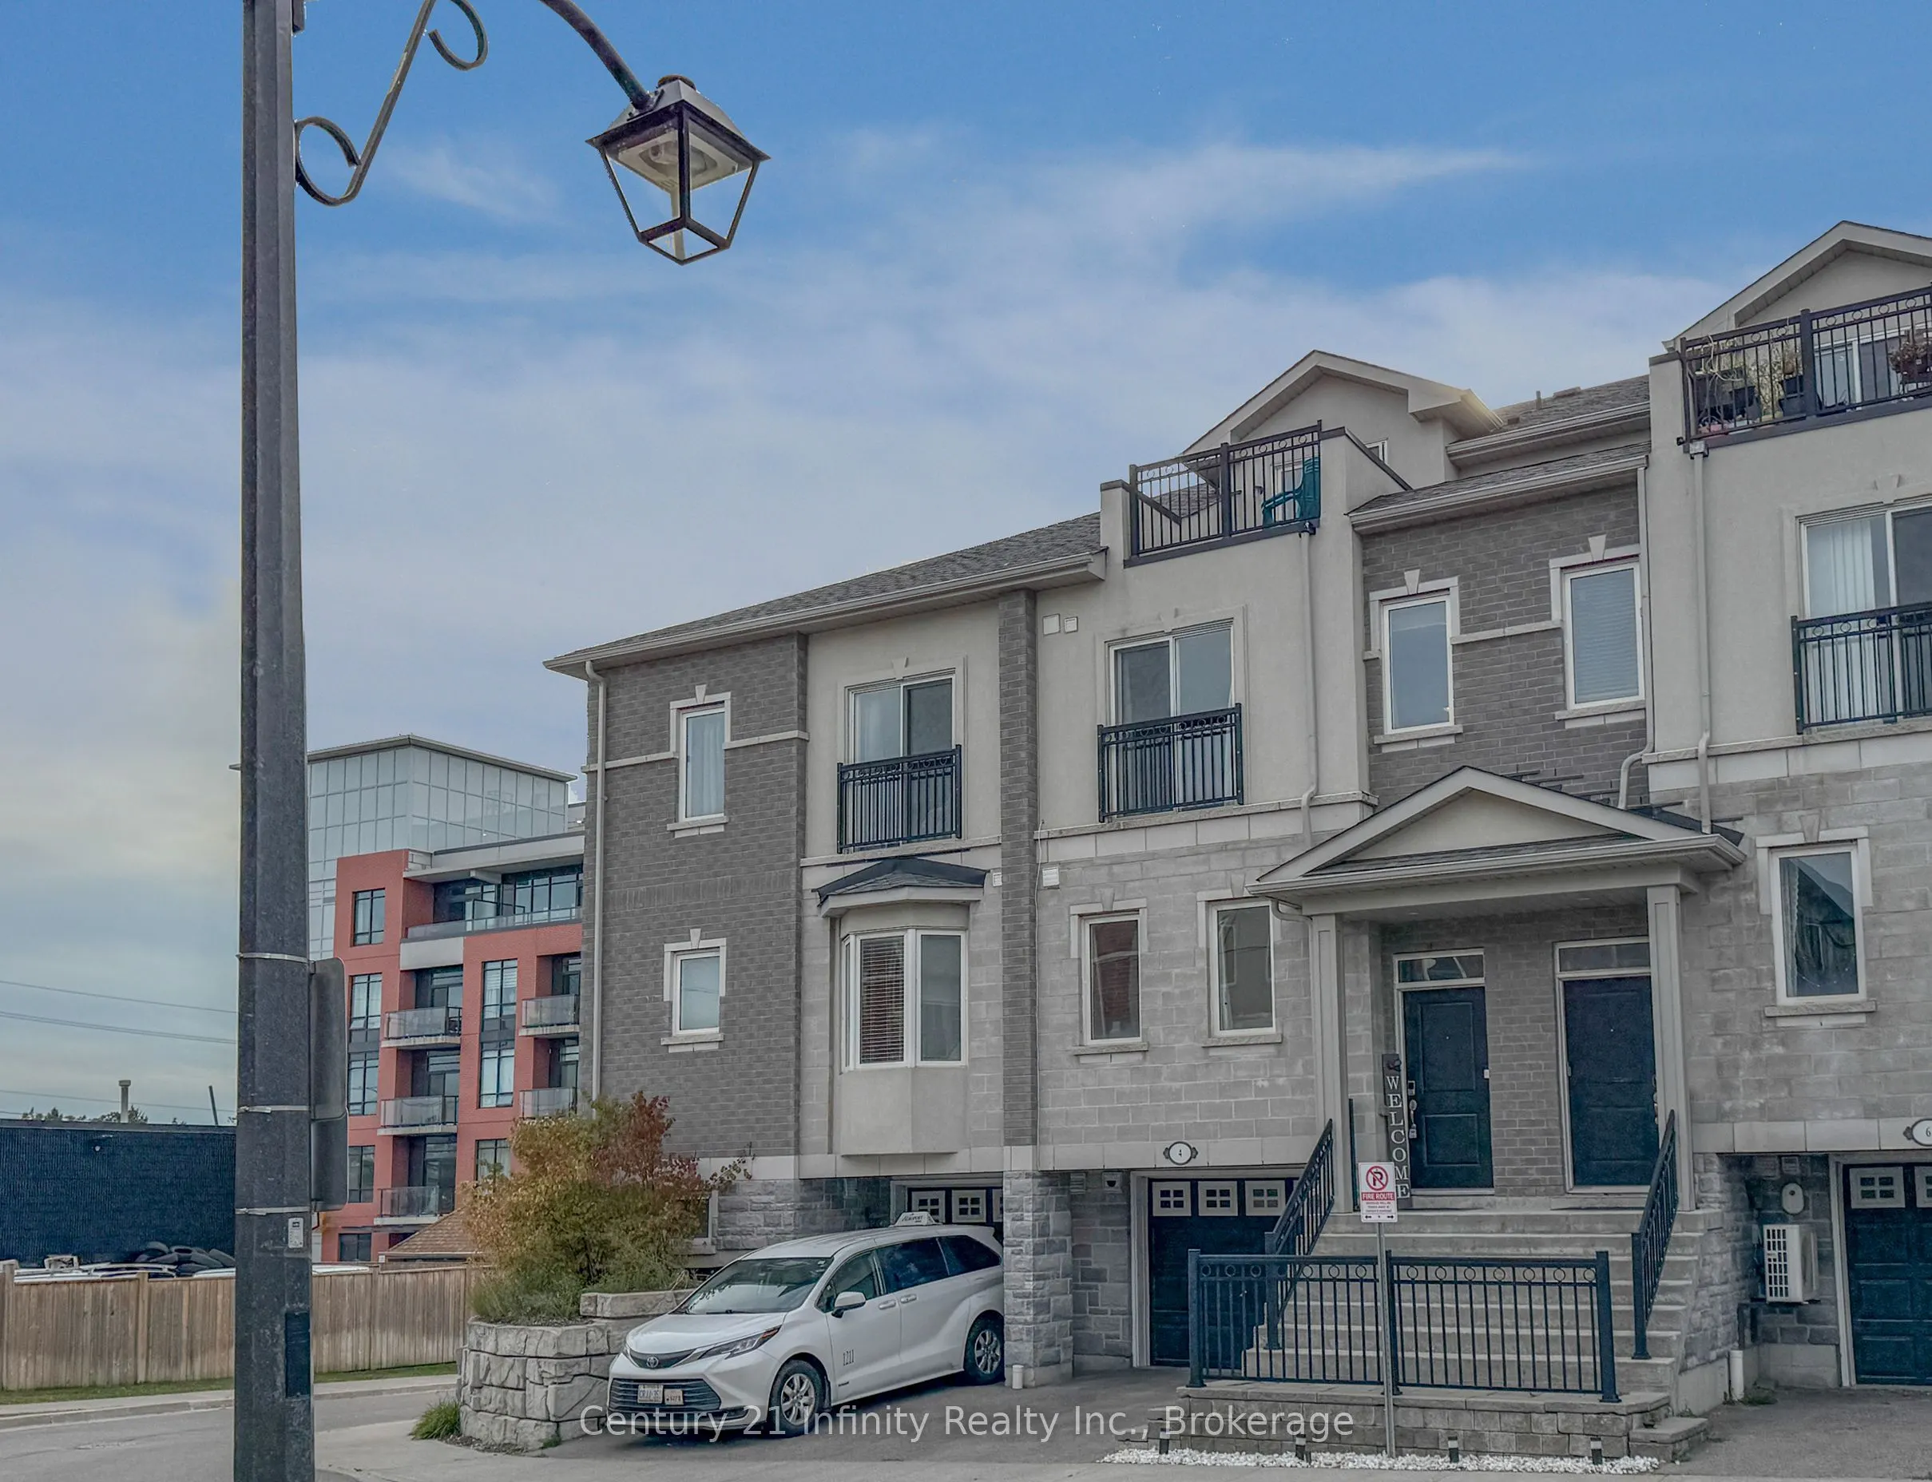
4 Dunsley Way, Whitby
1 / 31
For Sale
$599,900
3 bd · 3 ba · 1,100–1,500 sq ft

4 Dunsley Way, Whitby L1N 0L5

MLS®# E14183520

Est. mortgage
$2,276/mo
Property taxes $4,263/yr

About This Home

Property Type
Townhome, Att/Row/Townhouse, 3-Storey
Parking
Attached 1 garage, 2 parking
MLS #
E14183520
Size
1100-1500 sqft
Basement
Finished,Partial Basement
Listed on
2026-11-16
Lot size
18 x 43.31
Tax
$4,263 /yr
Days on Market
1
Welcome To This Beautifully Maintained 3 Bedroom, 3 Bathroom Modern Townhouse, Built In 2018 With Thoughtful Design. The Main Floor Features An Inviting Living Room With Laminate Flooring, A Large Window, And An Open Concept Layout Flowing Seamlessly Into The Dining Area. The Modern Kitchen Offers Stainless Steel Appliances, Ceramic Flooring, A Pantry, Breakfast Bar, And Elegant Granite Countertops, Making It Ideal For Everyday Living And Entertaining. The Second Floor Features Two Spacious Bedrooms, Including One With A Juliette Balcony, Along With A Versatile Den/Home Office And Convenient Laundry Room. The Third Level Boasts A Generous Primary Bedroom Complete With A Walk In Closet, 4 Piece Ensuite, And Walkout To A Private Rooftop Terrace. Additional Highlights Include Two Hardwood Staircases And A Finished Basement With A Man Door Providing Direct Access To The Garage. Modern Finishes, Functional Design, Abundant Natural Light, And An Exceptional Multi Level Layout Make This Townhouse An Outstanding Opportunity For First Time Buyers, Families, Or Investors. Recent Improvements Include: Hardwood Staircase (2026), OTR Microwave (2026), Washing Machine (2024) **VIEW VIRTUAL TOUR**

Property Details

Full Property Details

Interior

Bedrooms
3
Total Bedrooms
3
Washrooms
3
Square Footage
1100-1500 sqft
Basement
Finished,Partial Basement
Heating Source
Gas
Heating Fuel
Forced Air
Air Conditioning
Central Air
Family Room
No
Kitchens
1
Total Kitchens
1
Fireplace Features
No

Exterior

Depth
43.31
Front
18.01
Lot Size
18 x 43.31 ft
Pool
None
Parking Spaces
2
Total Parking Spaces
2.00
Parking Description
Attached
Garage Spaces
1

Building Description

Style
3-Storey
Home Type
Townhome
Subtype
Att/Row/Townhouse
Property Orientation
West
Exterior Finish
Brick
Sewers
Sewer
Water Supply
Municipal
Possession Date
No Data

Community

Community
Pringle Creek

Taxes & Fees

Taxes
$4,263 /yr
Tax Year
2025
Occupancy
Owner

Other

Virtual Tour Link

Room Types

Room Dimensions Area Description
Bedroom 2 15.12 x 8.99 135.93 sqft Broadloom, Juliette Balcony
Bedroom 3 12.8 x 7.81 99.97 sqft Broadloom
Den 9.61 x 7.81 75.05 sqft Broadloom
Dining Room 18.34 x 13.78 252.73 sqft Combined w/Living, Laminate
Foyer 17.39 x 6.89 119.82 sqft W/O To Garage, Ceramic Floor
Kitchen 12.73 x 9.84 125.26 sqft Breakfast Bar, Ceramic Floor, Granite Counters
Living Room 18.34 x 13.78 252.73 sqft Combined w/Dining, Laminate, Large Window
Primary Bedroom 18.11 x 11.75 212.79 sqft W/O To Terrace, 4 Pc Bath, Walk-In Closet(s)
Gail Scheepers
Gail Scheepers
Royal Heritage Realty Ltd.
Listed by Darren Cross, Salesperson
0 days on site
Listing Broker
Century 21 Infinity Realty Inc.
Courtesy
Century 21 Infinity Realty Inc.
Listed Date
11/16/2026

Courtesy of PropTx MLS® / Century 21 Infinity Realty Inc.
Similar homes for sale in Whitby

Explore Whitby

Copyright 2026 All rights reserved. PropTx MLS® assumes no responsibility for the accuracy of any information shown. The information provided herein must only be used by consumers that have a bona fide interest in the purchase, sale or lease of real estate and may not be used for any commercial purpose or any other purpose.
Powered by AgentLocator