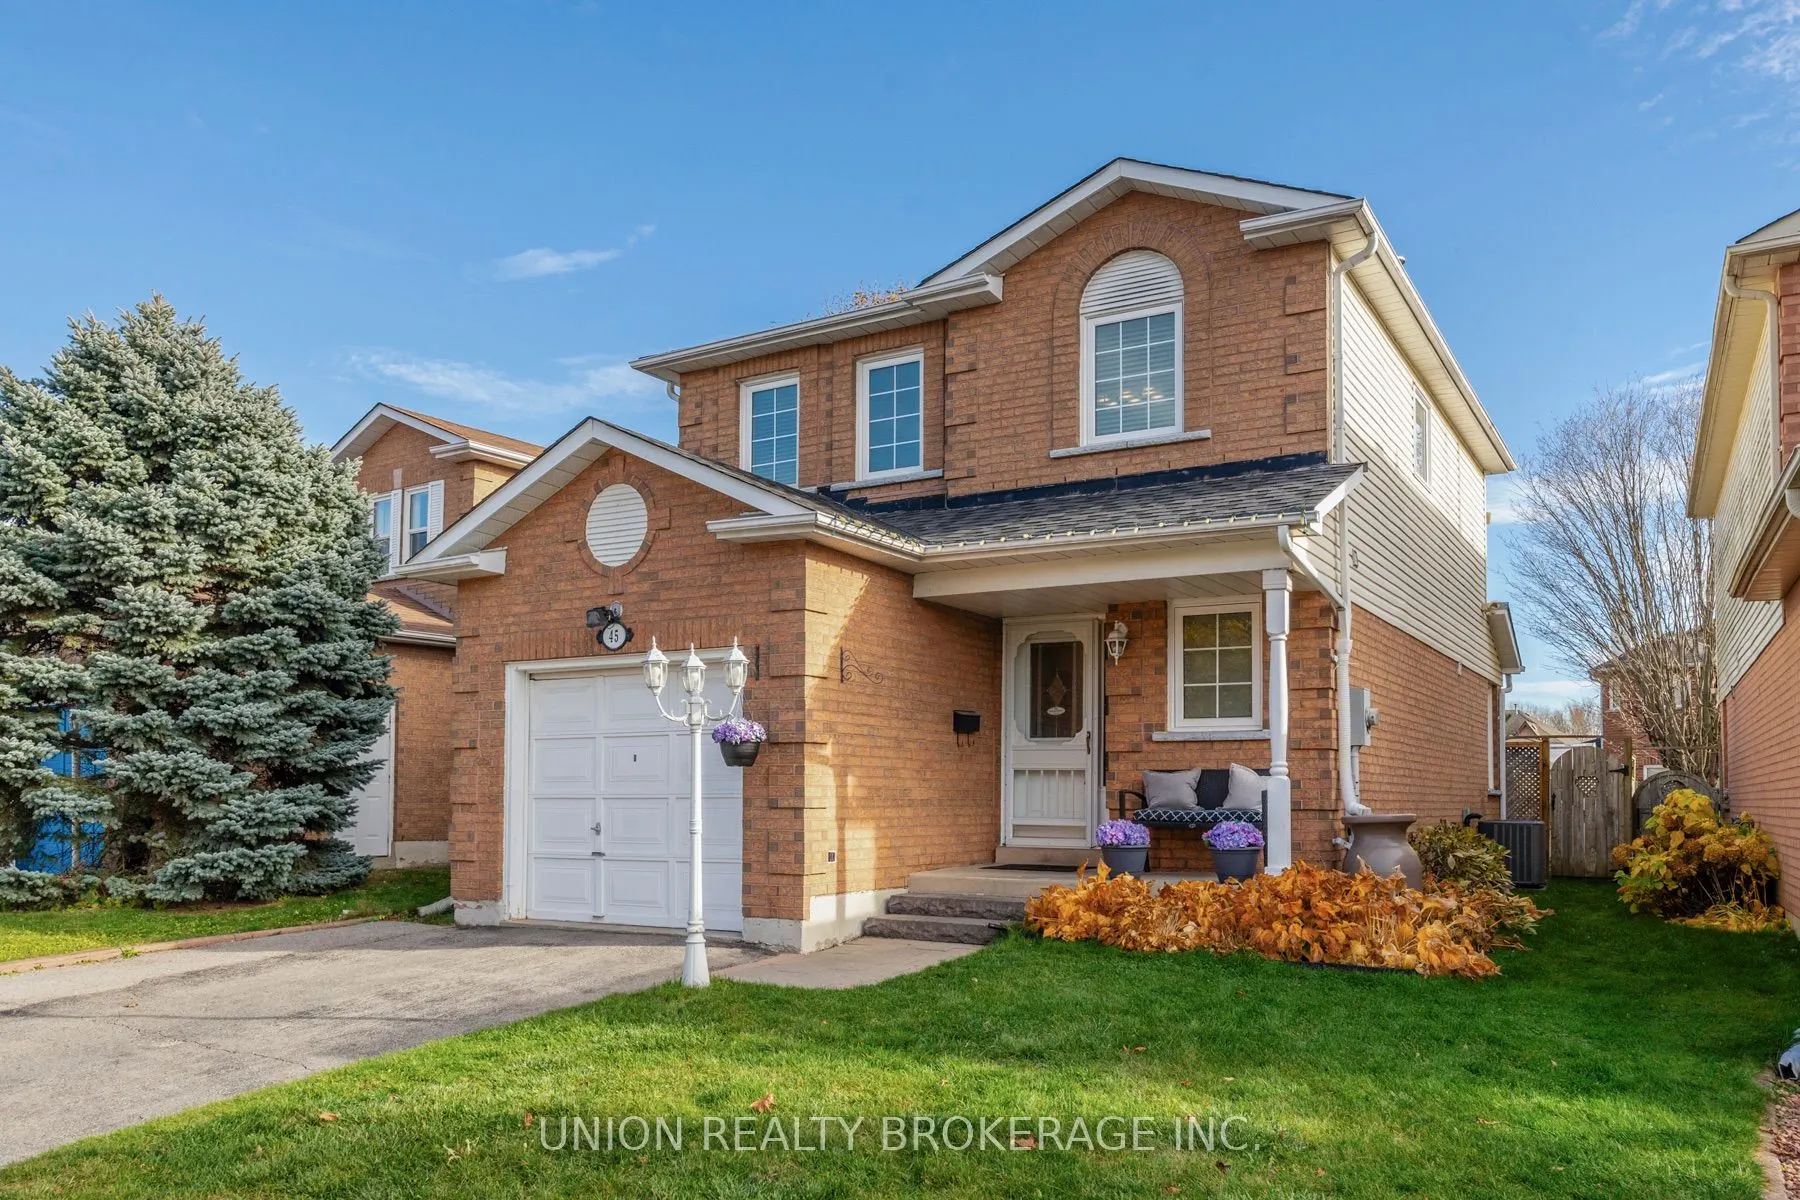


MLS®# E14183618
| Room | Dimensions | Area | Description |
|---|---|---|---|
| Bedroom 2 | 10.79 x 9.68 | 104.45 sqft | Hardwood Floor, Overlooks Backyard, Window |
| Bedroom 3 | 10.37 x 9.55 | 99.03 sqft | Hardwood Floor, Overlooks Backyard, Window |
| Dining Room | 14.11 x 9.15 | 129.11 sqft | Hardwood Floor, Combined w/Living |
| Kitchen | 16.24 x 9.88 | 160.45 sqft | W/O To Deck, Ceramic Floor, Eat-in Kitchen |
| Laundry | 9.09 x 8.04 | 73.08 sqft | Finished, Pot Lights |
| Living Room | 14.17 x 10.47 | 148.36 sqft | Hardwood Floor, Large Window, Combined w/Dining |
| Primary Bedroom | 15.32 x 11.12 | 170.36 sqft | Window, Ensuite Bath, Walk-In Closet(s) |
| Recreation | 22.8 x 20.28 | 462.38 sqft | Laminate, Gas Fireplace |

Courtesy of PropTx MLS® / UNION REALTY BROKERAGE INC.
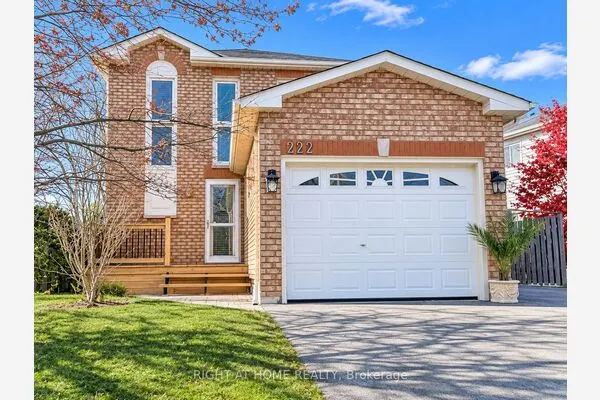 For Sale
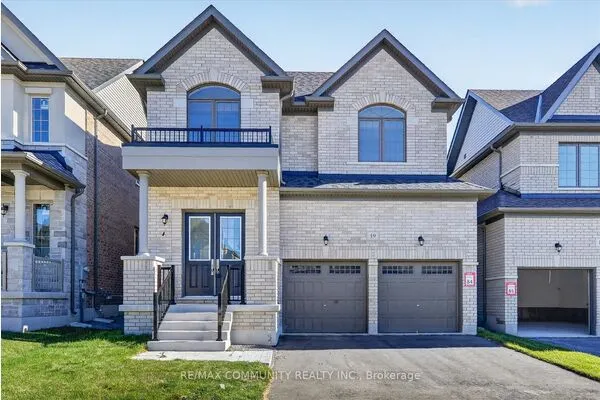 For Sale
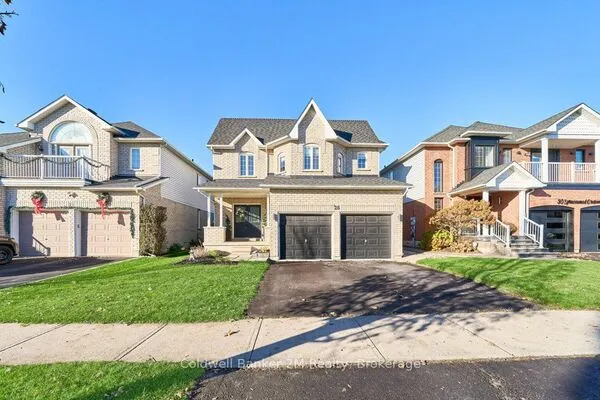 For Sale
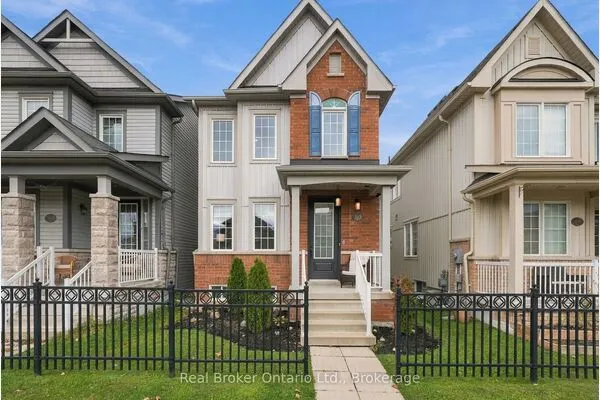 For Sale
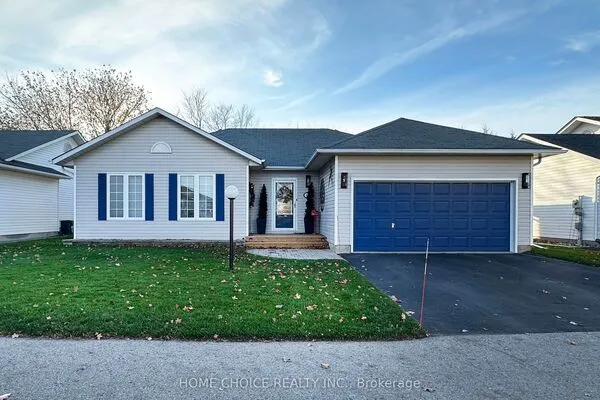 For Sale
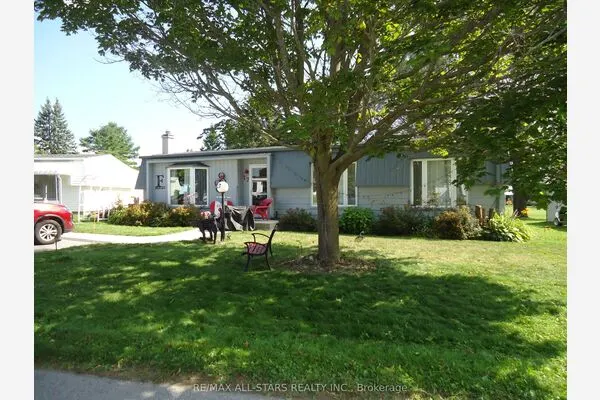 For Sale

