54 Harvey Johnston Way #109, Whitby
1 / 22
For Sale
$619,900
2 bd · 2 ba · 900–999 sq ft

54 Harvey Johnston Way #109, Whitby L1M 0J7

MLS®# E14195460

Est. mortgage
$2,352/mo
Property taxes $4,147.47/yr

About This Home

Property Type
Condo, Condo Apartment, 1 Storey/Apt
Parking
Surface 0 garage, 1 parking
MLS #
E14195460
Size
900-999 sqft
Basement
None
Listed on
2026-11-17
Tax
$4,147.47 /yr
Days on Market
2
Maintenance Fee
$403.02
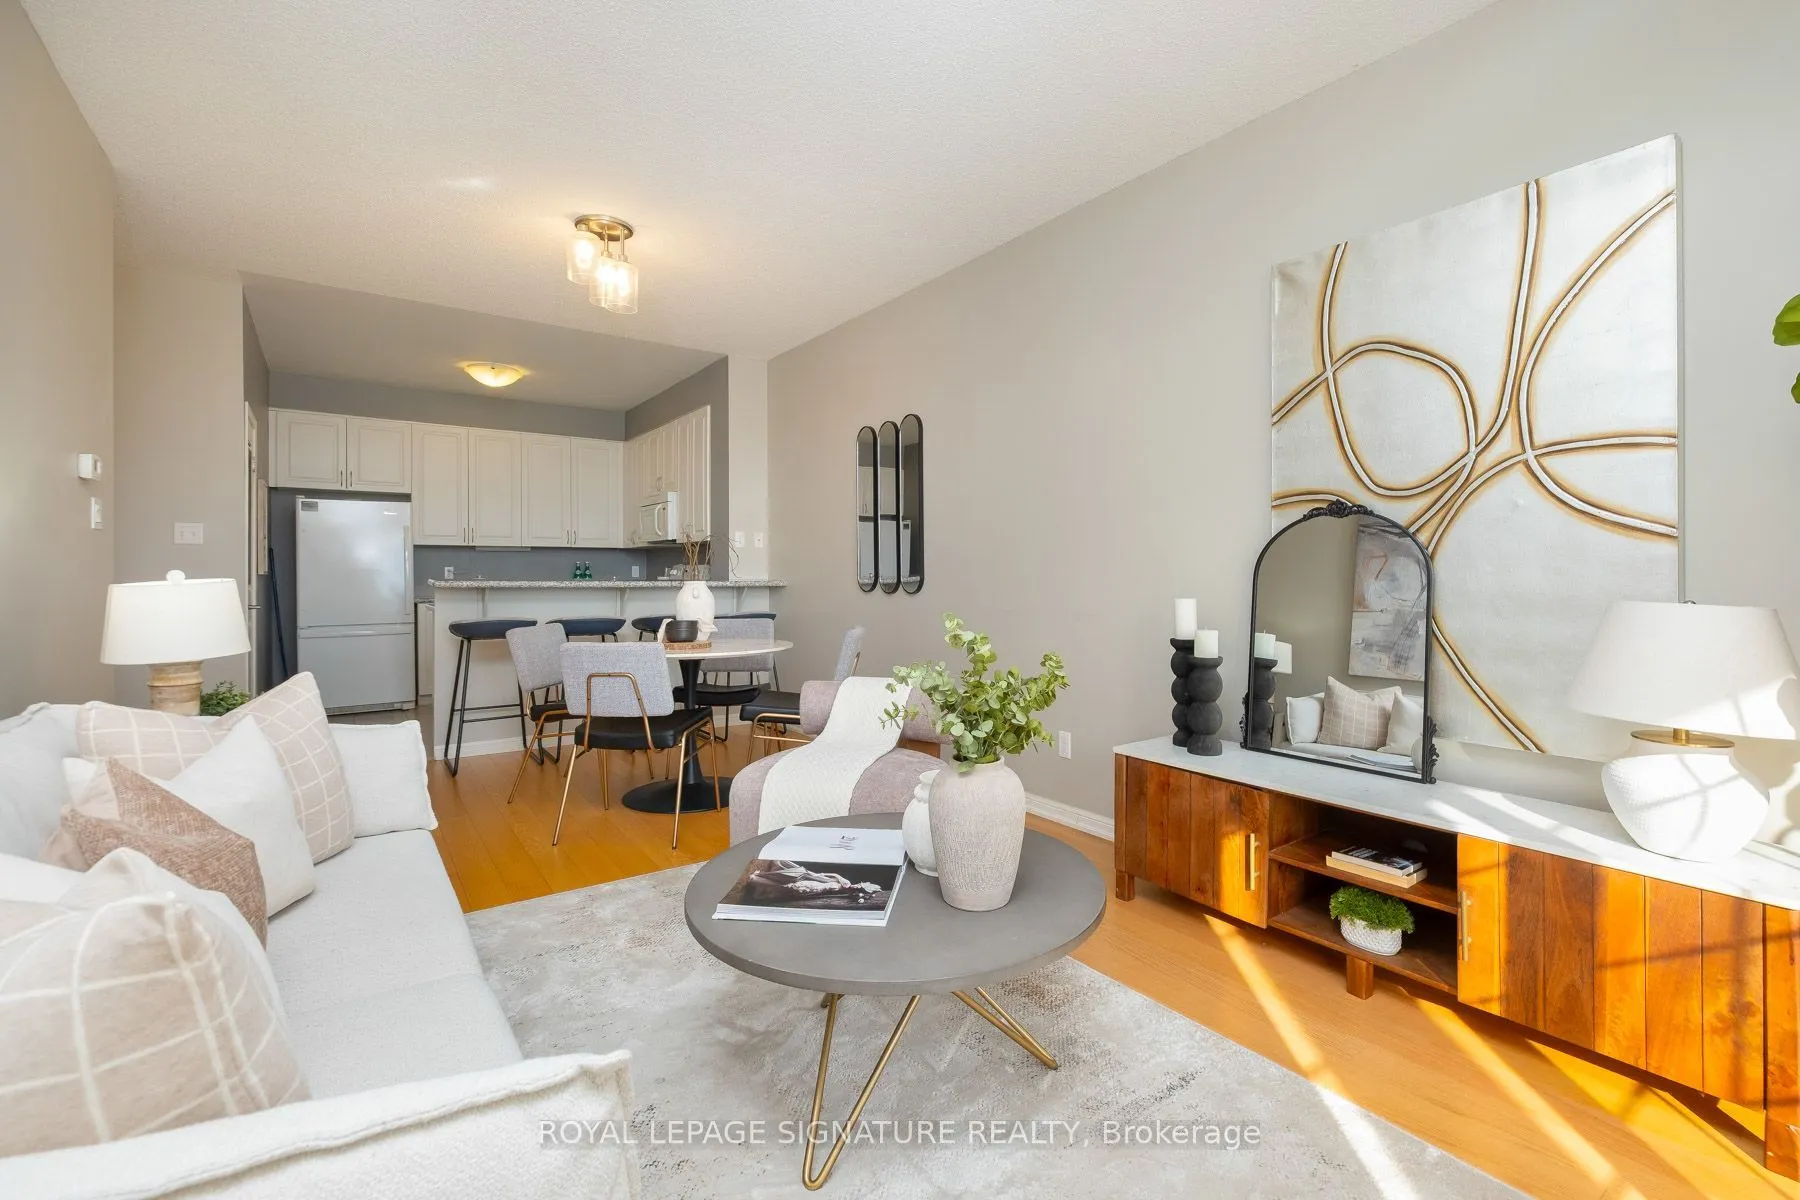
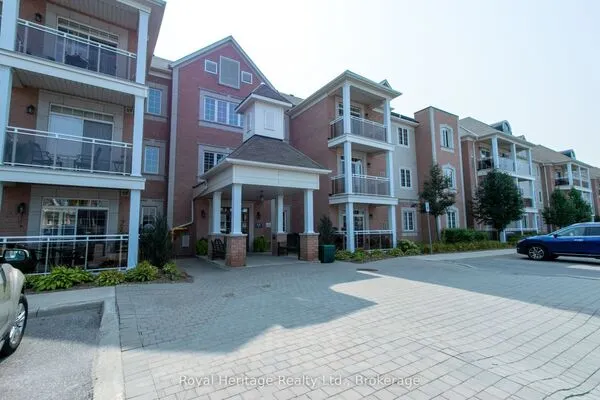
Discover the comfort and convenience of main-floor condominium living in the heart of Brooklin! Located in the Villas of Brooklin, this spacious 2-bedroom, 2-bathroom suite offers a wonderful combination of generous living space, a functional layout and the added enjoyment of your own private patio. The bright, open-concept living and dining area provides plenty of room to relax or entertain, with a walkout to the patio that extends your living space outdoors. A separate, well-sized kitchen offers ample room for everyday meal preparation, while two comfortable bedrooms provide privacy and flexibility. The primary bedroom features a walk-in closet and private 3-pieceensuite, complemented by a full 4-piece guest bathroom. With approximately 924 sq. ft. as measured on the accompanying floor plan, the suite offers comfortable, low-maintenance living without sacrificing space. One owned surface parking space adds to the convenience. Just minutes from Brooklin's charming downtown, you'll enjoy easy access to local cafés, restaurants, shops, parks, the Brooklin Community Centre and Library, along with convenient connections to Highways 407 and 412. Whether you're downsizing, purchasing your first home or simply looking for the ease of condominium living, this is an opportunity to enjoy a welcoming community and a home that offers plenty of possibilities.

Property Details

Full Property Details

Interior

Bedrooms
2
Total Bedrooms
2
Washrooms
2
Square Footage
900-999 sqft
Basement
None
Heating Source
Gas
Heating Fuel
Forced Air
Air Conditioning
Central Air
Family Room
No
Kitchens
1
Total Kitchens
1
Fireplace Features
No

Exterior

Driveway
Surface
Parking Spaces
1
Total Parking Spaces
1.00
Parking Description
Surface
Garage Spaces
0
Zoning
H-R5A*-5, OS, R4B*-8, R5A*-5
Balcony
Open

Building Description

Style
1 Storey/Apt
Home Type
Condo
Subtype
Condo Apartment
Property Orientation
North
Exterior Finish
Brick
Possession Date
No Data
Locker
None

Community

Community
Brooklin

Taxes & Fees

Taxes
$4,147.47 /yr
Tax Year
2026
Occupancy
Owner
Maintenance Fee
$403.02
Common Elements
Included
Parking
Included

Other

Pets
Yes-with Restrictions

Room Types

Room Dimensions Area Description
Bathroom 4.95 x 9.55 47.27 sqft Tile Floor, 4 Pc Bath
Bedroom 11.29 x 8.46 95.51 sqft Closet, Window
Dining Room 19.16 x 11.02 211.14 sqft Hardwood Floor, Combined w/Living, Open Concept
Foyer 9.61 x 9.28 89.18 sqft Tile Floor
Kitchen 10.79 x 10.04 108.33 sqft Tile Floor, Breakfast Bar, Overlooks Dining
Living Room 19.16 x 11.02 211.14 sqft Hardwood Floor, Combined w/Dining, W/O To Patio
Primary Bedroom 15.42 x 10.01 154.35 sqft Walk-In Closet(s), 3 Pc Ensuite
Gail Scheepers
Gail Scheepers
Royal Heritage Realty Ltd.
Listed by DIMITRI JIMMY VLACHOS, Broker
0 days on site
Listing Broker
ROYAL LEPAGE SIGNATURE REALTY
Courtesy
ROYAL LEPAGE SIGNATURE REALTY
Listed Date
11/17/2026

Courtesy of PropTx MLS® / ROYAL LEPAGE SIGNATURE REALTY
Similar homes for sale in Whitby

Explore Whitby

Copyright 2026 All rights reserved. PropTx MLS® assumes no responsibility for the accuracy of any information shown. The information provided herein must only be used by consumers that have a bona fide interest in the purchase, sale or lease of real estate and may not be used for any commercial purpose or any other purpose.
Powered by AgentLocator