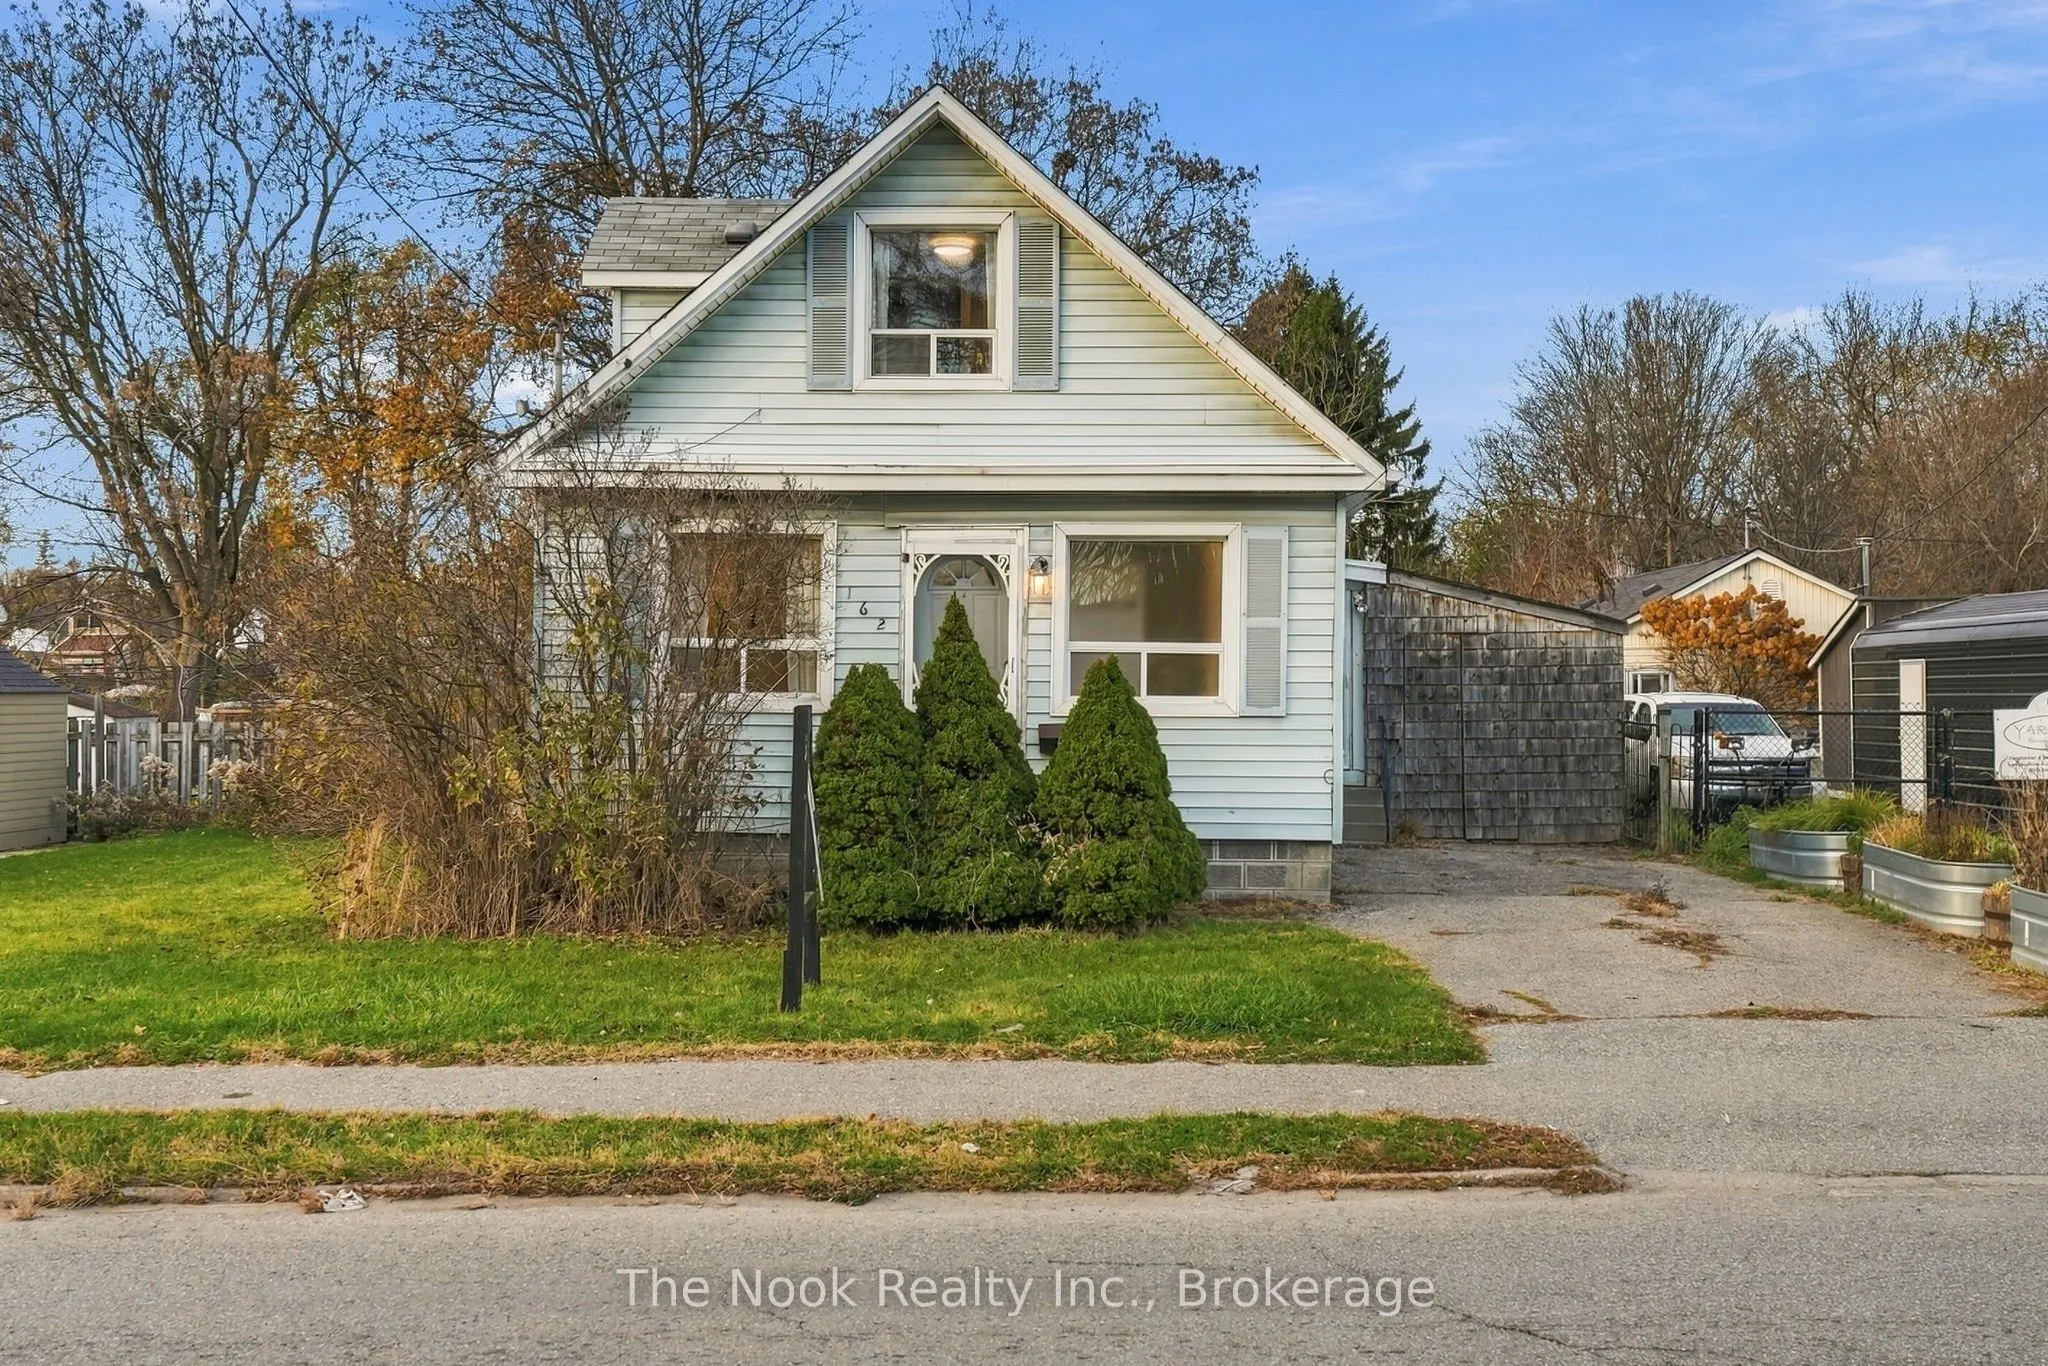
162 Gibb Street, Oshawa
1 / 49
For Sale
$399,900
3+1 bd · 2 ba · 700–1,100 sq ft

162 Gibb Street, Oshawa L1J 1Y5

MLS®# E14199132

Est. mortgage
$1,517/mo
Property taxes $3,355.48/yr

About This Home

Property Type
House, Detached, 1 1/2 Storey
Parking
None 0 garage, 2 parking
MLS #
E14199132
Size
700-1100 sqft
Basement
Finished
Listed on
2026-11-20
Lot size
42 x 272.48
Tax
$3,355.48 /yr
Days on Market
0
An Incredible Opportunity For First-Time Buyers, Investors, And Down-Sizers! This Charming 1.5-Storey Detached Home Offers 3+1 Bedrooms, 2 Full Bathrooms & A Fully Finished Basement, All At A Super Affordable Price Point. Freshly Painted From Top To Bottom With Brand-New Carpeting Throughout, The Interior Is Clean, Bright & Ready To Enjoy! The Main Floor Features Hardwood Flooring, A Sitting Area, A Spacious 4-Piece Bathroom, A Bedroom & An Eat-In Kitchen With A Walkout To The Back Deck And Side Porch. Upstairs, You'll Find 2 Additional Bedrooms With Brand-New Carpeting & A Convenient 3-Piece Bathroom. The Finished Basement Adds Even More Usable Space With A Large, Open Family Room Featuring New Carpeting, Plus A Separate 4th Bedroom. Whether You Need Extra Room For Family, Guests, A Home Office Or Hobbies, There's Plenty Of Flexibility Here. Outside, The Irregularly Shaped Lot Offers Extra Depth Along One Side & Plenty Of Potential To Create An Outdoor Space That Suits Your Needs, A Valuable Opportunity To Add Your Own Finishing Touches Over Time. With 4 Bedrooms, 2 Full Bathrooms, 3 Finished Levels & The Freedom Of Detached Homeownership, This Is A Whole Lot Of House For The Money. An Exciting Opportunity To Get Into The Market, Build Equity & Make Something Your Own! Conveniently Located Close To Transit, Schools, Shopping & Highway 401.

Property Details

Full Property Details

Interior

Bedrooms
3
Bedrooms Plus
1
Total Bedrooms
4
Washrooms
2
Square Footage
700-1100 sqft
Basement
Finished
Heating Source
Gas
Heating Fuel
Forced Air
Air Conditioning
Central Air
Family Room
No
Kitchens
1
Total Kitchens
1
Fireplace Features
No

Exterior

Depth
272.48
Front
41.74
Lot Size
42 x 272.48 ft
Pool
Above Ground
Parking Spaces
2
Total Parking Spaces
2.00
Parking Description
None
Garage Spaces
0

Building Description

Style
1 1/2 Storey
Home Type
House
Subtype
Detached
Property Orientation
North
Exterior Finish
Vinyl Siding
Sewers
Sewer
Water Supply
Municipal
Possession Date
No Data

Community

Community
Vanier

Taxes & Fees

Taxes
$3,355.48 /yr
Tax Year
2026
Occupancy
Owner

Other

Virtual Tour Link

Room Types

Room Dimensions Area Description
Bedroom 11.15 x 8.76 97.67 sqft Hardwood Floor, Closet
Bedroom 2 11.45 x 9.32 106.71 sqft Closet
Bedroom 3 11.38 x 9.15 104.13 sqft Closet
Bedroom 4 14.93 x 8.27 123.47 sqft Window, Closet
Kitchen 17.36 x 9.91 172.04 sqft W/O To Deck, Eat-in Kitchen, Backsplash
Living Room 20.08 x 10.66 214.05 sqft Hardwood Floor, Closet
Recreation 23.72 x 17.78 421.74 sqft Window
Gail Scheepers
Gail Scheepers
Royal Heritage Realty Ltd.
Listed by Kelly Squires, Broker of Record
0 days on site
Listing Broker
The Nook Realty Inc.
Courtesy
The Nook Realty Inc.
Listed Date
11/20/2026

Courtesy of PropTx MLS® / The Nook Realty Inc.

Similar homes for sale in Oshawa

Explore Oshawa

Copyright 2026 All rights reserved. PropTx MLS® assumes no responsibility for the accuracy of any information shown. The information provided herein must only be used by consumers that have a bona fide interest in the purchase, sale or lease of real estate and may not be used for any commercial purpose or any other purpose.
Powered by AgentLocator