20 Thomas Riley Road #309, Toronto
1 / 50
For Rent
$2,300
1+1 bd · 1 ba · 600–699 sq ft

20 Thomas Riley Road #309, Toronto M9B 0C3

MLS®# W14172656

About This Home

Property Type
Condo, Condo Apartment, Apartment
Parking
Underground 1 garage, 1 parking
MLS #
W14172656
Size
600-699 sqft
Basement
None
Listed on
2026-11-11
Days on Market
0
Approximate Age
0-5
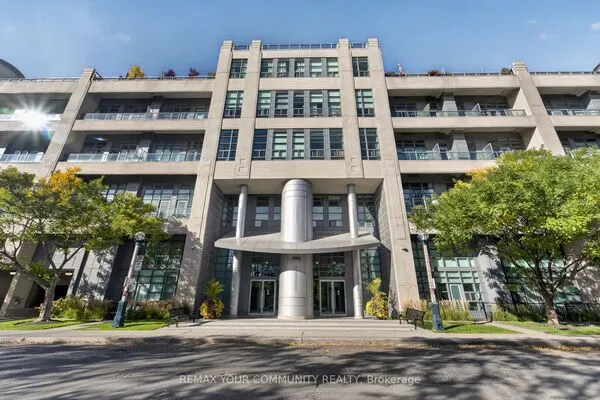
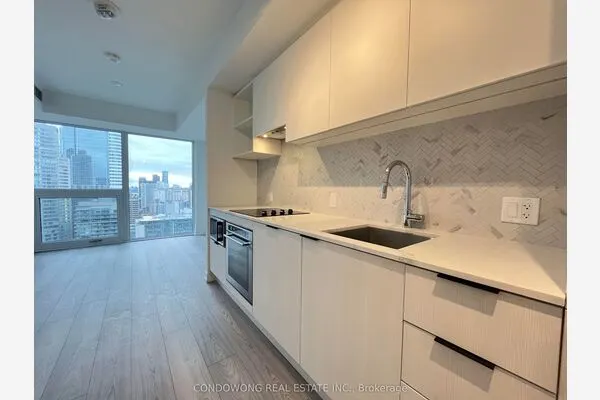
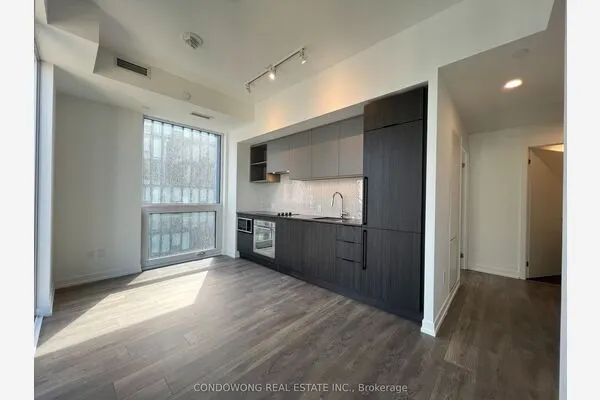
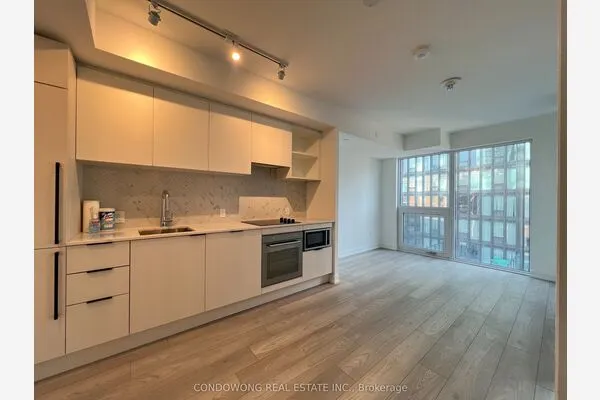
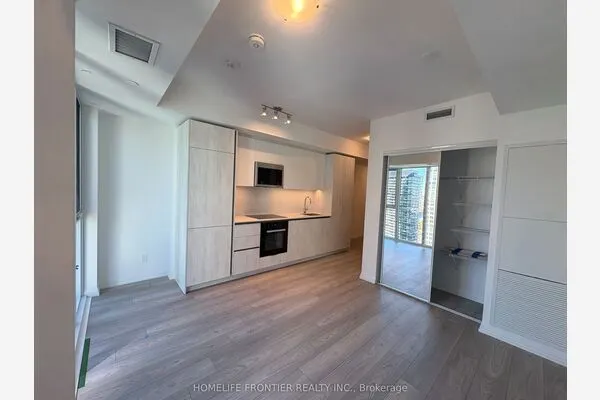
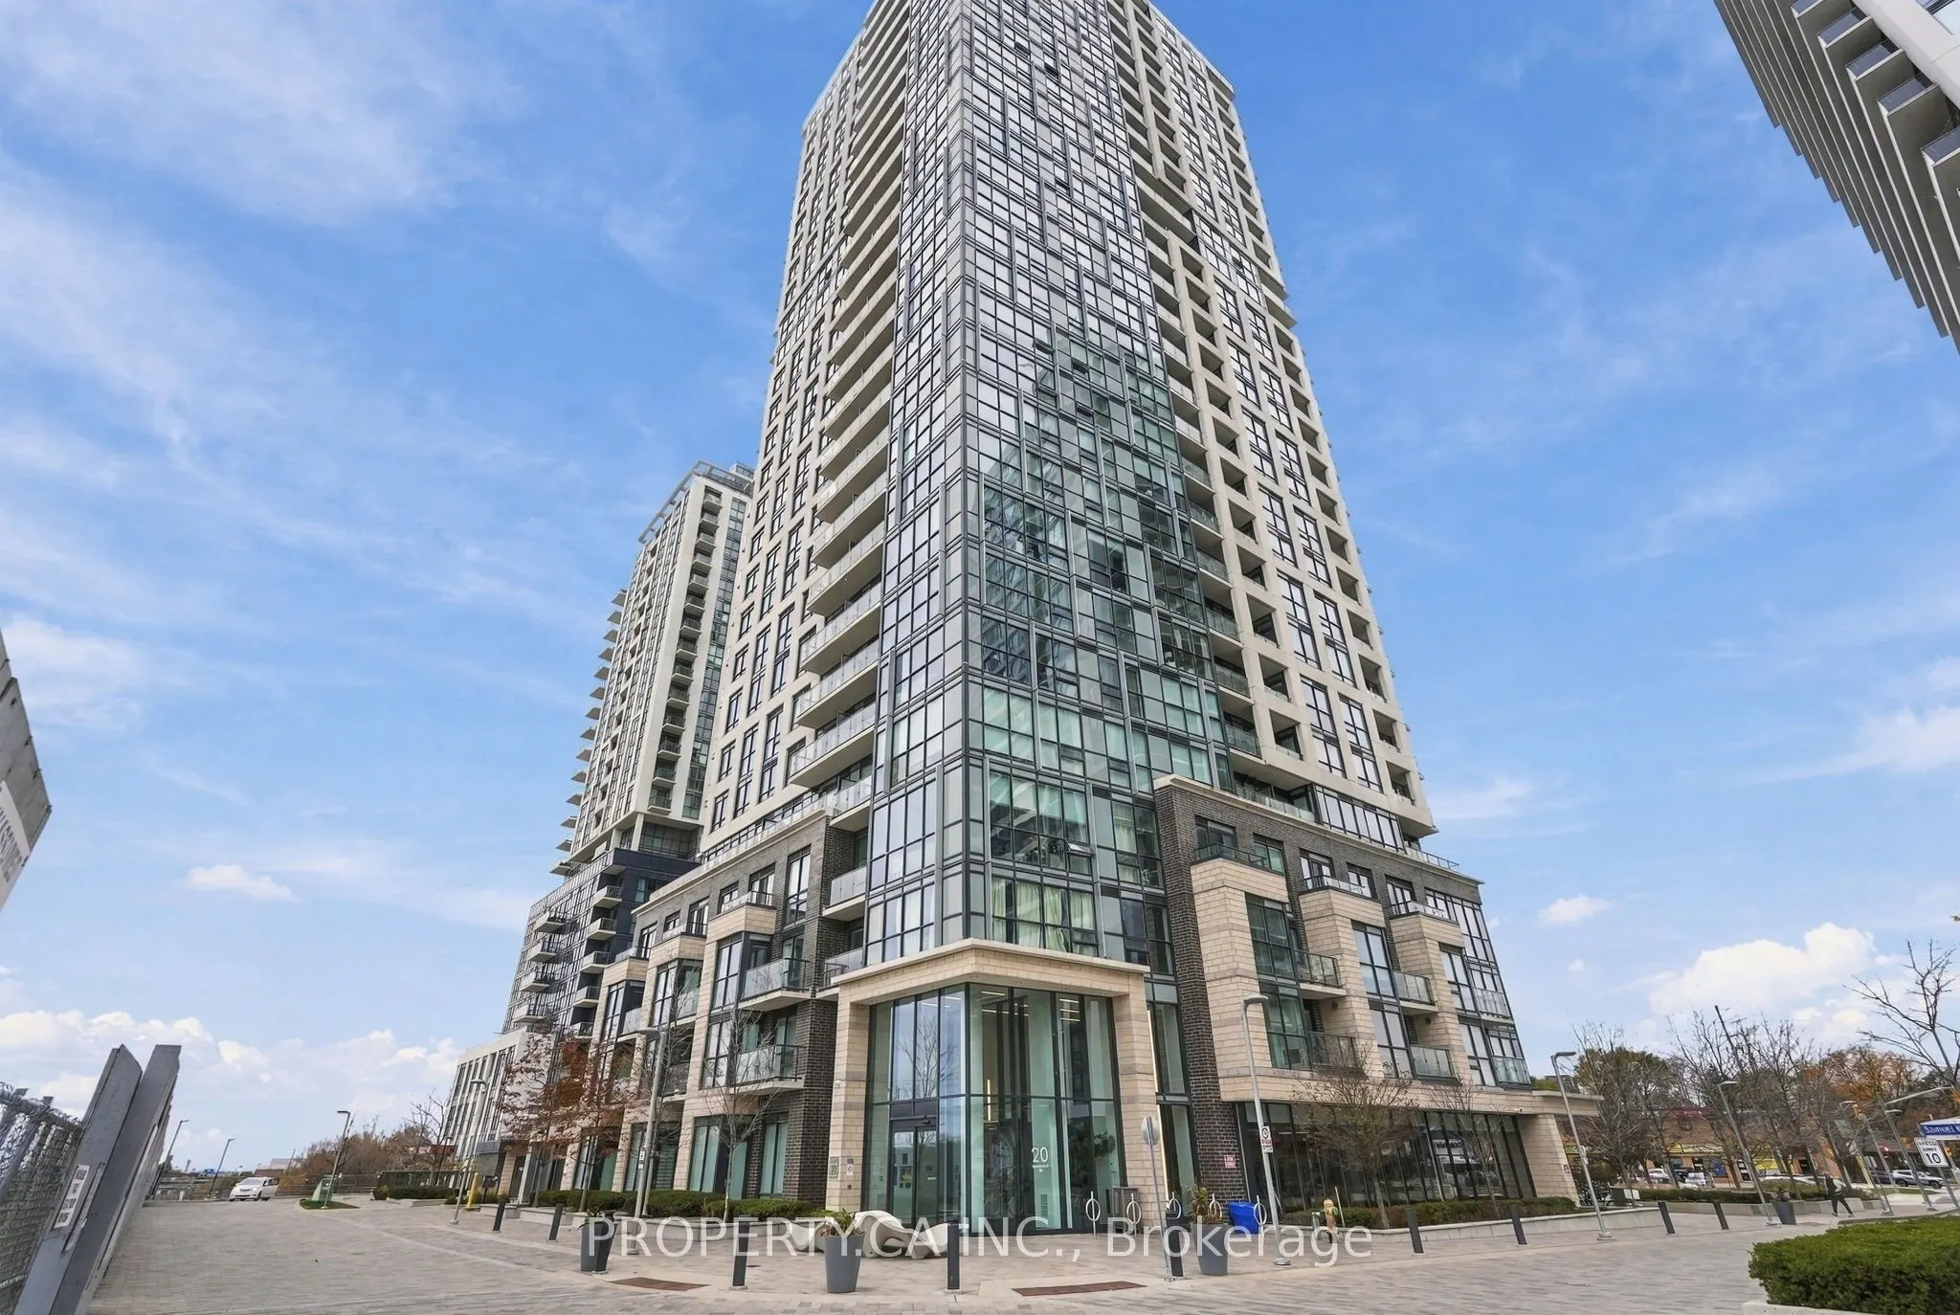
Welcome to 20 Thomas Riley Rd, Unit 309! This spacious 1-bedroom + den condo in the heart of Etobicoke offers a functional layout with plenty of room to live, work, and relax. The south-facing unit brings in plenty of natural light, while the kitchen features ample counter space and a movable island for added convenience. The den includes built-in storage, making it an ideal space for a home office or additional storage. Window coverings are included, along with underground parking and a locker for extra convenience. Residents can enjoy a great collection of building amenities, including a fully equipped gym, party room, rooftop terrace, and movie theatre. Located along Dundas Street, you're within walking distance of Kipling Subway and GO Station, making commuting into downtown or getting around the GTA easy. Enjoy convenient access to nearby shops, restaurants, parks, and major highways. Available for immediate occupancy!

Property Details

Full Property Details

Interior

Bedrooms
1
Bedrooms Plus
1
Total Bedrooms
2
Washrooms
1
Square Footage
600-699 sqft
Basement
None
Heating Source
Gas
Heating Fuel
Forced Air
Air Conditioning
Central Air
Family Room
No
Kitchens
1
Total Kitchens
1
Fireplace Features
No

Exterior

Driveway
Underground
Parking Spaces
1
Total Parking Spaces
1.00
Parking Description
Underground
Garage Spaces
1
Balcony
Open

Building Description

Style
Apartment
Home Type
Condo
Subtype
Condo Apartment
Year Built
0-5
Property Orientation
West
Exterior Finish
Brick
Possession Date
No Data
Locker
Owned

Community

Community
Islington-City Centre West

Taxes & Fees

Occupancy
Vacant
Common Elements
Included
Parking
Included

Other

Pets
Yes-with Restrictions

Room Types

Room Dimensions Area Description
Den 7.87 x 7.87 61.94 sqft Laminate
Dining Room 10.17 x 12.47 126.82 sqft Laminate, Combined w/Kitchen, Open Concept
Kitchen 10.17 x 12.47 126.82 sqft Quartz Counter, B/I Appliances, Combined w/Dining
Living Room 10.17 x 13.45 136.79 sqft Laminate
Primary Bedroom 9.51 x 12.14 115.45 sqft Laminate
Gail Scheepers
Gail Scheepers
Royal Heritage Realty Ltd.
0 days on site
Listing Broker
PROPERTY.CA INC.
Courtesy
PROPERTY.CA INC.
Listed Date
11/11/2026

Courtesy of PropTx MLS® / PROPERTY.CA INC.
Similar homes for rent in Toronto

Copyright 2026 All rights reserved. PropTx MLS® assumes no responsibility for the accuracy of any information shown. The information provided herein must only be used by consumers that have a bona fide interest in the purchase, sale or lease of real estate and may not be used for any commercial purpose or any other purpose.
Powered by AgentLocator