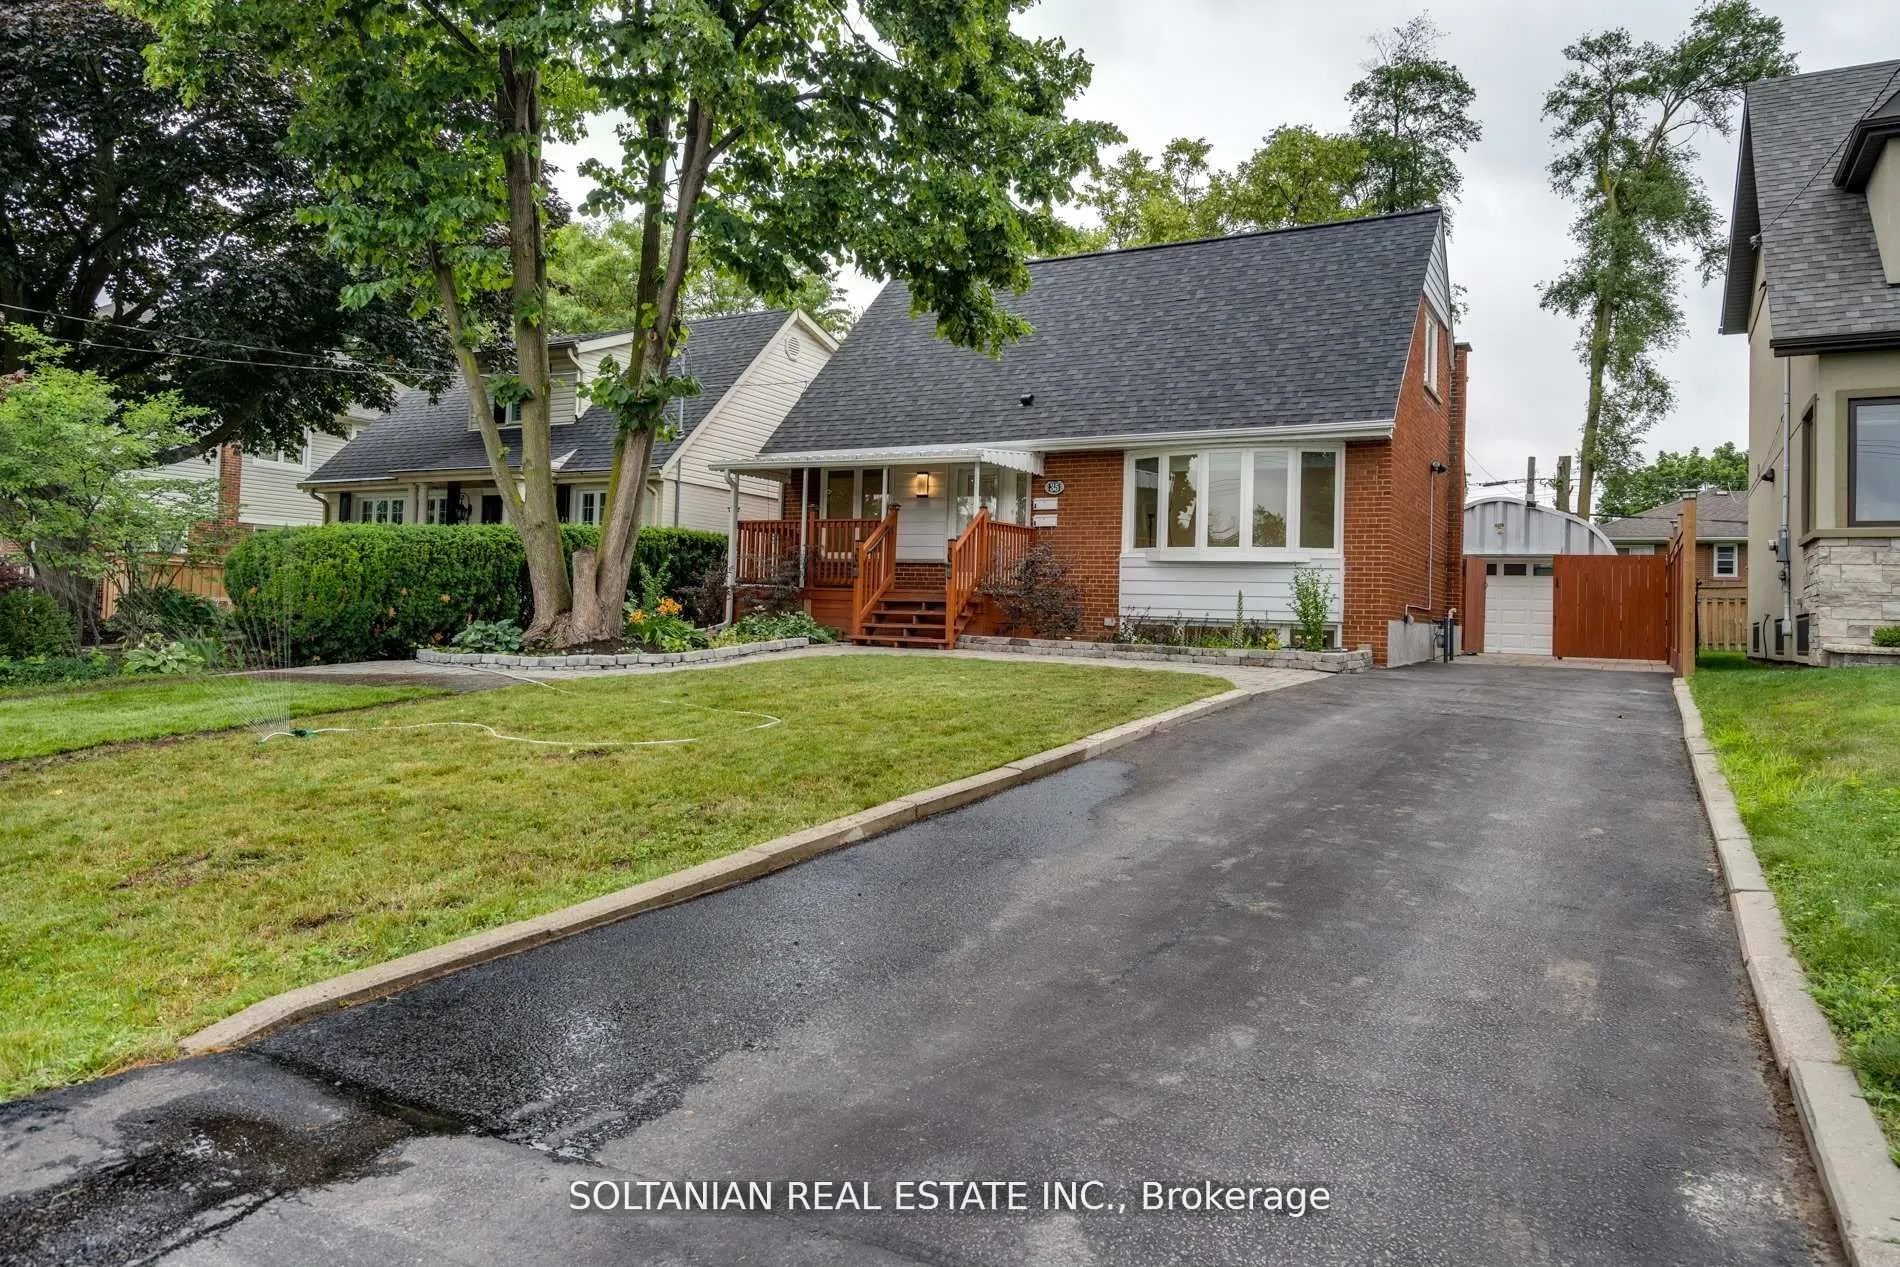
35 Cheshire Drive, Toronto
1 / 29
For Rent
$3,200
3+2 bd · 3 ba · 1,100–1,500 sq ft

35 Cheshire Drive, Toronto M9B 2N7

MLS®# W14188610

About This Home

Property Type
House, Detached, 1 1/2 Storey
Parking
Detached 0 garage, 3 parking
MLS #
W14188610
Size
1100-1500 sqft
Basement
Apartment
Listed on
2026-11-17
Lot size
50 x 116.4
Days on Market
0
Welcome to this beautifully renovated one & a half-story home in one of Etobicoke's most desirable neighborhoods! 35 Cheshire Drive, Etobicoke (Princess-Rosethorn, Kipling Ave & Rathburn Rd) Upper unit: main + second floors of a renovated 1-storey home, approx. 1,500 sq. ft. The basement is a separate unit and is not included. 3 bedrooms, 2 bathrooms (3-piece on each floor) $3,250/month + 60% of hydro, gas and water/waste (basement tenant covers 40%) - tenant's utility share is roughly $200/monthAvailable December 1, 2026 (current tenant is out Nov 30) Renovated kitchen with stainless-steel appliances, in-unit laundry, central air and heatPrivate backyard, full garage plus shed, parking for 3+ carsCats and dogs welcomeTenant insurance and Front Lobby registration required

Property Details

Full Property Details

Interior

Bedrooms
3
Bedrooms Plus
2
Total Bedrooms
5
Washrooms
3
Square Footage
1100-1500 sqft
Basement
Apartment
Heating Source
Gas
Heating Fuel
Forced Air
Air Conditioning
Central Air
Family Room
No
Kitchens
1
Kitchens Plus
1
Total Kitchens
2
Fireplace Features
No

Exterior

Depth
116.4
Front
50.0
Driveway
Private
Lot Size
50 x 116.4 ft
Pool
None
Waterfront
None
Parking Spaces
3
Total Parking Spaces
3.00
Parking Description
Detached
Garage Spaces
0

Building Description

Style
1 1/2 Storey
Home Type
House
Subtype
Detached
Property Orientation
North
Exterior Finish
Brick Front
Sewers
Sewer
Water Supply
Municipal
Possession Date
12/1/2026

Community

Community
Princess-Rosethorn

Taxes & Fees

Occupancy
Tenant

Room Types

Room Dimensions Area Description
Bedroom 10.33 x 9.91 102.37 sqft Window, Pot Lights, Laminate
Bedroom 13.91 x 11.91 165.67 sqft Window, Pot Lights, Closet
Dining Room 10.5 x 9.51 99.86 sqft Combined w/Kitchen, Pot Lights, Laminate
Kitchen 11.32 x 9.51 107.65 sqft Stainless Steel Appl, Pot Lights, Overlooks Backyard
Living Room 15.91 x 11.52 183.28 sqft Bay Window, Pot Lights, Laminate
Primary Bedroom 13.91 x 13.16 183.06 sqft Window, Pot Lights, Closet
Gail Scheepers
Gail Scheepers
Royal Heritage Realty Ltd.
0 days on site
Listing Broker
SOLTANIAN REAL ESTATE INC.
Courtesy
SOLTANIAN REAL ESTATE INC.
Listed Date
11/17/2026

Courtesy of PropTx MLS® / SOLTANIAN REAL ESTATE INC.
Similar homes for rent in Toronto

Copyright 2026 All rights reserved. PropTx MLS® assumes no responsibility for the accuracy of any information shown. The information provided herein must only be used by consumers that have a bona fide interest in the purchase, sale or lease of real estate and may not be used for any commercial purpose or any other purpose.
Powered by AgentLocator