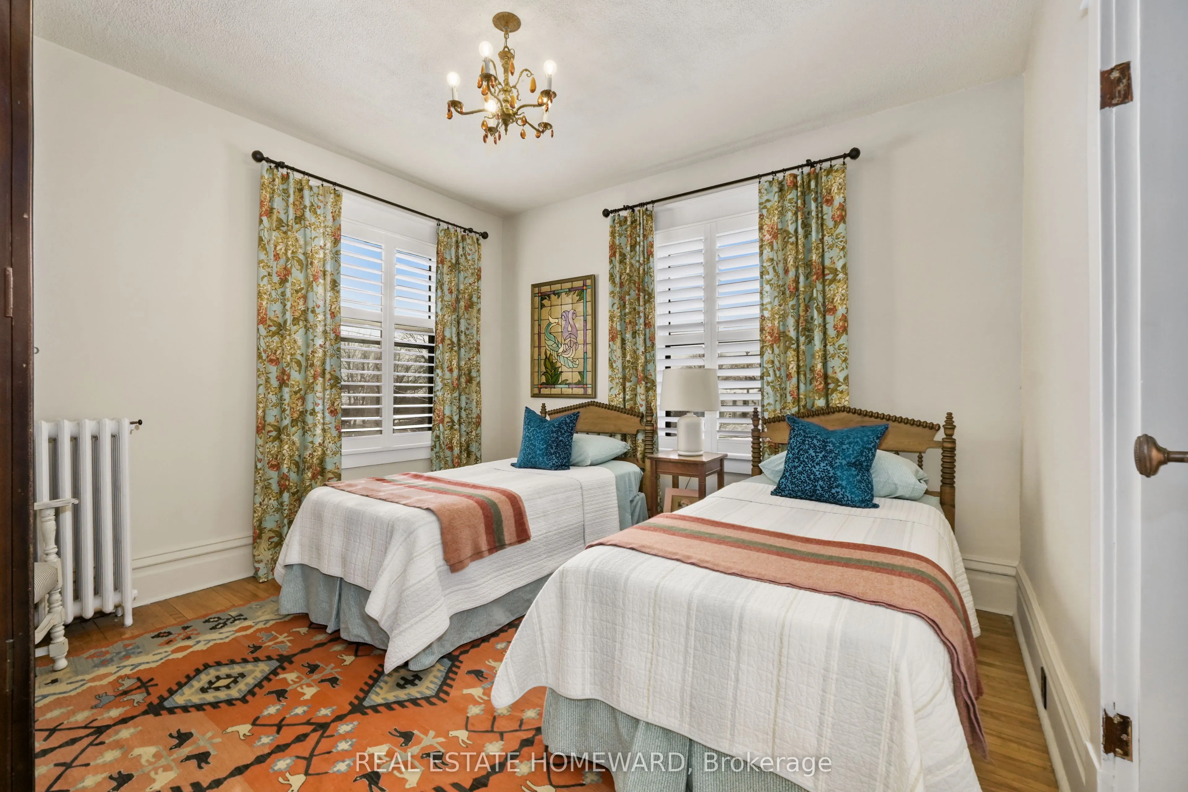
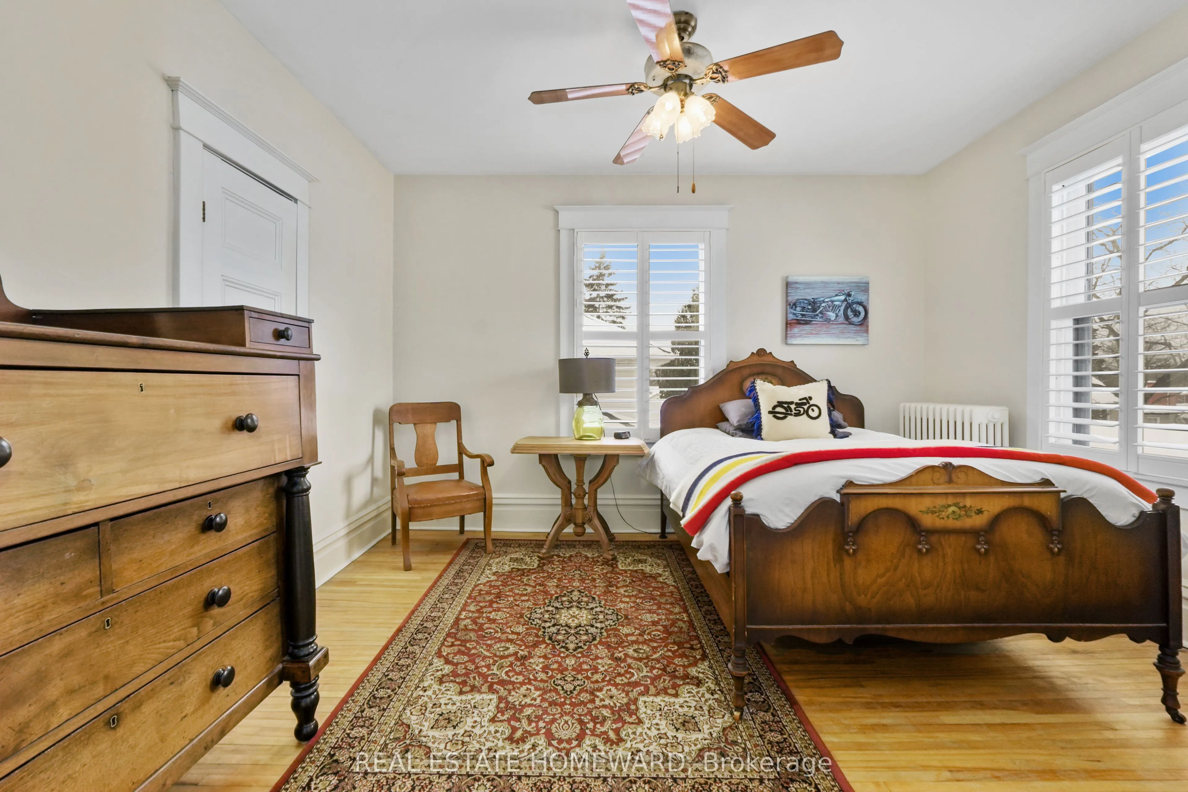
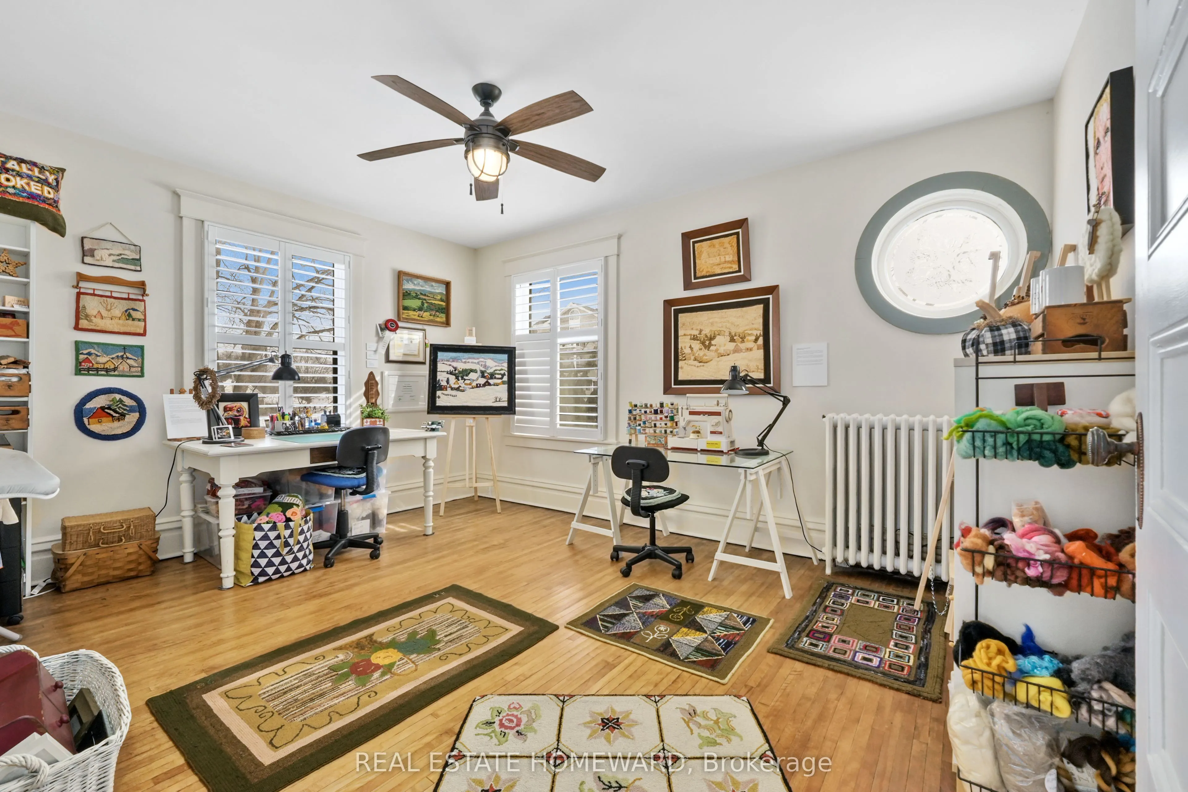
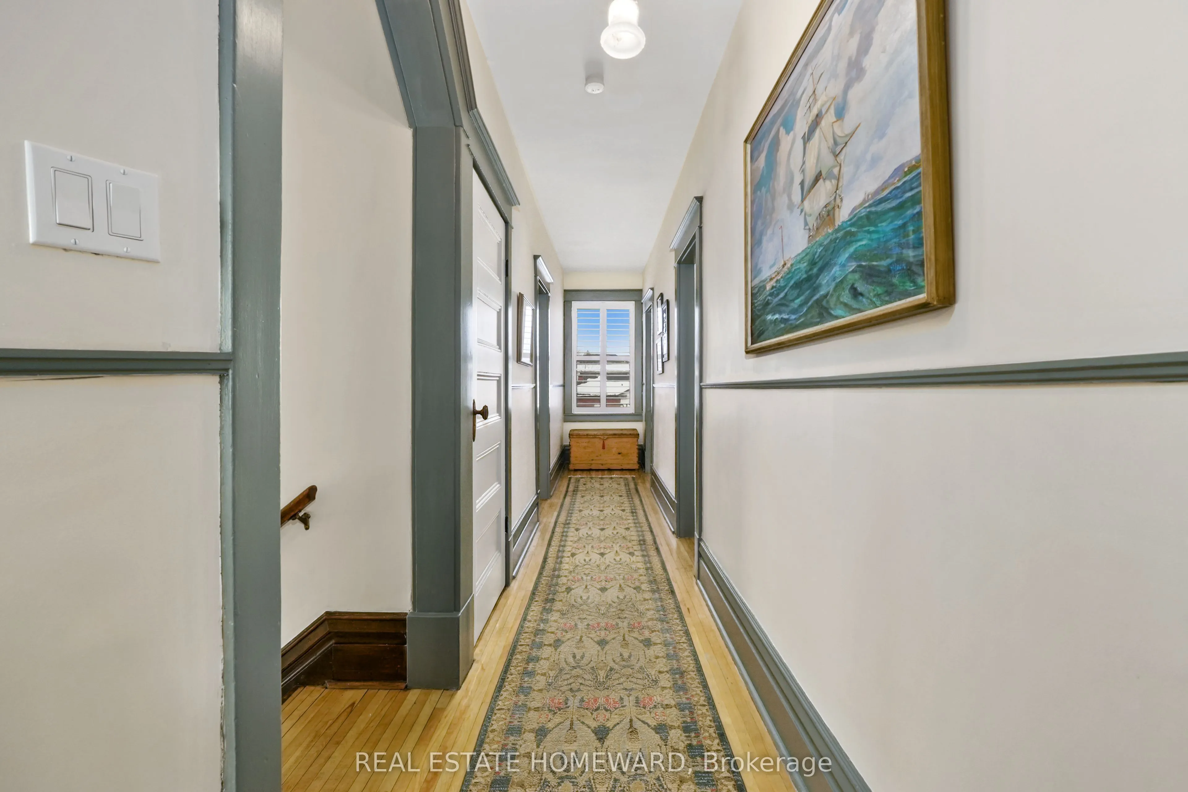
Sign In or Create a Free Account to see full details of this property
Key Facts
Key facts for 96 James Street W
Property Type
House, 2 1/2 Storey
Parking
Detached 1 garage, 4 parking
MLS #
X12781180
Size
2000-2500 sqft
Basement
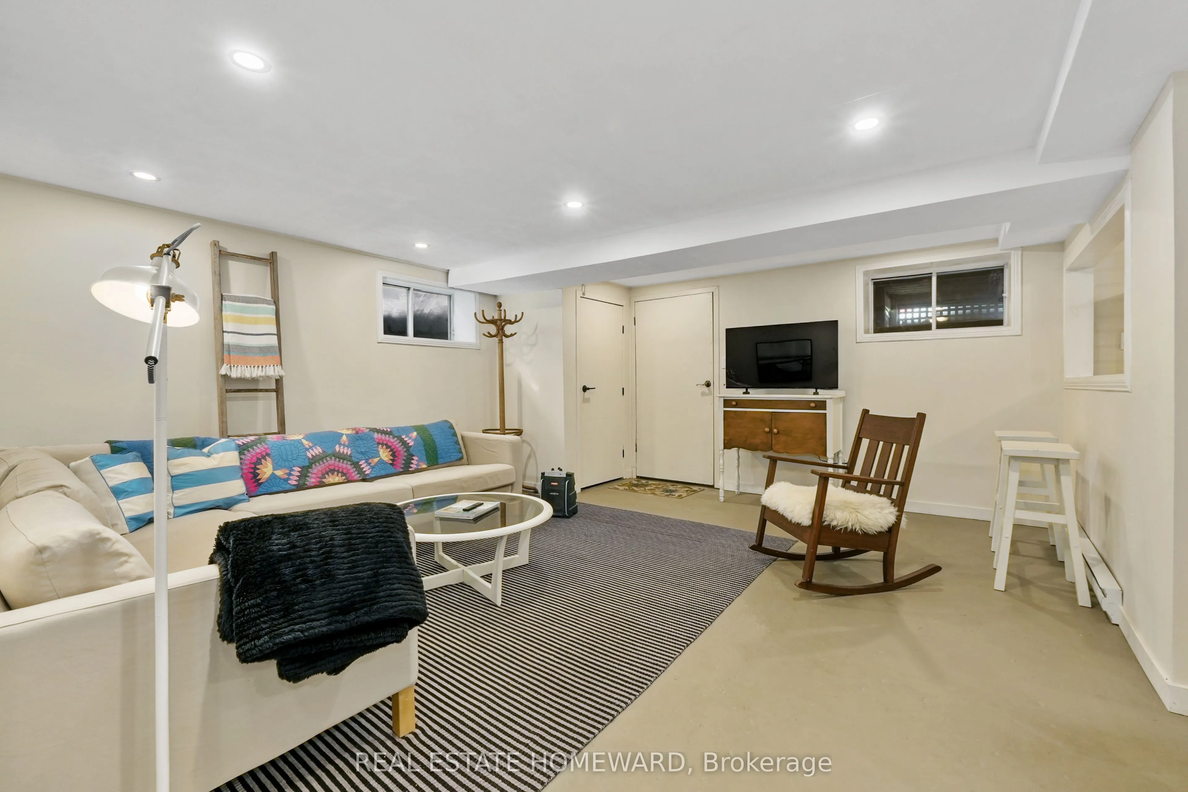
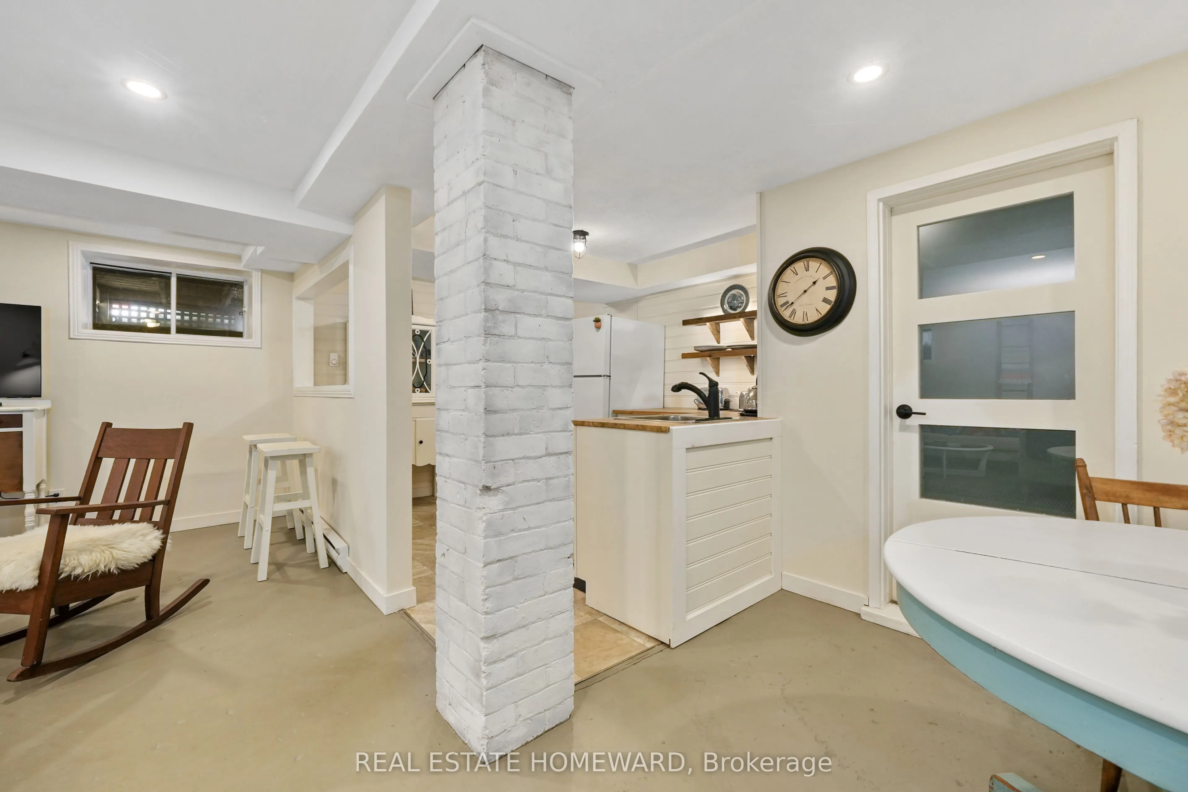
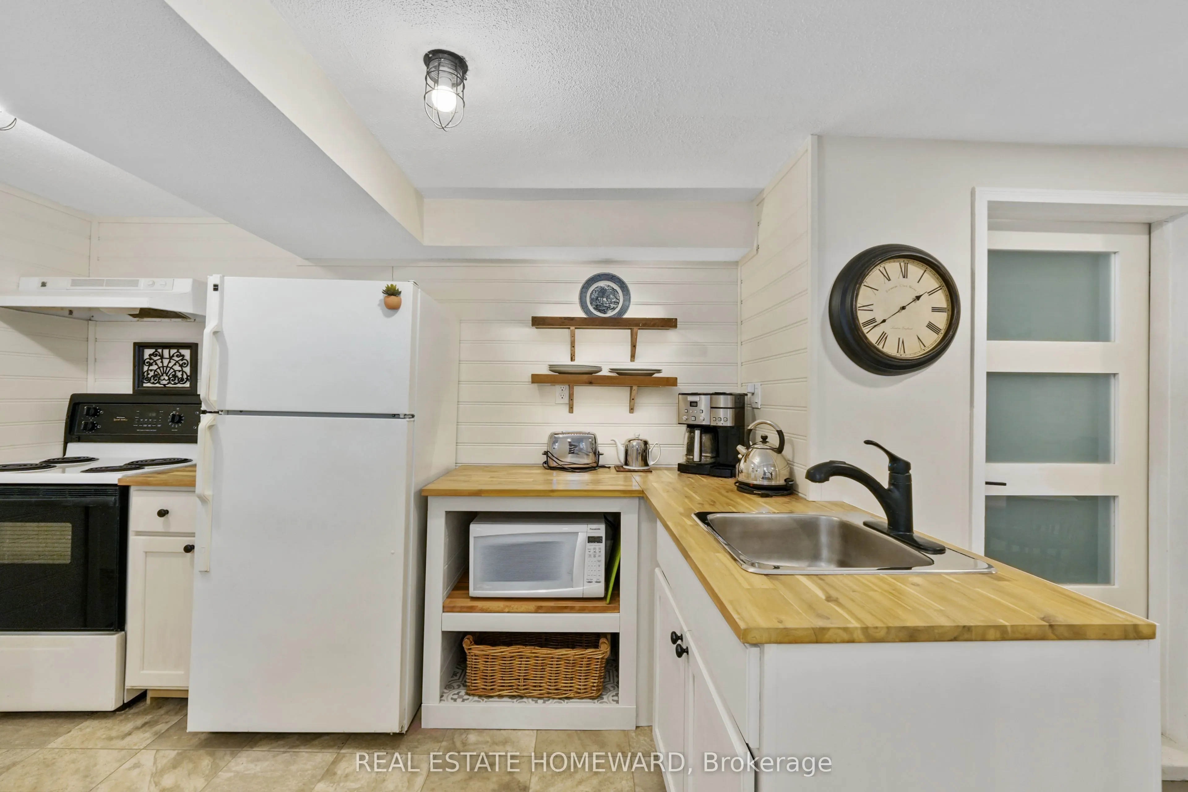
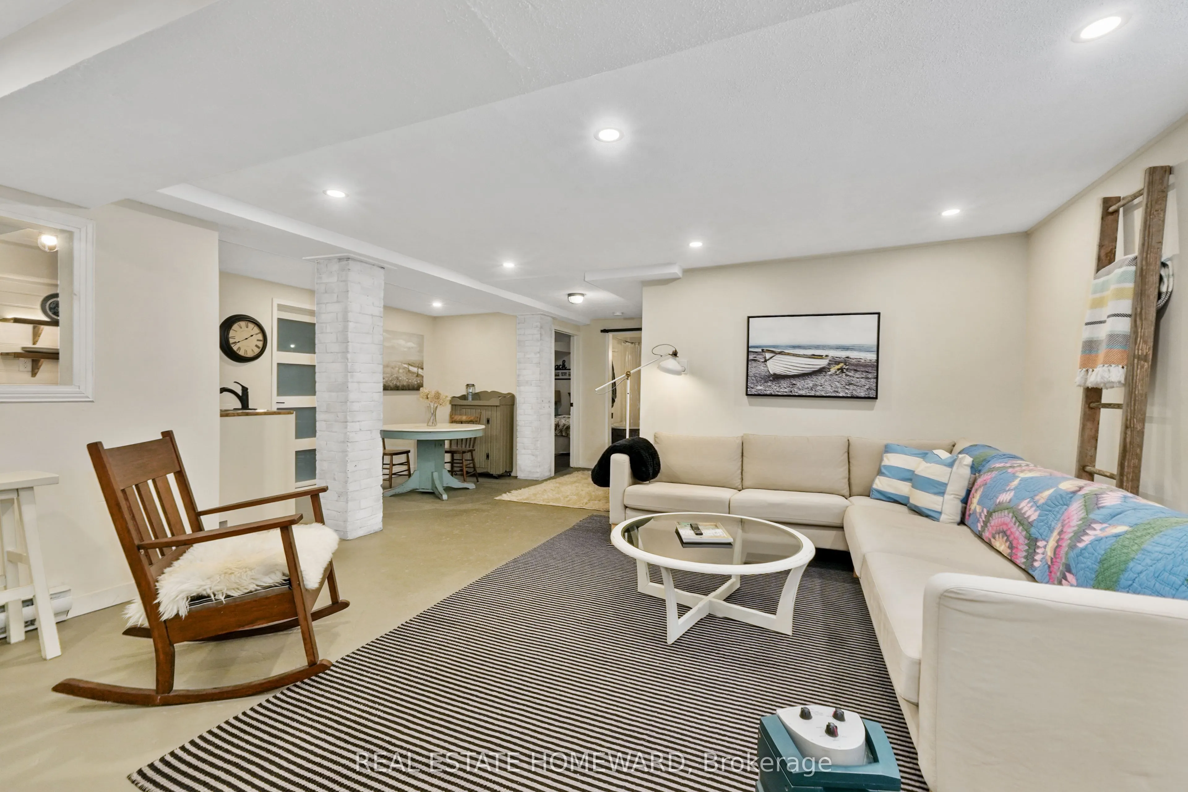
Separate Entrance,Finished,Apartment
Listed on
2026-02-11
Lot size
58 x 96.0
Tax
$5,523.28 /yr
Days on Market
244
Approximate Age
100+
Maintenance Fee
-
Description
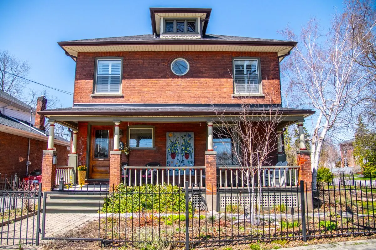
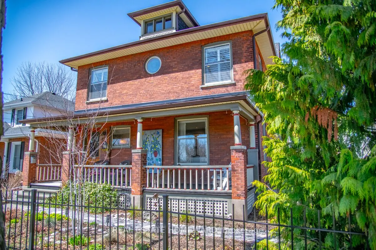
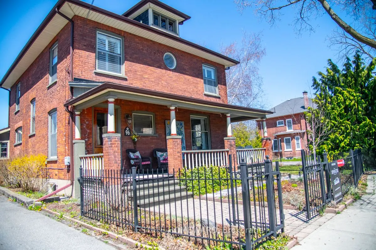
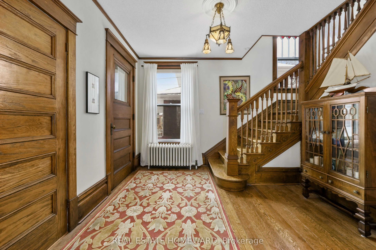
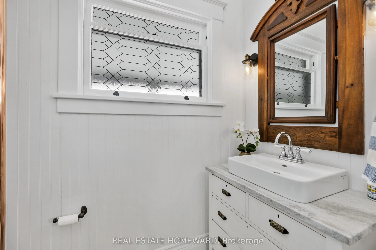
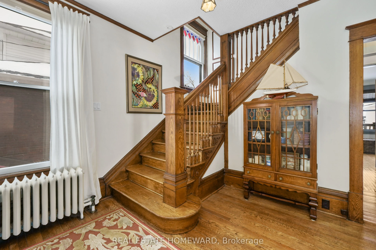
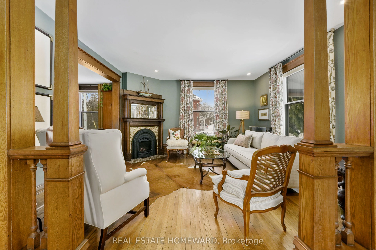
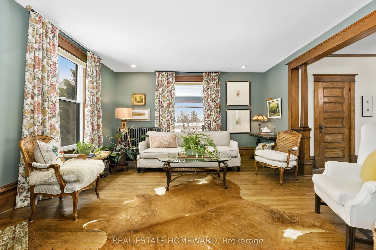
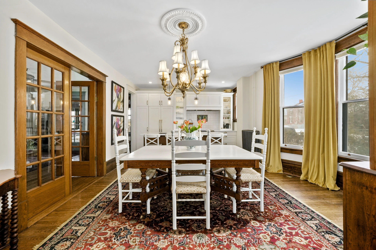
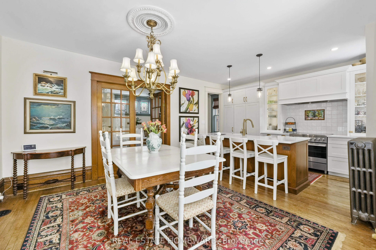
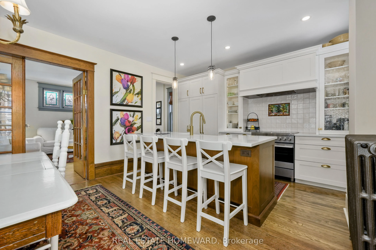
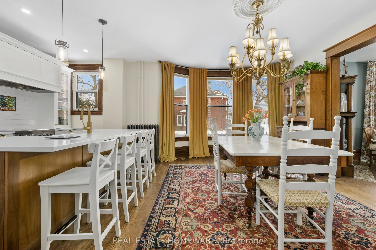
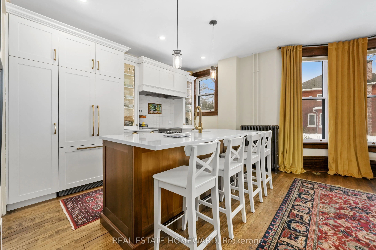
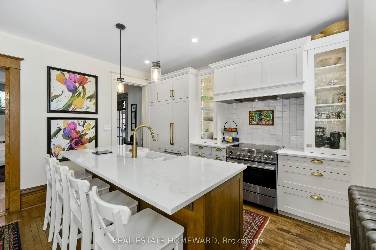
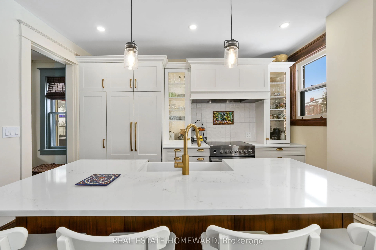
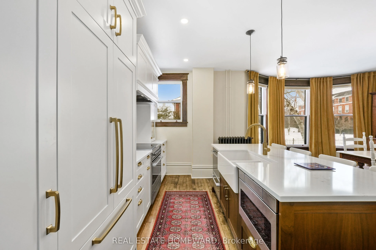
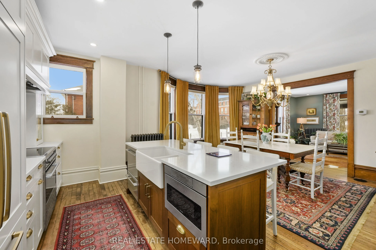
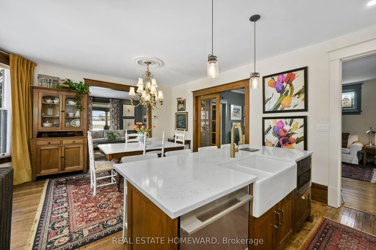
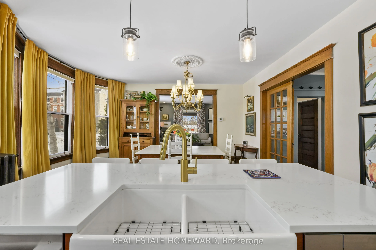
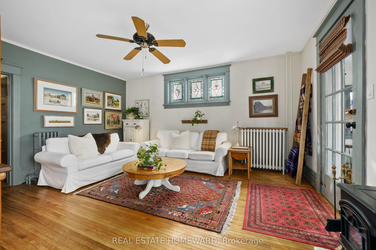
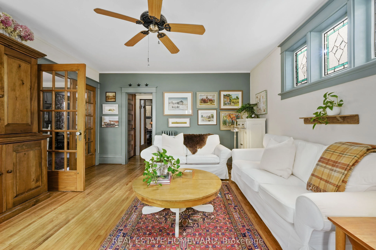
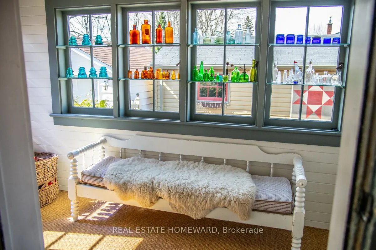
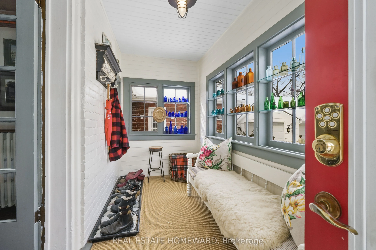
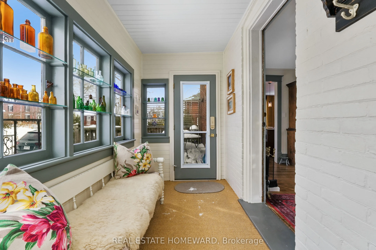
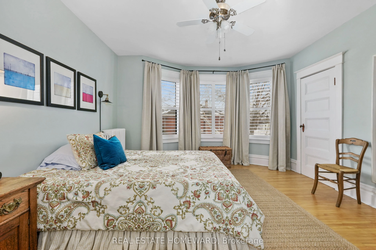
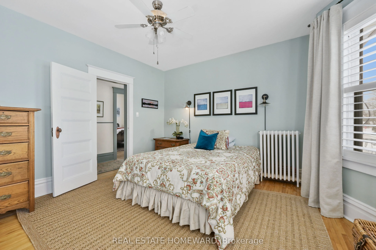
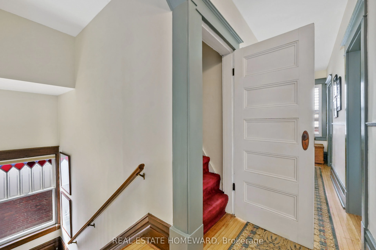
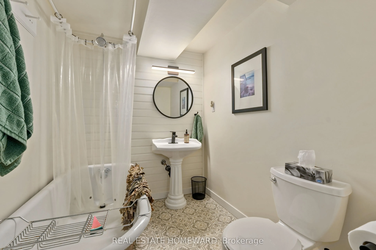
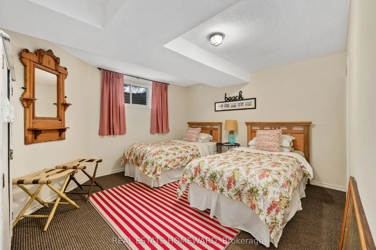
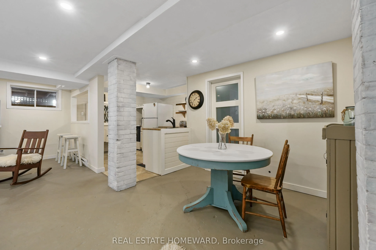
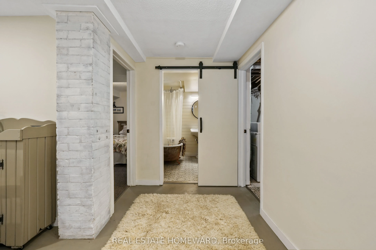
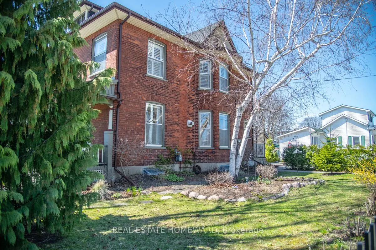
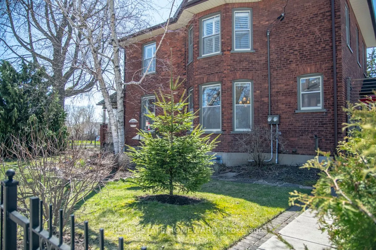
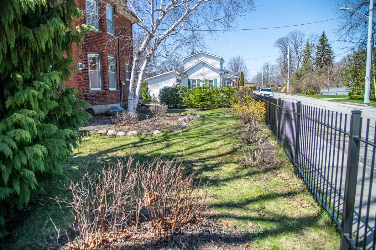
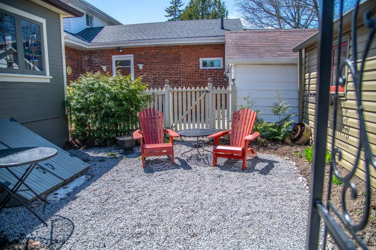
A distinguished Cobourg residence that blends classic architecture with modern function. The bright and spacious recently renovated lower level apartment offers a buyer exceptional value and excellent income options or a gorgeous and generous separate space for a family member!! A large partially-co...mpleted dormered attic space adds further options! A home office, guest bdrm, a playroom, workout space, theatre room, etc. Timeless façade, clean lines, and generous proportions.The home features a premium craftsmanship custom Kingsmill kitchen. Fisher & Paykel appliances, farmhouse sink, brass fixtures, h/m tile backsplash. B/I refrigerator. Island delivers a furniture-quality aesthetic, below-counter Sharpe drawer microwave. The main floor w/defined living, dining, family rooms w/ high ceilings, gas fireplace, bay window, hardwood floors. Large windows! Main-floor entry hall, vestibule 2 piece powder rm. Stained and leaded glass, architectural elements retained with spectacular light fixtures. Every element has been thoughtfully curated to honour its history. Designed by a master gardener, the grounds have been designed for minimal effort and maximum visual impact, vibrant perennials and ornamentals offering interest year round. Custom wrought-iron fencing. Tandem double driveway (4 car) and single-car garage!!! Located just minutes from the Cobourg white sandy beach and Yacht Club, enjoy close proximity to Victoria Hall, VIA Rail, easy commuting to Toronto/ 401 corridor. Trinity College School 15 mins away! Min's to charming restaurants, cafés, boutique shops, and everyday amenities, all within a community renowned for its heritage character and relaxed lakeside lifestyle. This home truly checks all the boxes!!!