Sign In or Create a Free Account to see full details of this property
Key Facts
Key facts for 421 TREVOR Street
Property Type
Townhome, 2-Storey
Parking
Attached 1 garage, 3 parking
MLS #
X13702002
Size
1500-2000 sqft
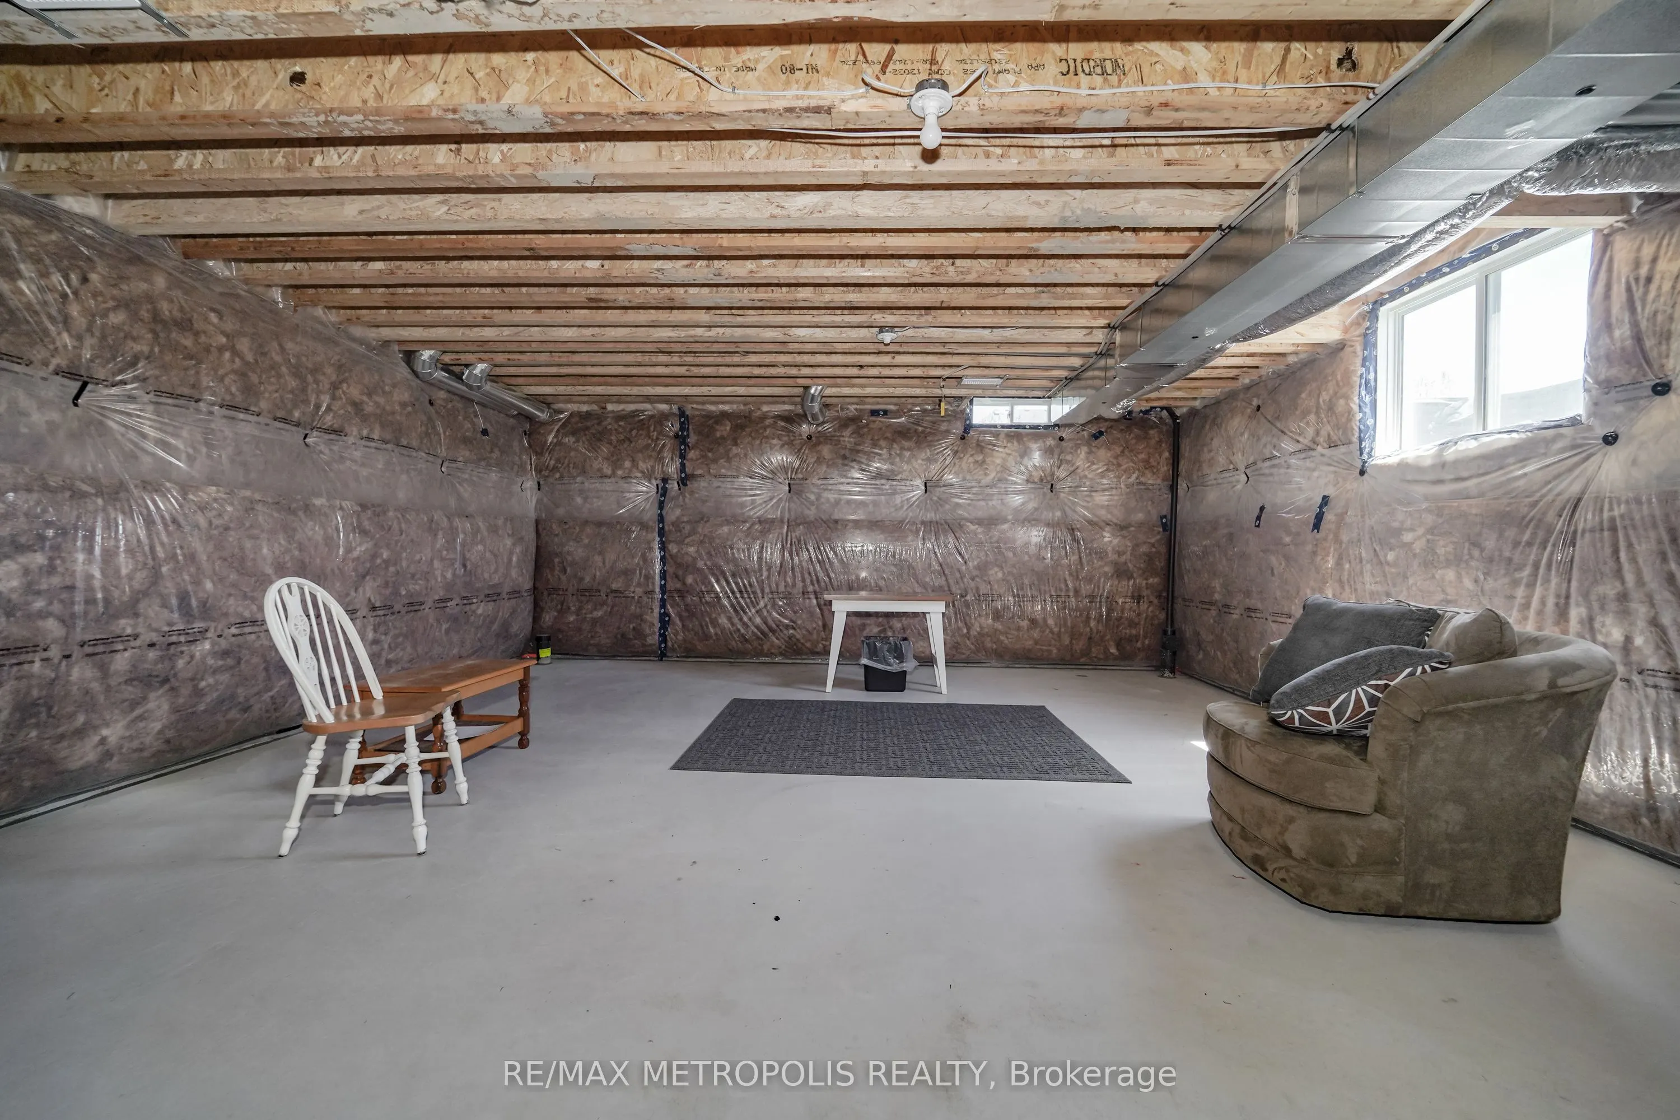
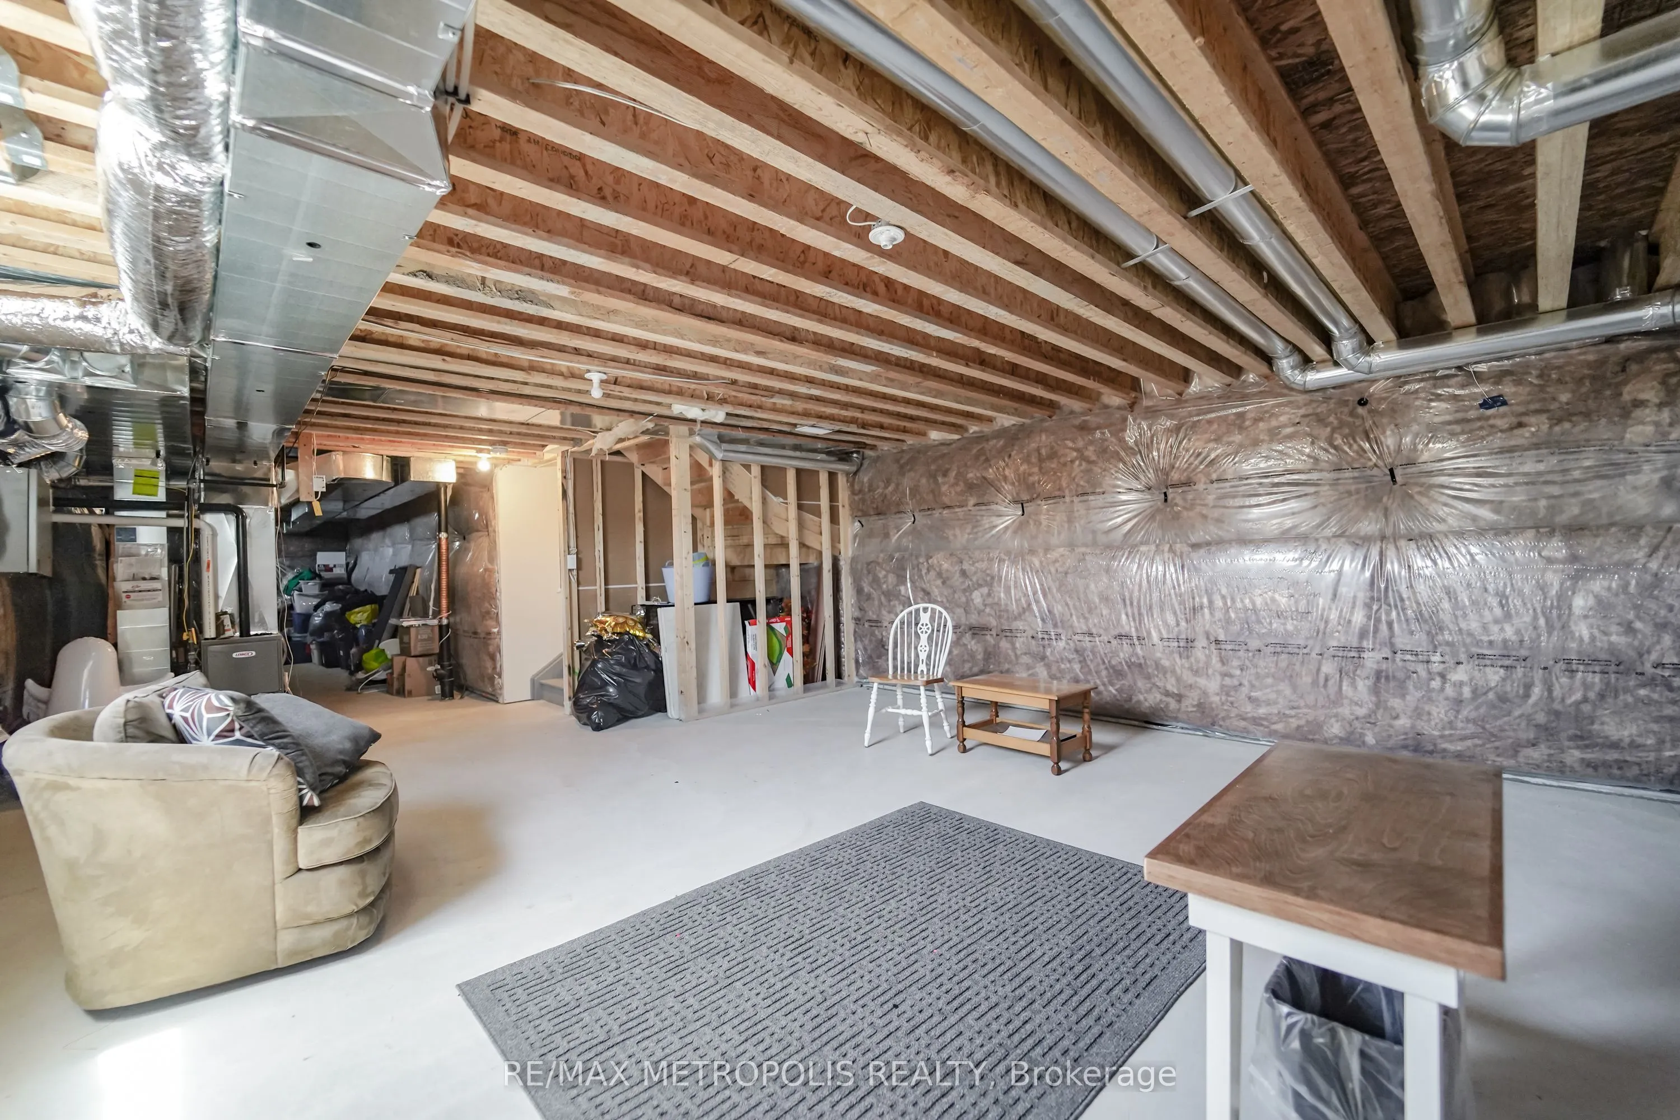
Basement
Full
Listed on
2026-08-21
Lot size
22 x 140.42
Tax
$6,205 /yr
Days on Market
53
Approximate Age
0-5
Maintenance Fee
-
Description
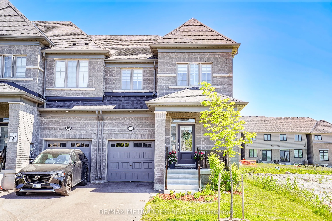
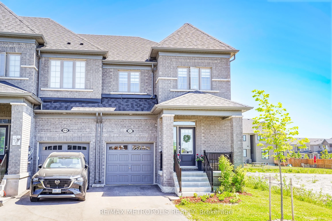
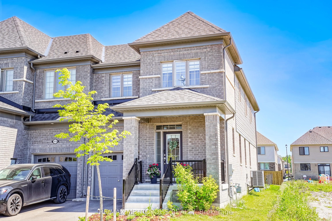
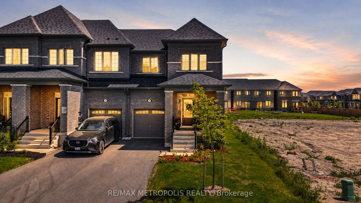
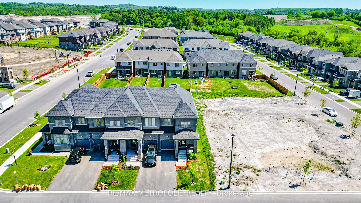
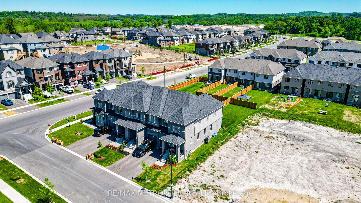
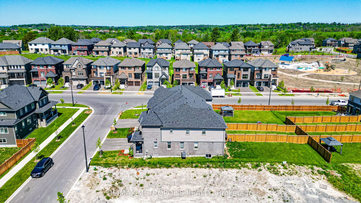
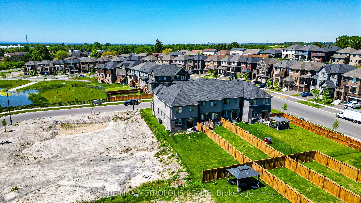
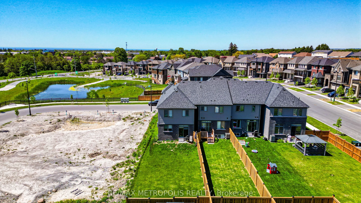
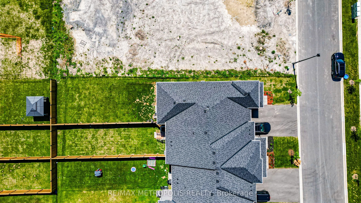
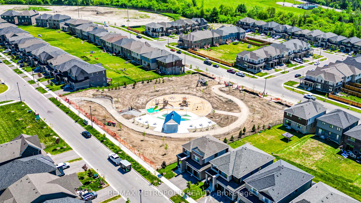
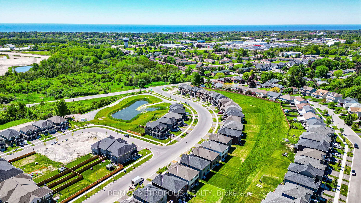
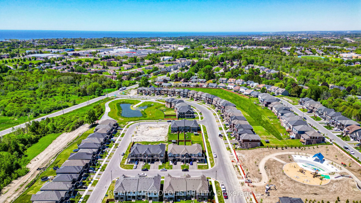
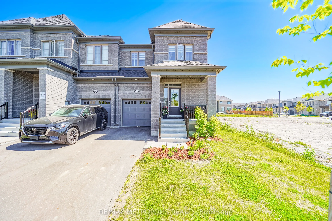
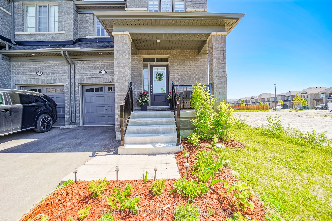
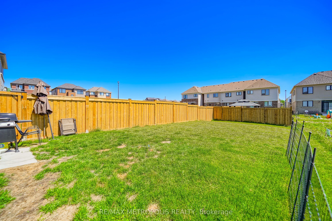
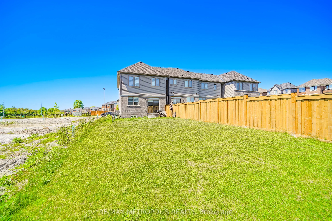
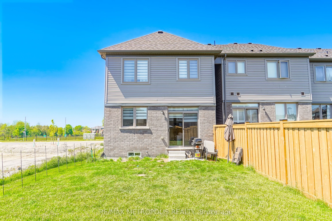
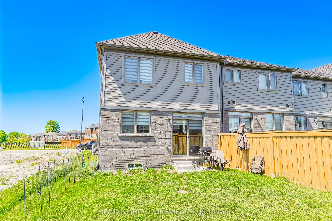
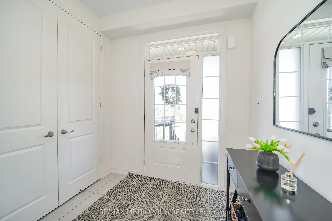
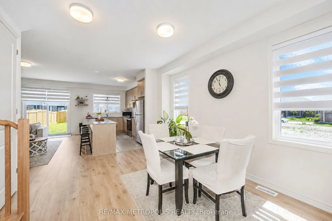
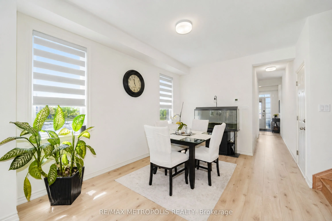
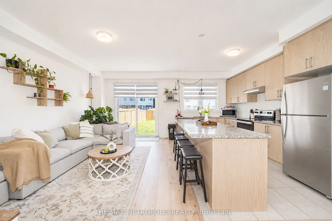
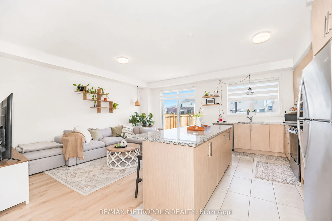
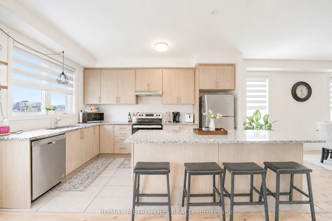
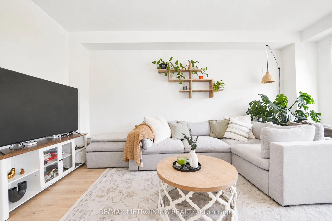
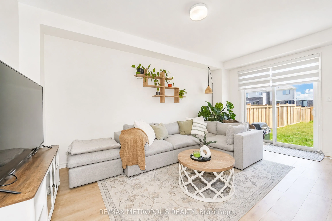
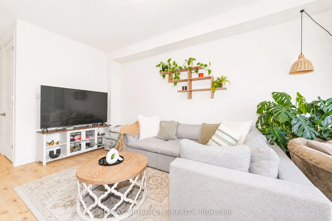
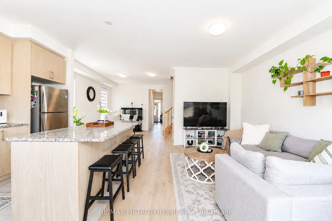
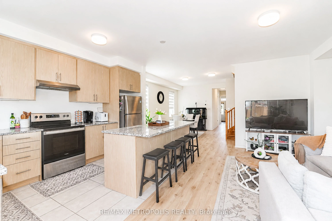
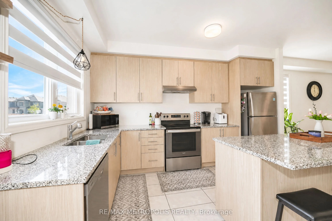
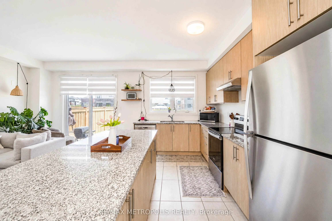
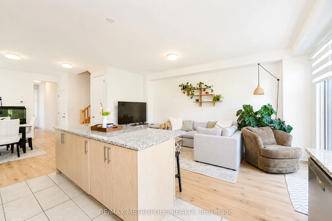
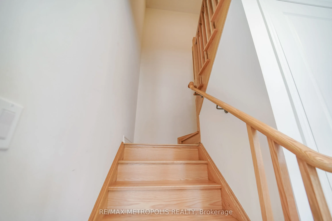
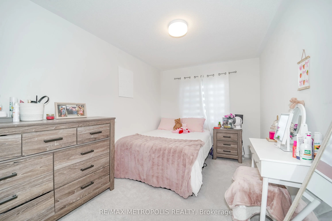
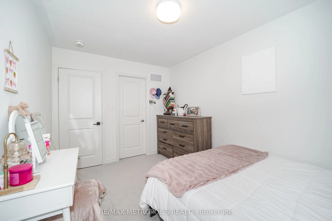
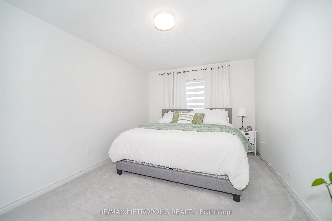
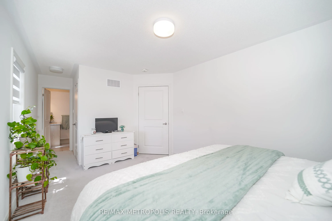
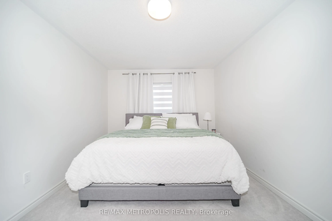
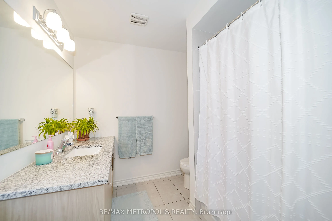
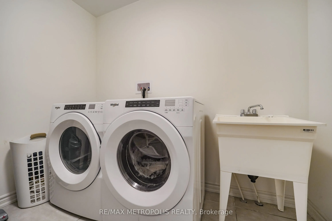
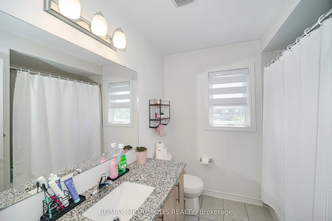
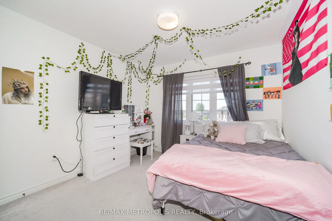
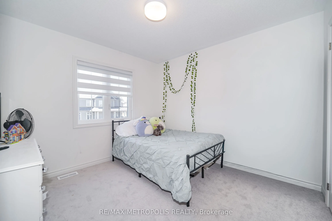
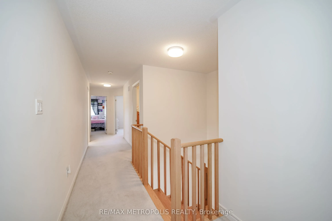
Nestled in a highly desirable Cobourg neighborhood, 421 Trevor Street offers the perfect blend of natural beauty and urban convenience. This spectacular corner townhouse sits on impressive and rare 22x140 foot deep lot, boasting and abundance of privacy with no shared side walls and a driveway with ...no sidewalk. Inside the light filled main floor features soaring 9-foot smooth ceiling , upgraded tall doors, and gorgeous hardwood floors. The functional open-concept layout includes a formal dinning room, a spacious great room , a versatile separate den perfect for a home office, and a chef's kitchen complete with extended tall cabinetry, premium quartz countertops, and a large center island. Upstairs you will find 4 gorgeous bedrooms 3 bathrooms and a thoughtfully located. Second level laundry room for ultimate everyday convenience. Step outside to a massive backyard that serves as a blank canvas for your dream garden, a customer patio or a large family gatherings making this upgrade unique. You must see this charming beauty.
Full Property Details
Interior
Bedrooms
4
Total Bedrooms
4
Washrooms
3
Square Footage
1500-2000 sqft
Basement
Full
Heating Source
Gas
Heating Fuel
Forced Air
Air Conditioning
Central Air
Family Room
Yes
Kitchens
1
Total Kitchens
1
Fireplace Features
No
Bedrooms
4
Total Bedrooms
4
Washrooms
3
Square Footage
1500-2000 sqft
Basement
Full
Heating Source
Gas
Heating Fuel
Forced Air
Air Conditioning
Central Air
Family Room
Yes
Kitchens
1
Total Kitchens
1
Fireplace Features
No
Exterior
Depth
140.42
Front
22.31
Driveway
Available
Lot Size
22 x 140.42 ft
Pool
None
Parking Spaces
3
Total Parking Spaces
3.00
Parking Description
Attached
Garage Spaces
1
Depth
140.42
Front
22.31
Driveway
Available
Lot Size
22 x 140.42 ft
Pool
None
Parking Spaces
3
Total Parking Spaces
3.00
Parking Description
Attached
Garage Spaces
1
Building Description
Style
2-Storey
Home Type
Townhome
Subtype
Att/Row/Townhouse
Year Built
0-5
Property Orientation
East
Exterior Finish
Brick Front,Vinyl Siding
Sewers
Sewer
Water Supply
Municipal
Possession Date
No Data
Style
2-Storey
Home Type
Townhome
Subtype
Att/Row/Townhouse
Year Built
0-5
Property Orientation
East
Exterior Finish
Brick Front,Vinyl Siding
Sewers
Sewer
Water Supply
Municipal
Possession Date
No Data
Community
Community
Cobourg
Community
Cobourg
Taxes & Fees
Taxes
$6,205 /yr
Tax Year
2025
Occupancy
Tenant
Taxes
$6,205 /yr
Tax Year
2025
Occupancy
Tenant
Room Types
Bedroom
3 Pc Ensuite, Large Window, Broadloom
Dimensions 34.45 x 52.49 feet
1808.28 sqft
Bedroom 2
Large Window, W/W Closet, Broadloom
Dimensions 29.53 x 42.65 feet
1259.45 sqft
Bedroom 3
Large Window, B/I Closet, Broadloom
Dimensions 34.12 x 36.09 feet
1231.39 sqft
Bedroom 4
Large Window, B/I Closet, Broadloom
Dimensions 33.46 x 34.78 feet
1163.74 sqft
Den
Large Window, Hardwood Floor
Dimensions 22.97 x 32.81 feet
753.65 sqft
Dining Room
Access To Garage, Glass Block Window, Hardwood Floor
Dimensions 34.12 x 49.87 feet
1701.56 sqft
Furnace Room
Concrete Floor, Glass Block Window
Dimensions - feet
0 sqft
Great Room
W/O To Patio, Combined w/Laundry, Hardwood Floor
Dimensions 36.09 x 59.06 feet
2131.48 sqft
Kitchen
Centre Island, Quartz Counter, Hardwood Floor
Dimensions 27.23 x 47.24 feet
1286.35 sqft
Laundry
Laundry Sink, Ceramic Floor
Dimensions 19.69 x 22.97 feet
452.28 sqft
Similar Properties(No results)
Mortgage Calculator
Calculate your estimated monthly mortgage payment
Price
$749,900
$
%
%
Total cost of mortgage
$0
Monthly payment
By clicking Save, we will calculate your estimated mortgage for all properties using the saved values (down payment percentage, interest rate, and amortization).
The accuracy and applicability of this calculator are not guaranteed.