1350 4Th Line Road, Port Hope
1 / 50
For Sale
$1,499,000
4 bd · 2 ba · 2,000–2,500 sq ft

1350 4Th Line Road, Port Hope L1A 3V7

MLS®# X13819288

Est. mortgage
$5,687/mo
Property taxes $5,592.06/yr

About This Home

Property Type
House, Farm, 1 1/2 Storey
Parking
Attached 2 garage, 10 parking
MLS #
X13819288
Size
2000-2500 sqft
Basement
Separate Entrance,Unfinished
Listed on
2026-09-22
Lot size
1307 x 3288.45
Tax
$5,592.06 /yr
Days on Market
57
Approximate Age
100+
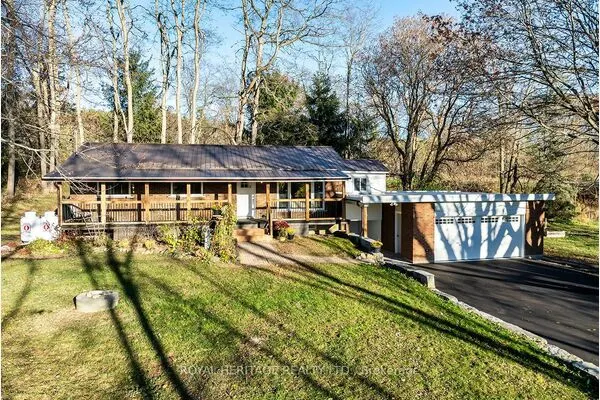
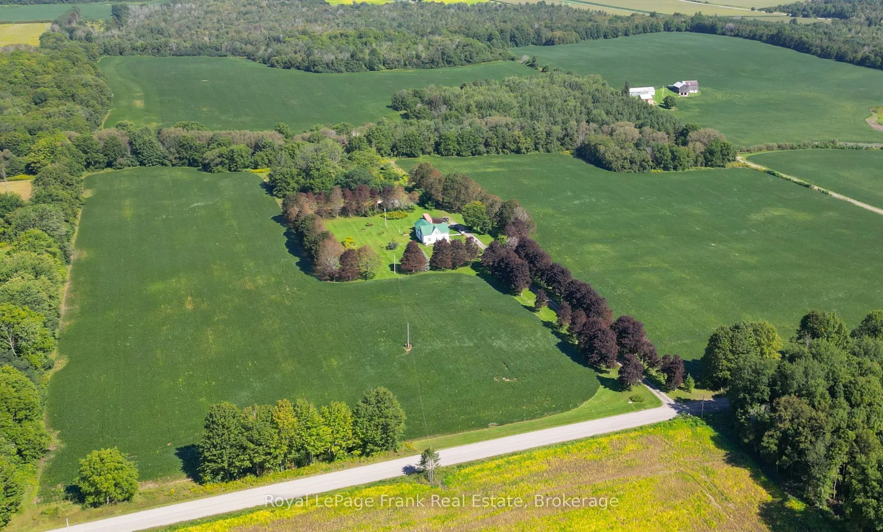
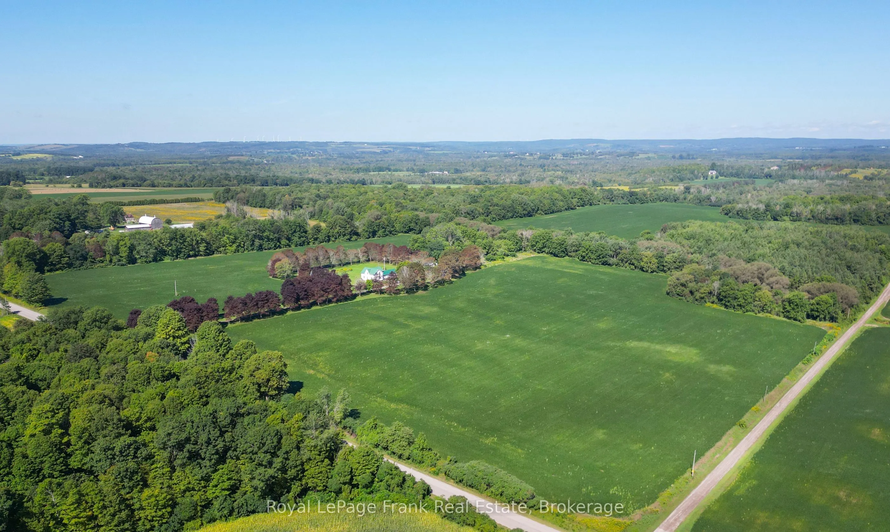
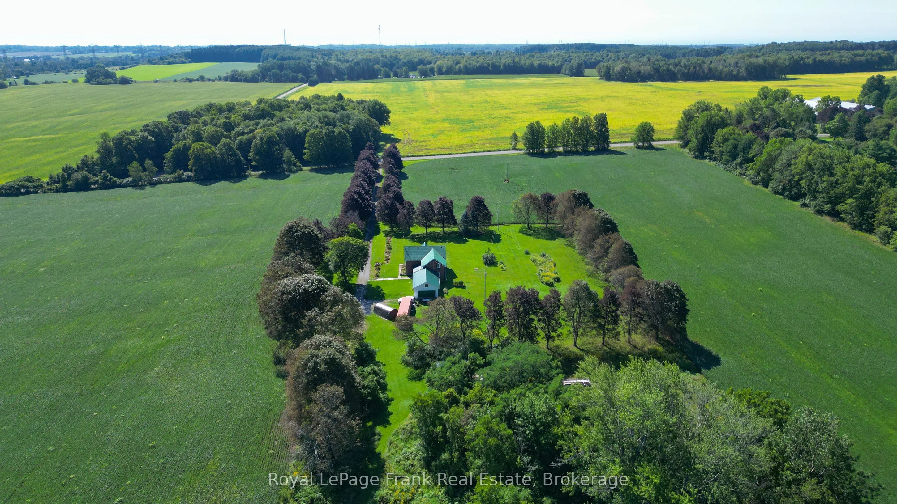
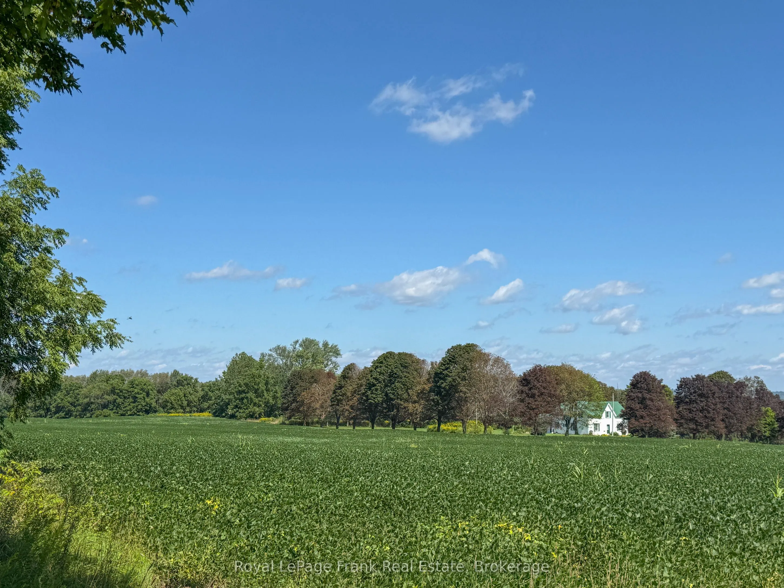
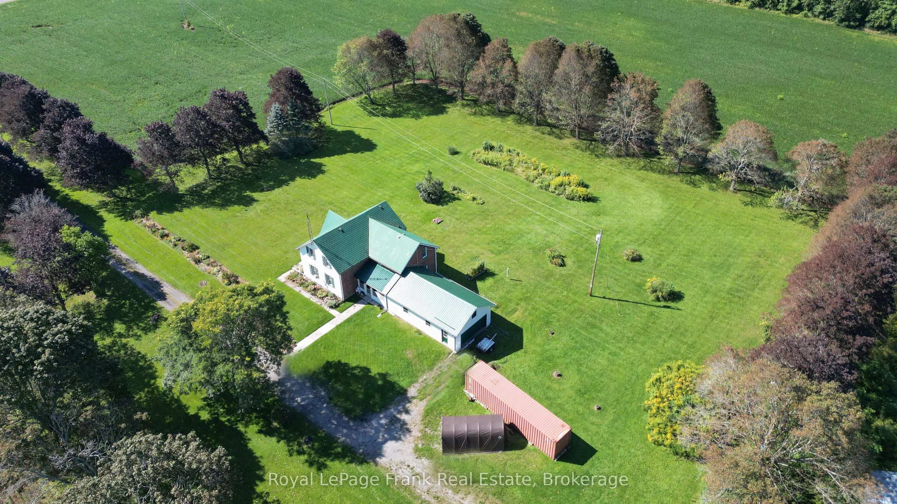
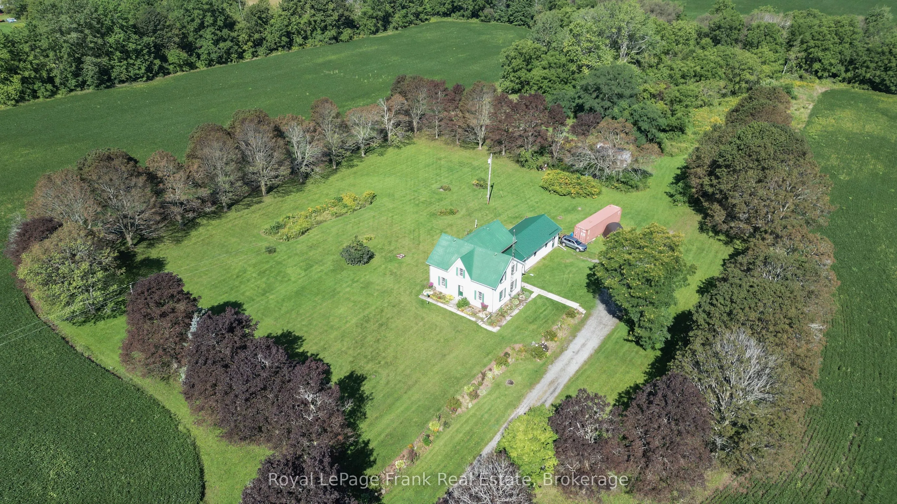
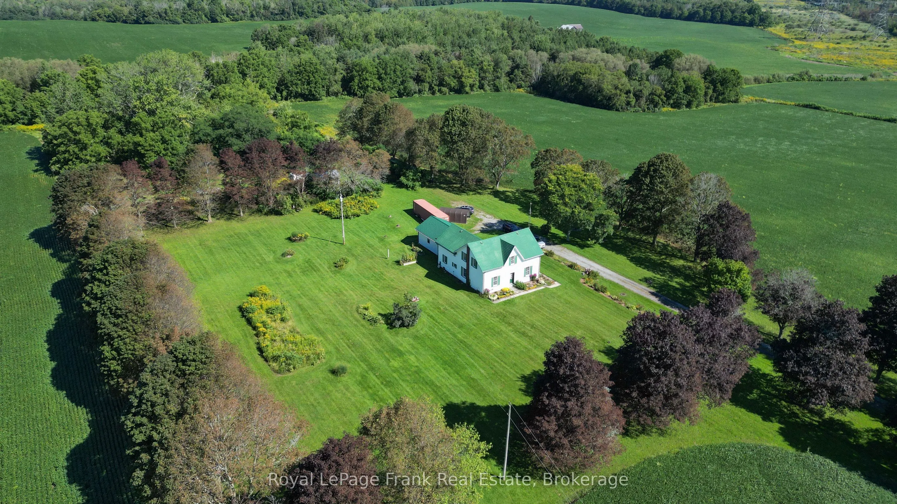
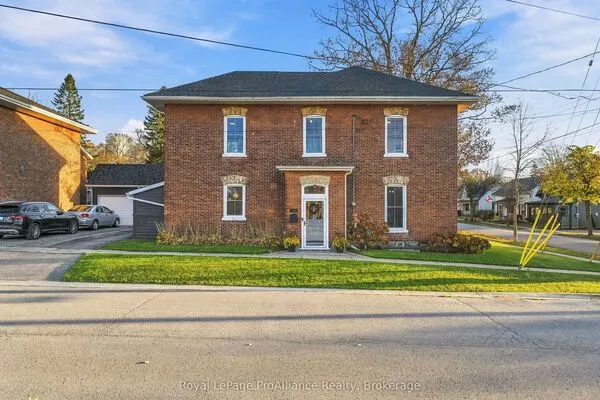
This is a well-loved family home, a solid brick exterior exterior, with vinyl siding and interior upgraded with care with specific attention to interior details. This gem is situated among and is surrounded by lands, 99.9 acres with 65 acres workable acres. For peaceful, private and open outdoor living this property is it! Sparkling clean and spacious, all updates were done with pride and ownership! The geothermal system heats and cools the air, heats the hot water tanks and is highly economical. 8.5 Foot ceilings on the main level keep each room feeling open and airy. All main level rooms are a generous size. The convenience of having a covered side porch access as well as mud room/garage addition is most valuable. The living room offers two French doors and is separate formal room. The family kitchen is what many families wish for and it is truly the focal point of this home. Accesses from the covered side porch, the mudroom, dining room, the primary bedroom, a powder room and the center hallway make this the most practical room for any family gathering. Some areas of the original layout were changed to allow for generous bedrooms with closets and easier access to areas of this home . Roofing is steel roof over the main house and Aluminum tile roof over the kitchen and 20x30-foot mud room and the 21.5x20-foot garage. Convenient location is close to 401, minutes to 115 and easy access to many communities. Please see the attached detail sheet for more information.

Property Details

Full Property Details

Interior

Bedrooms
4
Total Bedrooms
4
Washrooms
2
Square Footage
2000-2500 sqft
Basement
Separate Entrance,Unfinished
Heating Source
Ground Source
Heating Fuel
Heat Pump
Air Conditioning
Central Air
Family Room
No
Kitchens
1
Total Kitchens
1
Fireplace Features
No

Exterior

Depth
3288.45
Front
1306.75
Acreage
50-99.99
Driveway
Front Yard Parking,Lane
Lot Size
1307 x 3288.45 ft
Pool
None
Waterfront
None
Parking Spaces
10
Total Parking Spaces
20.00
Parking Description
Attached
Garage Spaces
2
Zoning
Residential and Agricultural

Building Description

Style
1 1/2 Storey
Home Type
House
Subtype
Farm
Year Built
100+
Property Orientation
North
Exterior Finish
Aluminum Siding,Vinyl Siding
Sewers
Septic
Water Supply
Well
Possession Date
1/7/2027

Community

Community
Rural Port Hope

Taxes & Fees

Taxes
$5,592.06 /yr
Tax Year
2026
Occupancy
Owner

Other

Virtual Tour Link

Room Types

Room Dimensions Area Description
Bedroom 2 13.81 x 11.29 155.91 sqft Closet
Bedroom 3 13.81 x 11.06 152.74 sqft Double Closet
Bedroom 4 13.94 x 9.71 135.36 sqft Closet
Dining Room 13.88 x 12.8 177.66 sqft Separate Room, Formal Rm, West View
Kitchen 17.62 x 17.39 306.41 sqft Updated
Living Room 23.33 x 13.81 322.19 sqft Separate Room, Formal Rm
Office 12.83 x 7.51 96.35 sqft -
Primary Bedroom 18.31 x 13.62 249.38 sqft Double Closet
Gail Scheepers
Gail Scheepers
Royal Heritage Realty Ltd.
Listed by Charlie Reid, Salesperson
56 days on site
Listing Broker
Royal LePage Frank Real Estate
Courtesy
Royal LePage Frank Real Estate
Listed Date
9/22/2026

Courtesy of PropTx MLS® / Royal LePage Frank Real Estate
Similar homes for sale in Port Hope

Explore Port Hope

Copyright 2026 All rights reserved. PropTx MLS® assumes no responsibility for the accuracy of any information shown. The information provided herein must only be used by consumers that have a bona fide interest in the purchase, sale or lease of real estate and may not be used for any commercial purpose or any other purpose.
Powered by AgentLocator