167 Marmora Street, Quinte West
1 / 41
For Sale
$350,000
6 bd · 2 ba · 1,500–2,000 sq ft

167 Marmora Street, Quinte West K8V 2J7

MLS®# X13851784

Est. mortgage
$1,328/mo
Property taxes $2,631.81/yr

About This Home

Property Type
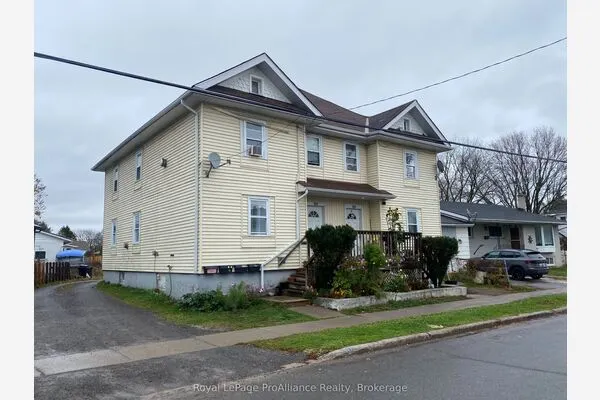
Apartment, Duplex, 2-Storey
Parking
None 0 garage, 2 parking
MLS #
X13851784
Size
1500-2000 sqft
Basement
Half,Finished
Listed on
2026-10-01
Lot size
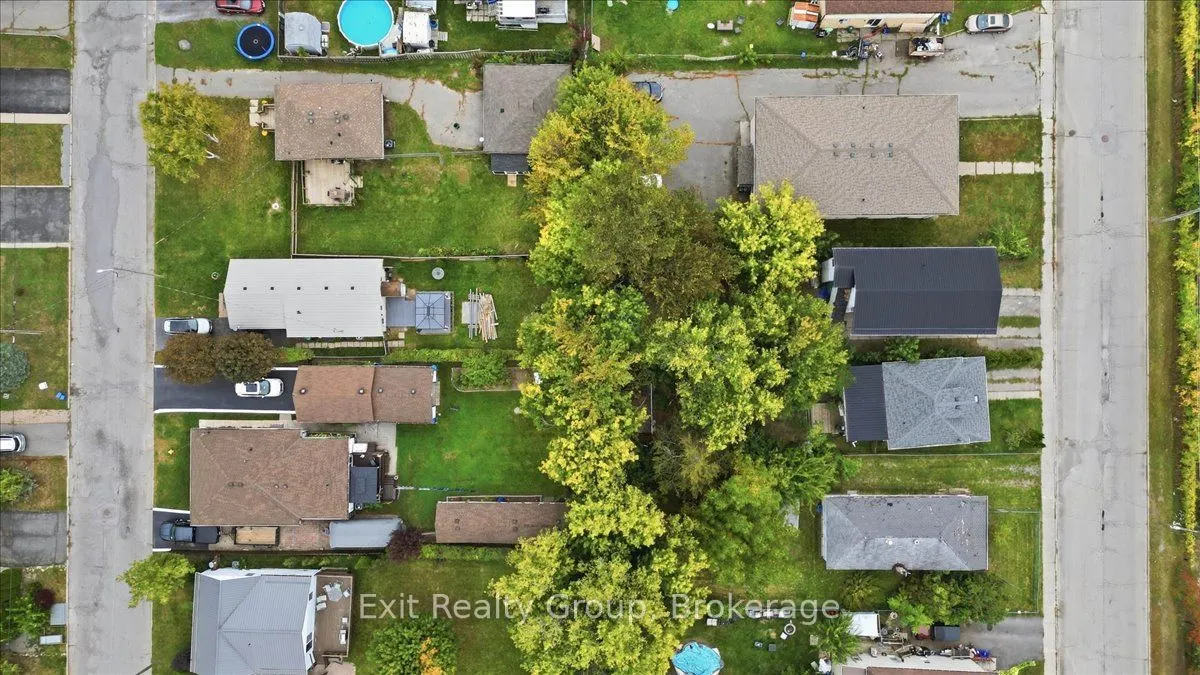
35 x 133.92
Tax
$2,631.81 /yr
Days on Market
52
Approximate Age
51-99
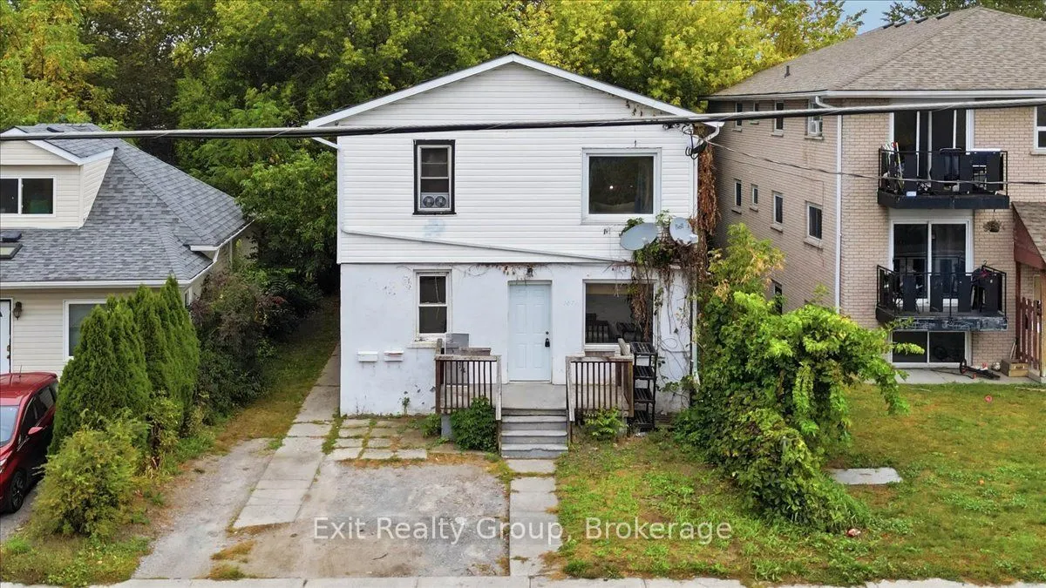
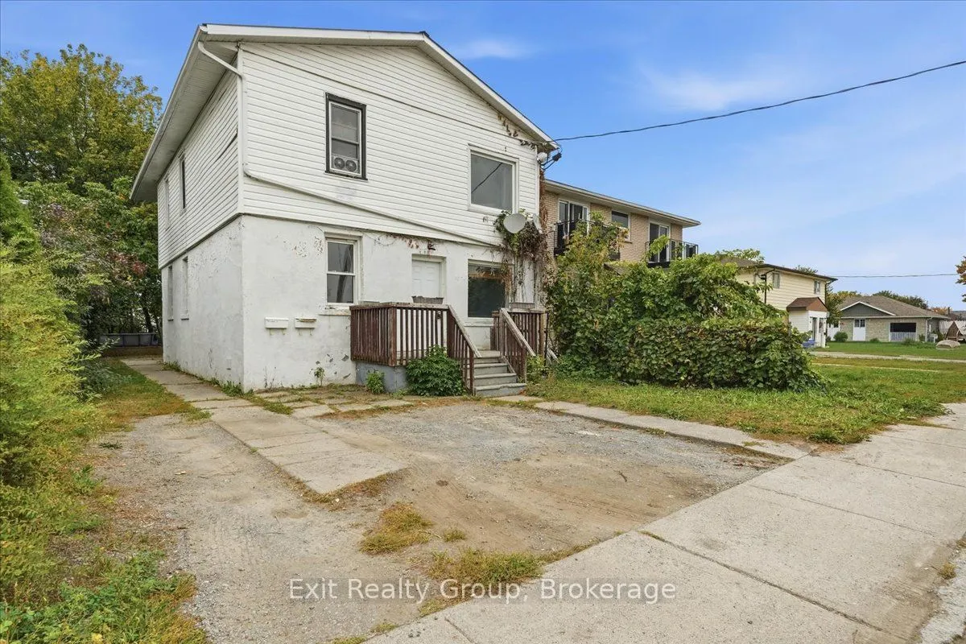
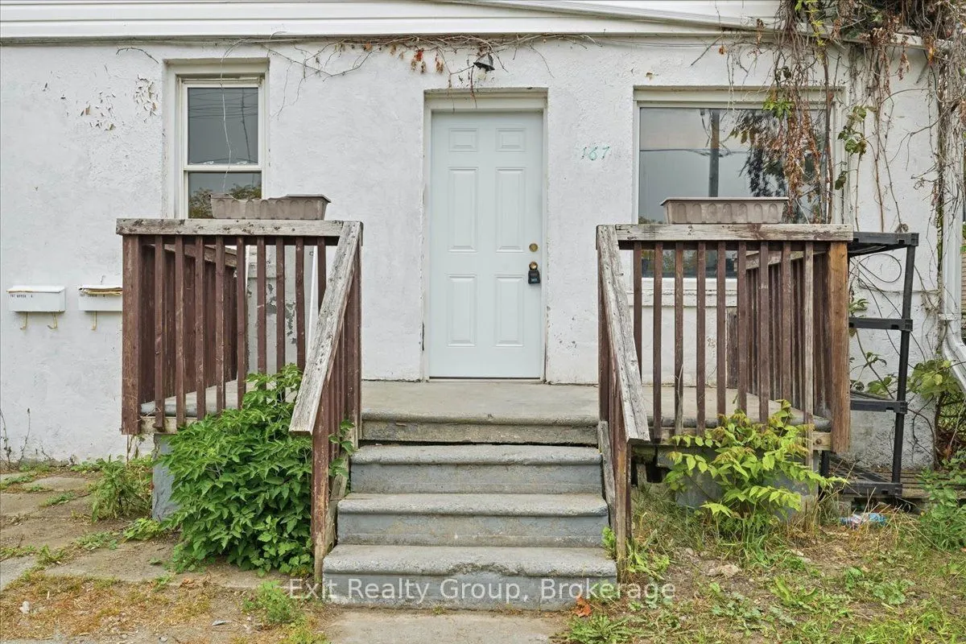
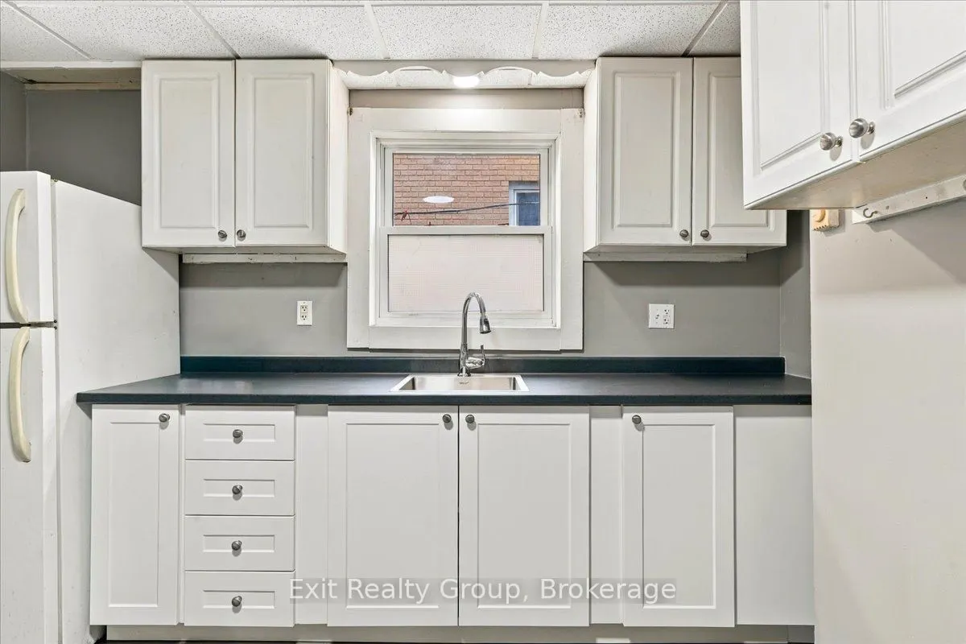
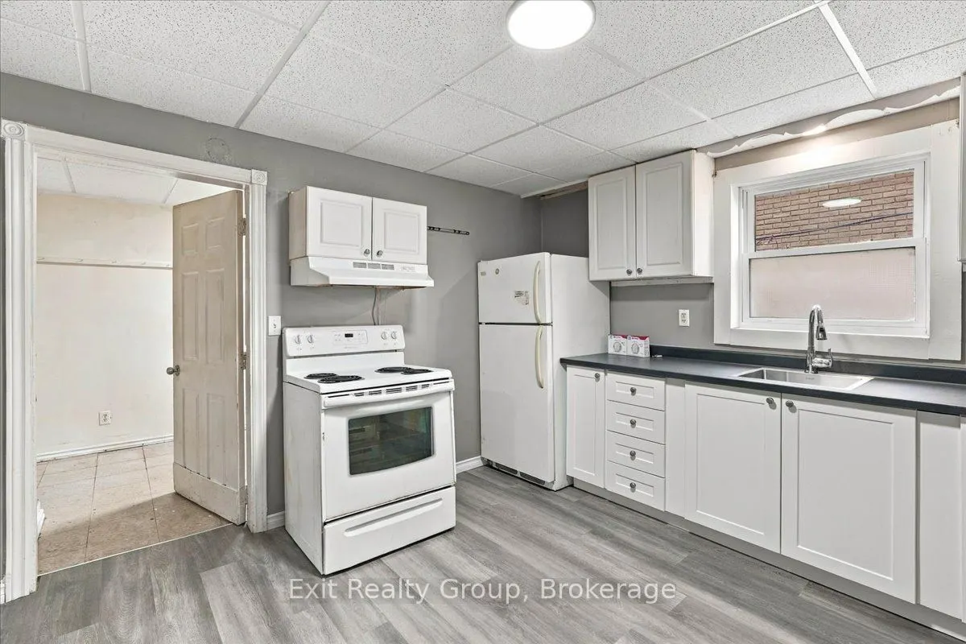
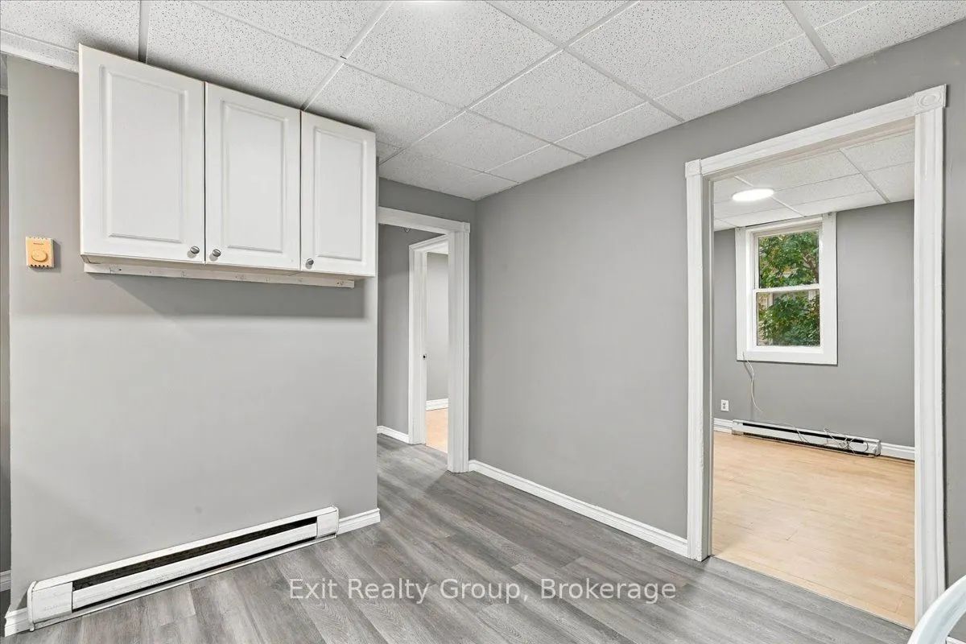
Turn-Key Duplex with Trent River Views! This well-maintained duplex offers an excellent opportunity for investors or owner-occupiers, featuring two spacious 3-bedroom, 1-bathroom units, each with its own laundry and separate hydro meters. The main-floor unit is currently vacant, providing an opportunity for the new owner to occupy or secure a new tenant. The upper unit is currently rented for $1,153/month plus hydro. Enjoy beautiful views of the Trent River from this quiet, desirable location, conveniently close to the water and downtown amenities. Additional features include a durable metal roof and a partially fenced yard. A great opportunity to own a versatile income property in a fantastic location!

Property Details

Full Property Details

Interior

Bedrooms
6
Total Bedrooms
6
Washrooms
2
Square Footage
1500-2000 sqft
Basement
Half,Finished
Heating Source
Electric
Heating Fuel
Baseboard
Air Conditioning
None
Family Room
No
Kitchens
2
Total Kitchens
2
Fireplace Features
No

Exterior

Depth
133.92
Front
34.69
Acreage
< .50
Driveway
Private
Lot Size
35 x 133.92 ft
Pool
None
Parking Spaces
2
Total Parking Spaces
2.00
Parking Description
None
Garage Spaces
0
Zoning
R4

Building Description

Style
2-Storey
Home Type
Apartment
Subtype
Duplex
Year Built
51-99
Property Orientation
East
Exterior Finish
Vinyl Siding,Stucco (Plaster)
Sewers
Sewer
Water Supply
Municipal
Possession Date
No Data

Community

Community
Trenton Ward

Taxes & Fees

Taxes
$2,631.81 /yr
Tax Year
2026
Occupancy
Tenant

Room Types

Room Dimensions Area Description
Bathroom 7.15 x 6.56 46.9 sqft 4 Pc Bath
Bathroom 8.01 x 7.05 56.47 sqft 4 Pc Bath
Bedroom 2 9.32 x 8.92 83.13 sqft -
Bedroom 3 10.73 x 9.32 100 sqft -
Kitchen 11.81 x 11.42 134.87 sqft -
Kitchen 11.98 x 11.29 135.25 sqft -
Living Room 14.3 x 11.42 163.31 sqft -
Living Room 15.68 x 11.98 187.85 sqft -
Primary Bedroom 10.4 x 9.94 103.38 sqft -
Primary Bedroom 9.32 x 9.32 86.86 sqft -
Utility Room 13.75 x 7.15 98.31 sqft -
Utility Room 14.73 x 7.45 109.74 sqft -
Gail Scheepers
Gail Scheepers
Royal Heritage Realty Ltd.
52 days on site
Listing Broker
Exit Realty Group
Courtesy
Exit Realty Group
Listed Date
10/1/2026

Courtesy of PropTx MLS® / Exit Realty Group
Similar homes for sale in Quinte West

Copyright 2026 All rights reserved. PropTx MLS® assumes no responsibility for the accuracy of any information shown. The information provided herein must only be used by consumers that have a bona fide interest in the purchase, sale or lease of real estate and may not be used for any commercial purpose or any other purpose.
Powered by AgentLocator