90 Brown Street, Port Hope
1 / 50
For Sale
$1,124,900
4+1 bd · 3 ba · 3,000–3,500 sq ft

90 Brown Street, Port Hope L1A 3E3

MLS®# X13854520

Est. mortgage
$4,268/mo
Property taxes $7,913/yr

About This Home

Property Type
House, Detached, 2-Storey
Parking
None 0 garage, 4 parking
MLS #
X13854520
Size
3000-3500 sqft
Basement
Partial Basement
Listed on
2026-10-01
Lot size
81 x 109.95
Tax
$7,913 /yr
Days on Market
48
Approximate Age
100+
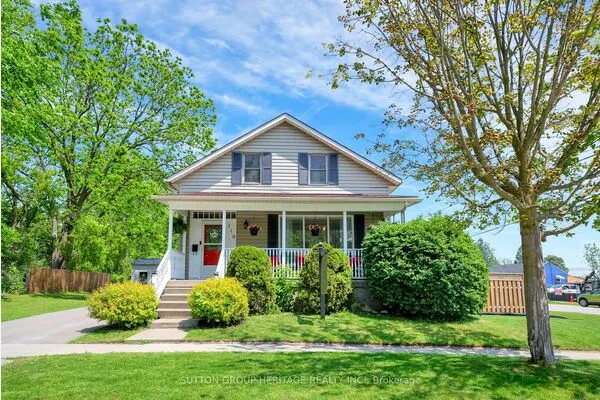
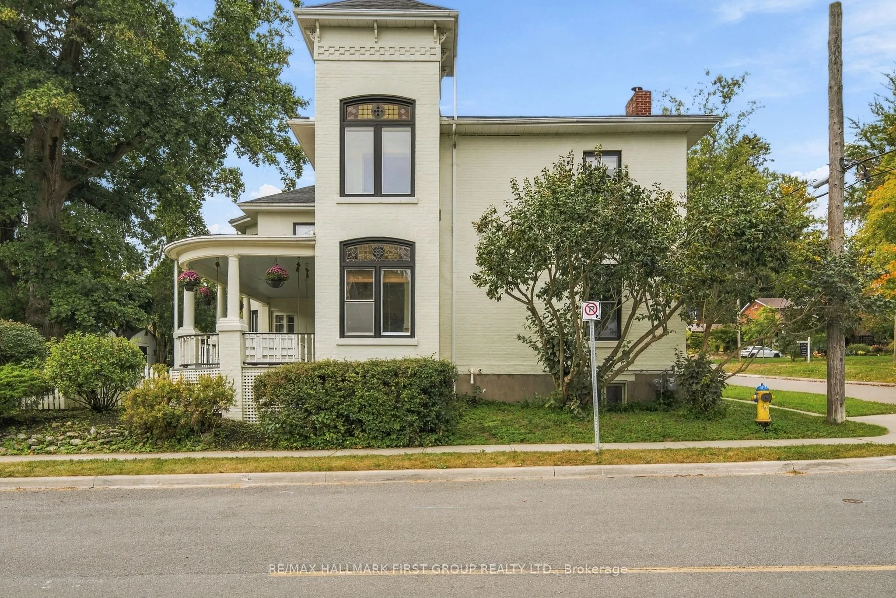
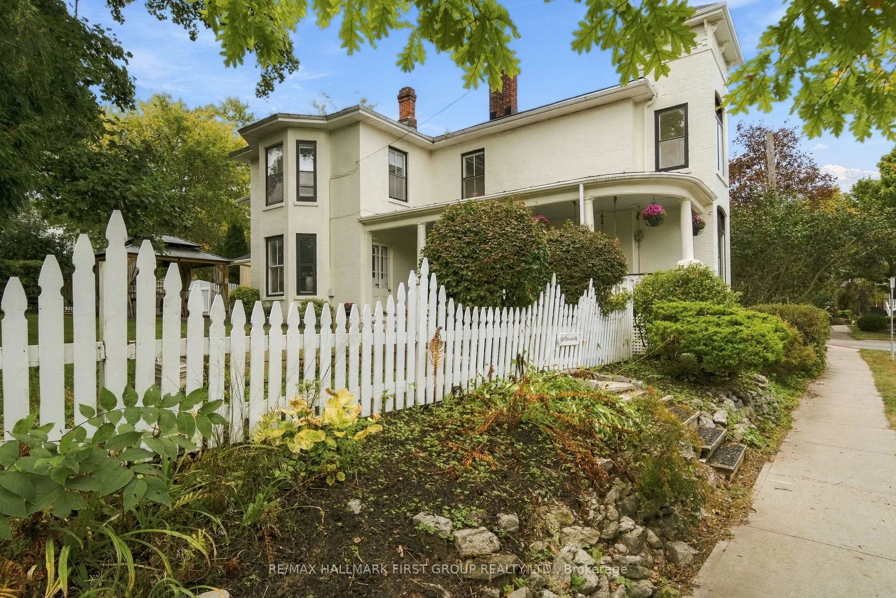
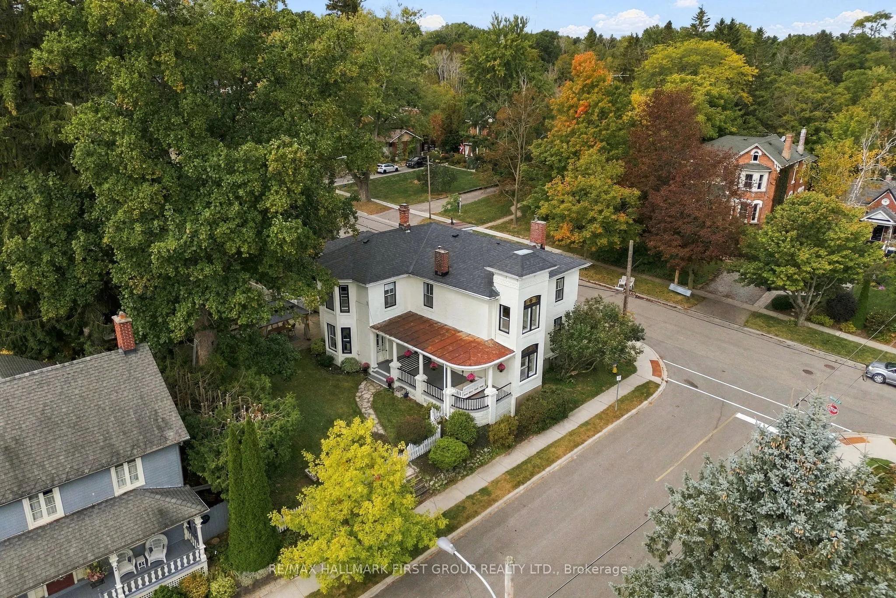
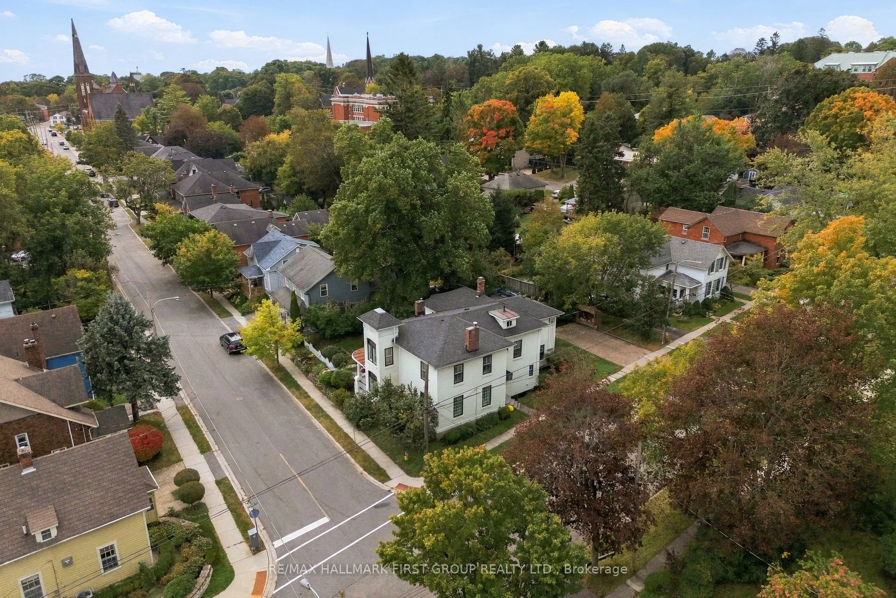
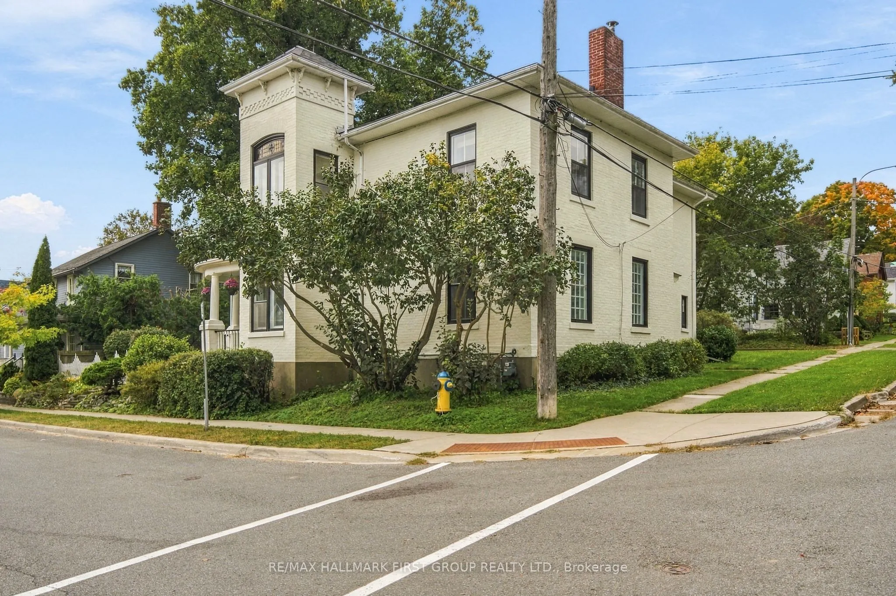
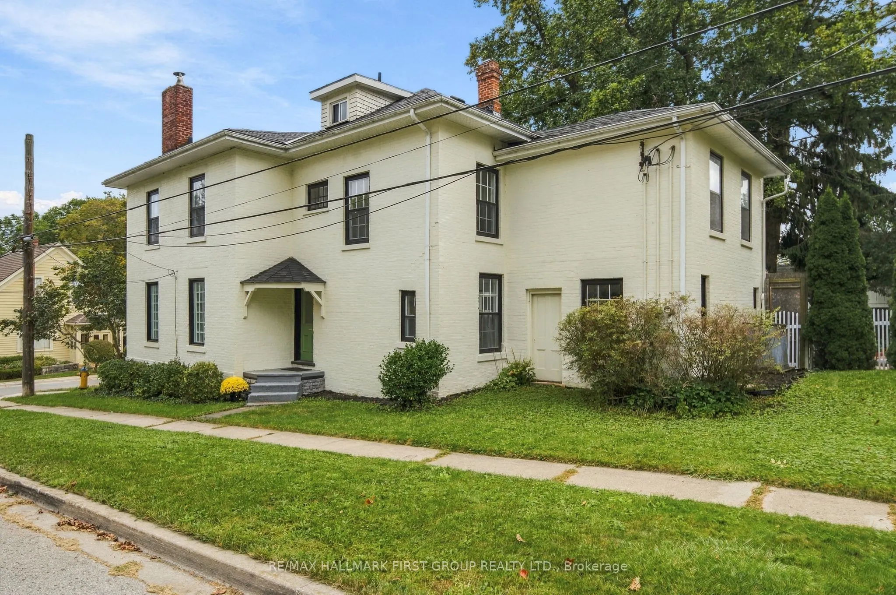
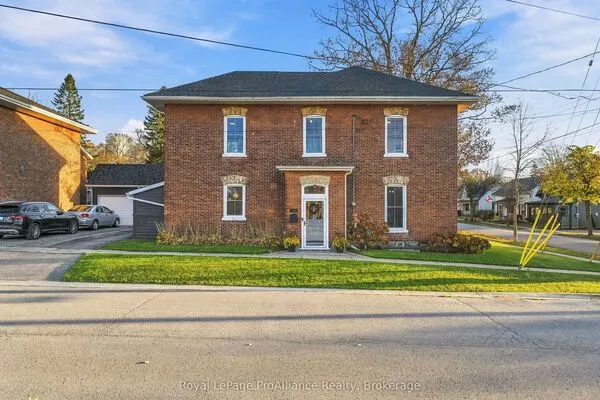
Located in beautiful historic Port Hope, this bright and spacious home, circa 1875, is a rare find with 3,312 sq ft of bright living space. The first floor features a large living room with wood burning fireplace and a cozy window seat, spacious dining room and gorgeous stained-glass windows. The amazing family room with wood stove and beautiful six-foot windows leads into a large family kitchen and great mudroom with laundry and powder room. The upstairs boast 4 Bedroom plus a large office space with entry from both the primary bedroom and hall. There are two bathrooms on the 2nd floor. The primary 4 piece bathroom includes cozy heated floors. Add to all this a large attic space with walk up staircase. Outside, the charming curved front porch has a lovely oversized porch swing and the generous patio includes a cedar gazebo and separately fenced in-ground pool. This incredible property is located on highly sought after Brown Street in the Ganaraska Trail School district, just a short walk to shops and restaurants! The virtual Tour Includes Floor Plans and a measuring tool.

Property Details

Full Property Details

Interior

Bedrooms
4
Bedrooms Plus
1
Total Bedrooms
5
Washrooms
3
Square Footage
3000-3500 sqft
Basement
Partial Basement
Heating Source
Electric
Heating Fuel
Radiant
Air Conditioning
None
Family Room
Yes
Kitchens
1
Total Kitchens
1
Fireplace Features
Yes

Exterior

Depth
109.95
Front
80.52
Lot Size
81 x 109.95 ft
Pool
Inground
Parking Spaces
4
Total Parking Spaces
4.00
Parking Description
None
Garage Spaces
0
Zoning
RES

Building Description

Style
2-Storey
Home Type
House
Subtype
Detached
Year Built
100+
Property Orientation
South
Exterior Finish
Brick
Sewers
Sewer
Water Supply
Municipal
Possession Date
No Data

Community

Community
Port Hope

Taxes & Fees

Taxes
$7,913 /yr
Tax Year
2025
Occupancy
Vacant

Other

Virtual Tour Link

Room Types

Room Dimensions Area Description
Bathroom 11.91 x 8.5 101.24 sqft -
Bathroom 6.82 x 4.99 34.03 sqft -
Bedroom 2 10.07 x 12.3 123.86 sqft Hardwood Floor, Closet
Bedroom 3 12.3 x 10.07 123.86 sqft Hardwood Floor, Closet
Bedroom 4 16.63 x 8.63 143.52 sqft Hardwood Floor, Closet, Stained Glass
Dining Room 26.57 x 12.5 332.12 sqft Hardwood Floor, French Doors, Stained Glass
Family Room 19.69 x 16.34 321.73 sqft Hardwood Floor, Fireplace, Bay Window
Kitchen 16.57 x 16.04 265.78 sqft Vinyl Floor
Laundry 15.39 x 13.16 202.53 sqft 2 Pc Ensuite, Vinyl Floor, Walk-Out
Living Room 20.64 x 13.94 287.72 sqft Fireplace, Hardwood Floor, Walk-Out
Office 15.49 x 12.66 196.1 sqft Hardwood Floor, Window
Primary Bedroom 16.34 x 15.03 245.59 sqft -
Gail Scheepers
Gail Scheepers
Royal Heritage Realty Ltd.
Listed by TRENHOLM PARKER, Salesperson
47 days on site
Listing Broker
RE/MAX HALLMARK FIRST GROUP REALTY LTD.
Courtesy
RE/MAX HALLMARK FIRST GROUP REALTY LTD.
Listed Date
10/1/2026

Courtesy of PropTx MLS® / RE/MAX HALLMARK FIRST GROUP REALTY LTD.

Similar homes for sale in Port Hope

Explore Port Hope

Copyright 2026 All rights reserved. PropTx MLS® assumes no responsibility for the accuracy of any information shown. The information provided herein must only be used by consumers that have a bona fide interest in the purchase, sale or lease of real estate and may not be used for any commercial purpose or any other purpose.
Powered by AgentLocator