19 Shortreed Lane, Port Hope
1 / 35
For Sale
$825,000
3 bd · 3 ba · 2,000–2,500 sq ft

19 Shortreed Lane, Port Hope L1A 0A4

MLS®# X14028910

Est. mortgage
$3,130/mo
Property taxes $8,532.03/yr

About This Home

Property Type
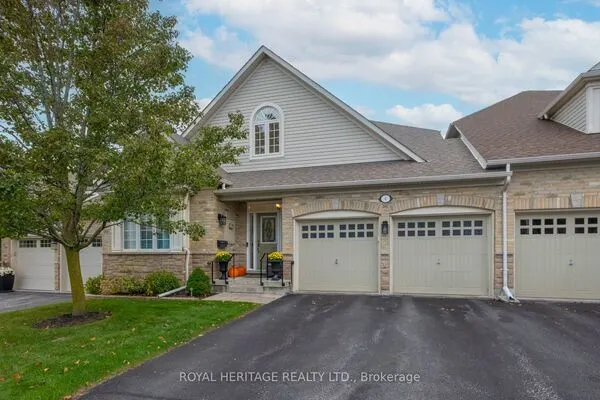
Townhome, Att/Row/Townhouse, Bungaloft
Parking
Attached 2 garage, 4 parking
MLS #
X14028910
Size
2000-2500 sqft
Basement
Full,Unfinished
Listed on
2026-10-13
Lot size
35 x 82.22
Tax
$8,532.03 /yr
Days on Market
36
Approximate Age
16-30
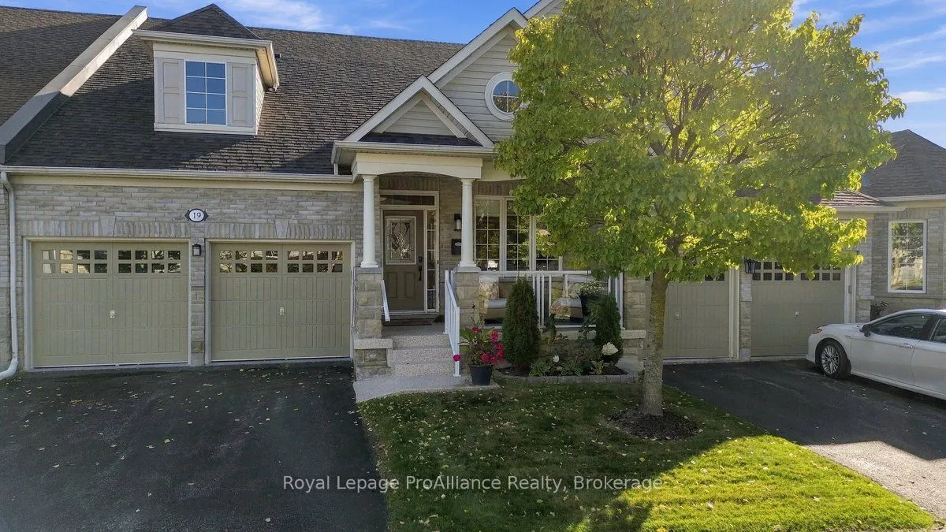
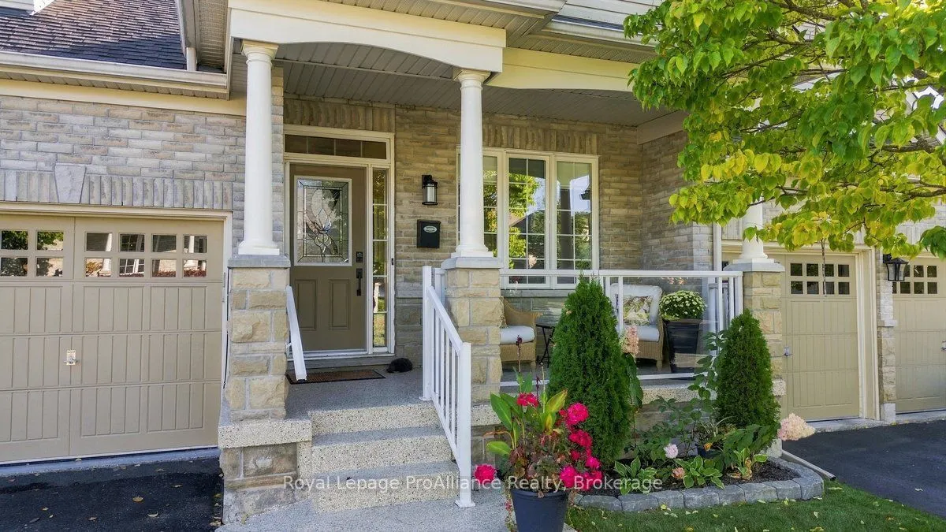
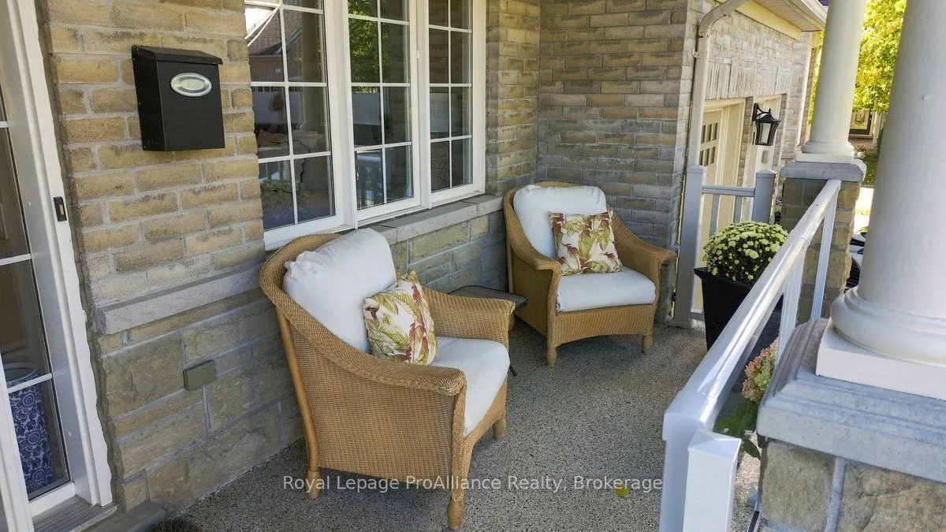
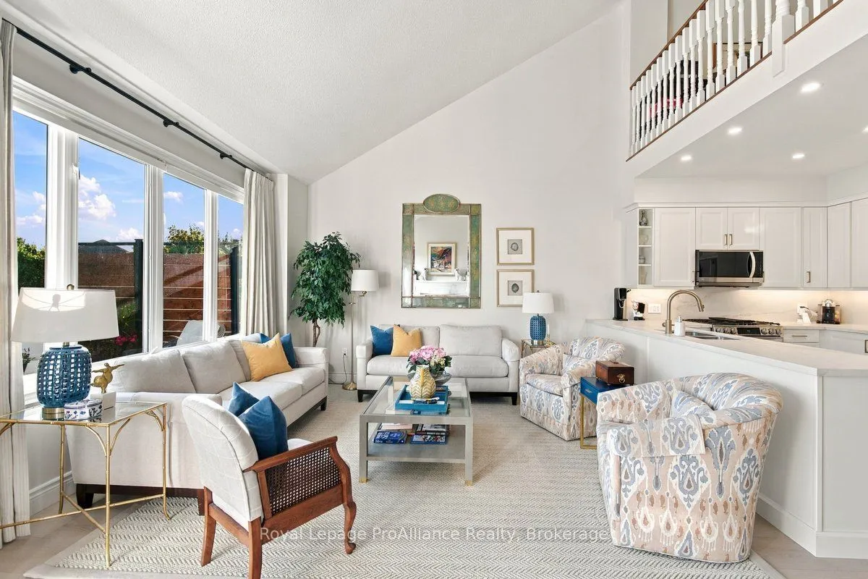
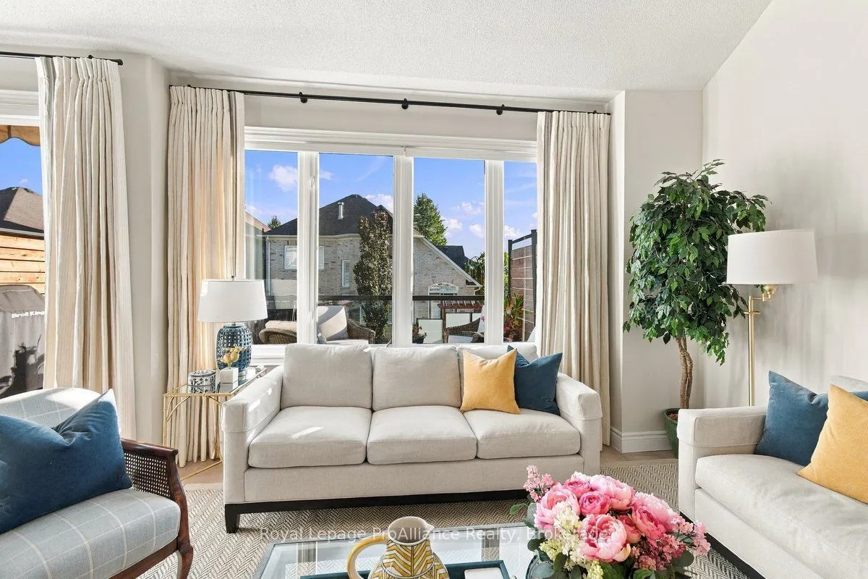
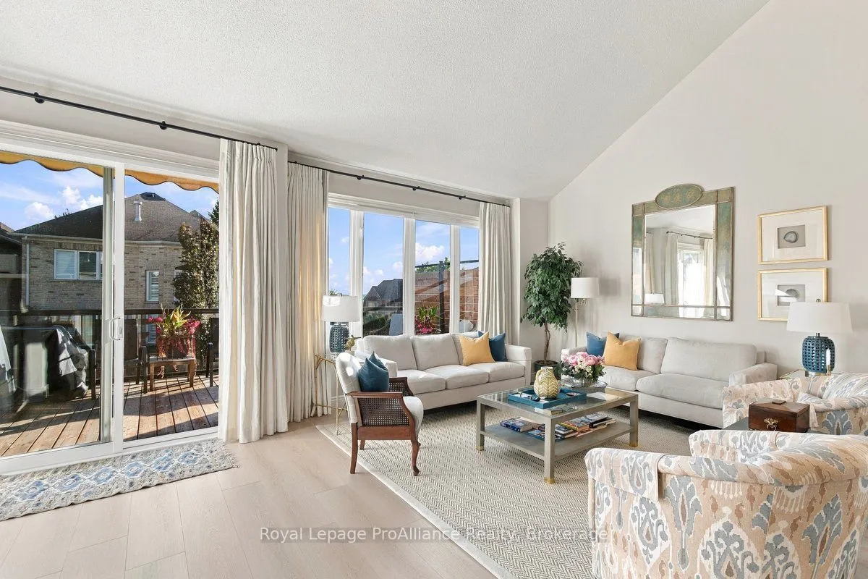
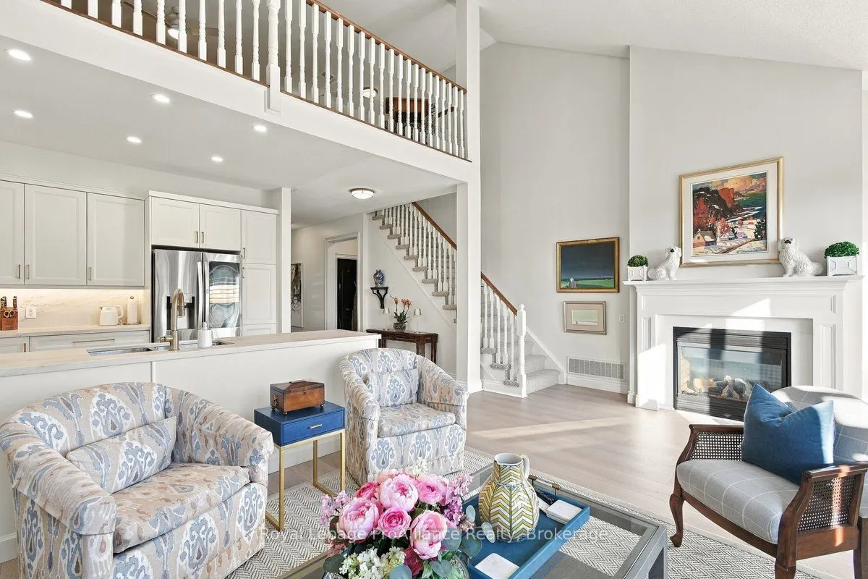
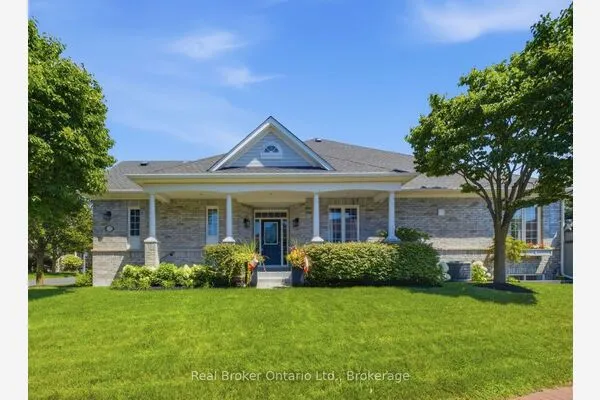
Executive Townhome with Breathtaking Lake Ontario Views in Penryn Village Welcome to this beautifully renovated 3-bedroom, 3-bathroom executive townhome in the highly sought-after Williams Port community of Penryn Village, Port Hope. Filled with natural light and sophisticated modern finishes, this exceptional home offers effortless luxury and low- maintenance living. The soaring vaulted ceiling and open-concept design create an impressive sense of space. The bright living room features a double-sided gas fireplace and walkout to a south facing deck overlooking Lake Ontario and lush green space. The beautifully renovated kitchen is both stylish and functional, featuring abundant ceiling- height cabinetry, premium Dekton countertops, and superior stainless appliances. The spacious primary suite offers a walk-in closet, double-sided fireplace, luxurious ensuite with dual sinks, and a large walk-in shower. A conveniently located on the main-floor is 2nd bedroom with ensuite, formal dinning room and laundry room with direct access to the spacious double-car garage. The upper loft provides an expansive media room, additional 3rd bedroom with beautiful lake views, and a private 4-piece bathroom Enjoy truly carefree living with lawn maintenance, snow removal, and water included in the low monthly condo fees. A rare opportunity to enjoy executive living, beautiful Lake Ontario views, and the best of Port Hope in one exceptional home.

Property Details

Full Property Details

Interior

Bedrooms
3
Total Bedrooms
3
Washrooms
3
Square Footage
2000-2500 sqft
Basement
Full,Unfinished
Heating Source
Gas
Heating Fuel
Forced Air
Air Conditioning
Central Air
Family Room
Yes
Kitchens
1
Total Kitchens
1
Fireplace Features
Yes

Exterior

Depth
82.22
Front
34.51
Driveway
Private Double
Lot Size
35 x 82.22 ft
Pool
None
Parking Spaces
4
Total Parking Spaces
4.00
Parking Description
Attached
Garage Spaces
2

Building Description

Style
Bungaloft
Home Type
Townhome
Subtype
Att/Row/Townhouse
Year Built
16-30
Property Orientation
South
Exterior Finish
Brick,Stone
Sewers
Sewer
Water Supply
Municipal
Possession Date
11/30/2026

Community

Community
Port Hope

Taxes & Fees

Taxes
$8,532.03 /yr
Tax Year
2026
Occupancy
Owner

Room Types

Room Dimensions Area Description
Bedroom 10.89 x 9.84 107.16 sqft -
Bedroom 25.23 x 12.04 303.77 sqft -
Dining Room 12.8 x 11.94 152.83 sqft -
Family Room 21.29 x 20.77 442.19 sqft -
Kitchen 11.32 x 10.01 113.31 sqft Ceramic Floor
Laundry 9.09 x 5.97 54.27 sqft Access To Garage, Laundry Sink
Living Room 21.29 x 12.86 273.79 sqft Vaulted Ceiling(s), W/O To Deck
Primary Bedroom 26.31 x 11.61 305.46 sqft Walk-In Closet(s), Ensuite Bath, Fireplace
Gail Scheepers
Gail Scheepers
Royal Heritage Realty Ltd.
Listed by Young-Mee Kim, Salesperson
36 days on site
Listing Broker
Royal LePage ProAlliance Realty
Courtesy
Royal LePage ProAlliance Realty
Listed Date
10/13/2026

Courtesy of PropTx MLS® / Royal LePage ProAlliance Realty
Similar homes for sale in Port Hope

Explore Port Hope

Copyright 2026 All rights reserved. PropTx MLS® assumes no responsibility for the accuracy of any information shown. The information provided herein must only be used by consumers that have a bona fide interest in the purchase, sale or lease of real estate and may not be used for any commercial purpose or any other purpose.
Powered by AgentLocator