22 Huffman Avenue, Port Hope
1 / 44
For Sale
$730,000
3+1 bd · 3 ba · 1,100–1,500 sq ft

22 Huffman Avenue, Port Hope L1A 4K1

MLS®# X14085728

Est. mortgage
$2,769/mo
Property taxes $5,486/yr

About This Home

Property Type
House, Detached, Bungalow
Parking
Attached 2 garage, 2 parking
MLS #
X14085728
Size
1100-1500 sqft
Basement
Finished,Full
Listed on
2026-10-16
Lot size
42 x 110.56
Tax
$5,486 /yr
Days on Market
33
Approximate Age
16-30
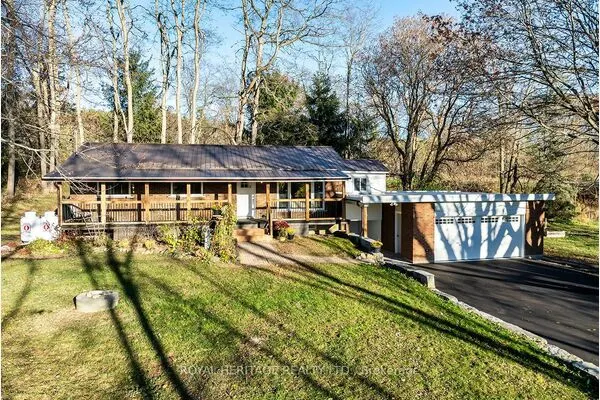
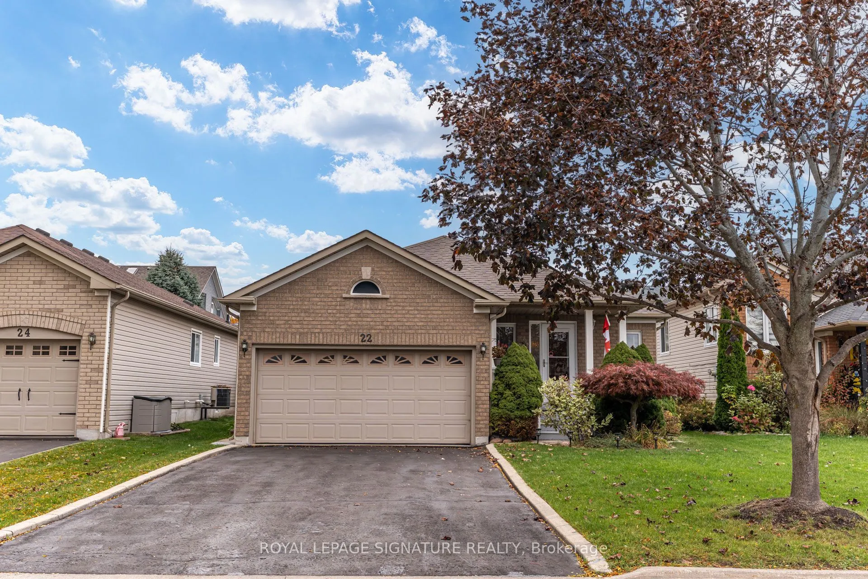
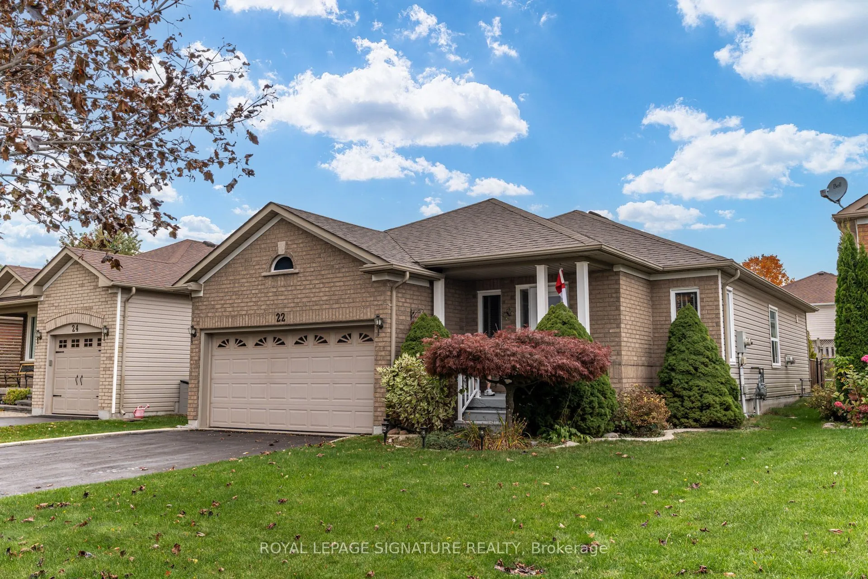
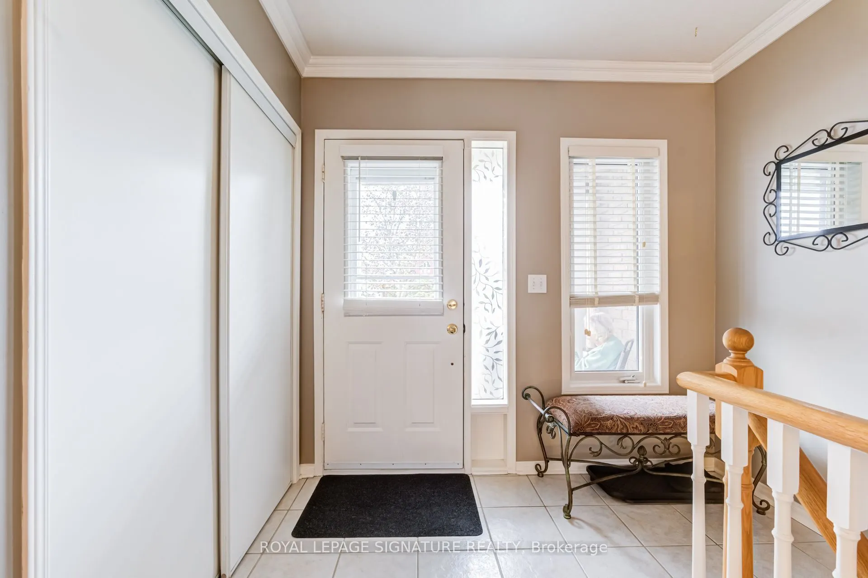
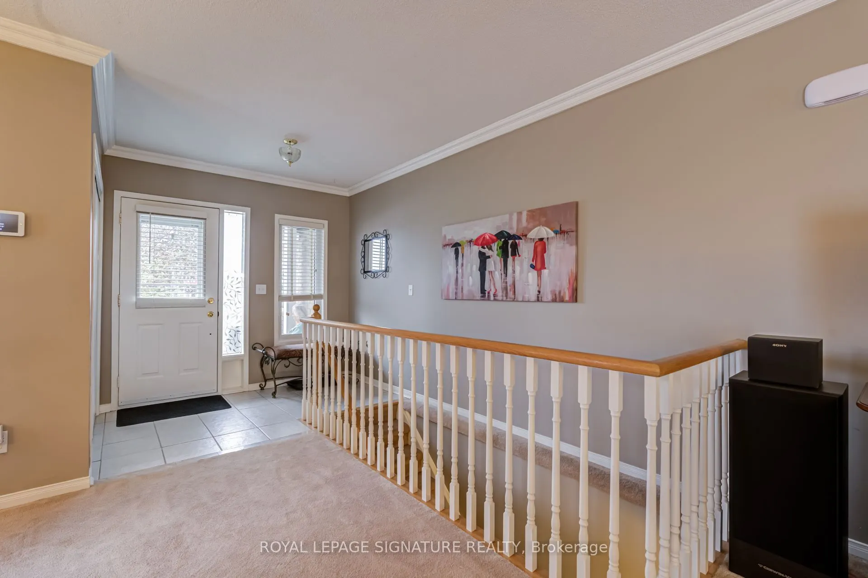
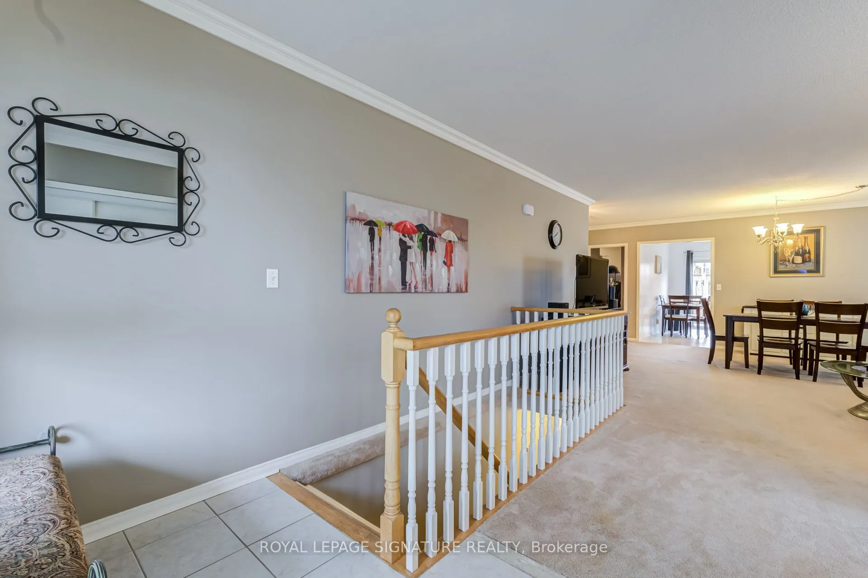
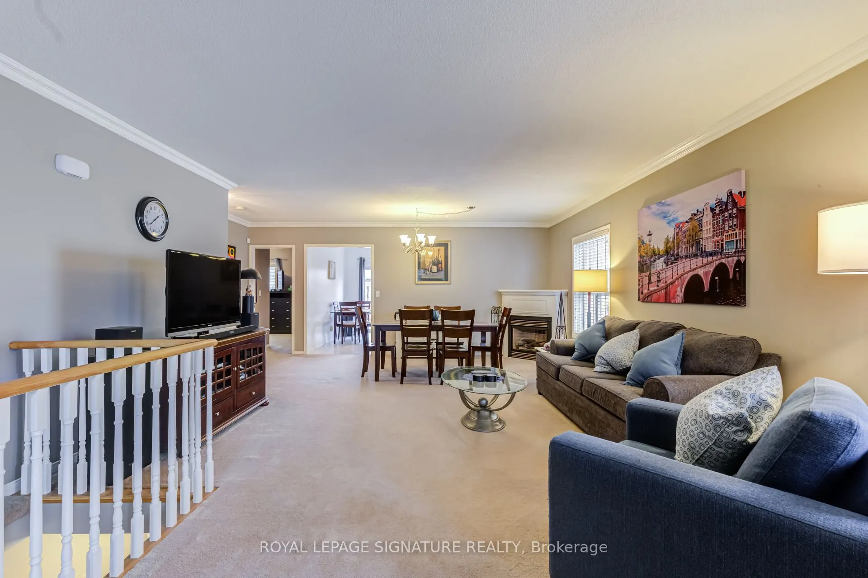
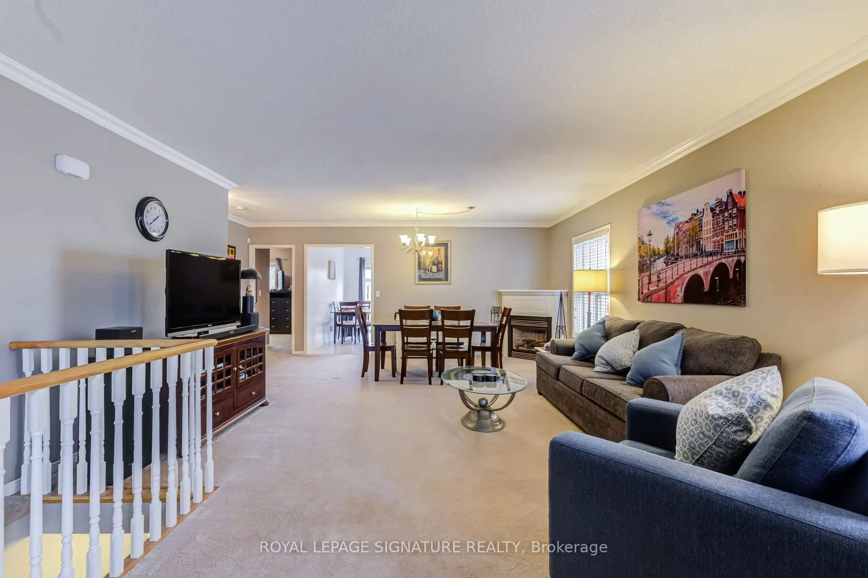
Tucked Away On A Quiet Street Of Well Kept Bungalows, 22 Huffman Ave Offers The Ease Of One Floor Living With A Finished Lower Level That Adds Real Flexibility. Built In 2003 And Approximately 1,300 Sq Ft Above Grade, The Main Floor Features An Open Concept Living And Dining Room Warmed By A Gas Fireplace, A Large Eat In Kitchen With Breakfast Area And Walk Out To The Deck, And Three Bedrooms Including A Primary Suite With A 4 Piece Ensuite And Double Closet, Plus A Second 4 Piece Bath. The Finished Basement Adds A Fourth Bedroom With Walk In Closet, A Living Area And Its Own 4 Piece Bath, Ideal For Extended Family, Guests Or A Teen Retreat, And Currently Rented Until December 31, 2026 For Added Income In The Meantime. Attached Two Car Garage With A Storage Loft, Private Double Driveway For Four Cars In Total, Garden Shed, Gas Forced Air Heat And Central Air. Roof 2017. No Sidewalk To Shovel. Just Minutes To Highway 401 And To The Shops, Restaurants And Waterfront Of Historic Downtown Port Hope, An Easy Move For Downsizers, First Time Buyers And Commuters Alike.

Property Details

Full Property Details

Interior

Bedrooms
3
Bedrooms Plus
1
Total Bedrooms
4
Washrooms
3
Square Footage
1100-1500 sqft
Basement
Finished,Full
Heating Source
Gas
Heating Fuel
Forced Air
Air Conditioning
Central Air
Family Room
No
Kitchens
1
Total Kitchens
1
Fireplace Features
Yes

Exterior

Depth
110.56
Front
41.99
Driveway
Private Double
Lot Size
42 x 110.56 ft
Pool
None
Parking Spaces
2
Total Parking Spaces
4.00
Parking Description
Attached
Garage Spaces
2

Building Description

Style
Bungalow
Home Type
House
Subtype
Detached
Year Built
16-30
Property Orientation
North
Exterior Finish
Brick Front,Vinyl Siding
Sewers
Sewer
Water Supply
Municipal
Possession Date
No Data

Community

Community
Port Hope

Taxes & Fees

Taxes
$5,486 /yr
Tax Year
2025
Occupancy
Owner+Tenant

Room Types

Room Dimensions Area Description
Bedroom 2 11.15 x 8.07 89.98 sqft -
Bedroom 3 11.71 x 7.78 91.1 sqft -
Breakfast 15.55 x 13.12 204.02 sqft Combined w/Kitchen, W/O To Deck
Dining Room 24.74 x 19.03 470.8 sqft Combined w/Living, Gas Fireplace
Kitchen 15.55 x 13.12 204.02 sqft Eat-in Kitchen, W/O To Deck
Living Room 24.74 x 19.03 470.8 sqft Combined w/Dining
Primary Bedroom 16.73 x 10.17 170.14 sqft 4 Pc Ensuite, Double Closet
Gail Scheepers
Gail Scheepers
Royal Heritage Realty Ltd.
Listed by ANTONY MALFARA, CLHMS,MCNE, Broker
33 days on site
Listing Broker
ROYAL LEPAGE SIGNATURE REALTY
Courtesy
ROYAL LEPAGE SIGNATURE REALTY
Listed Date
10/16/2026

Courtesy of PropTx MLS® / ROYAL LEPAGE SIGNATURE REALTY
Similar homes for sale in Port Hope

Explore Port Hope

Copyright 2026 All rights reserved. PropTx MLS® assumes no responsibility for the accuracy of any information shown. The information provided herein must only be used by consumers that have a bona fide interest in the purchase, sale or lease of real estate and may not be used for any commercial purpose or any other purpose.
Powered by AgentLocator