29 Brook Road S, Cobourg
1 / 33
For Sale
$559,900
4 bd · 3 ba · 2,000–2,500 sq ft

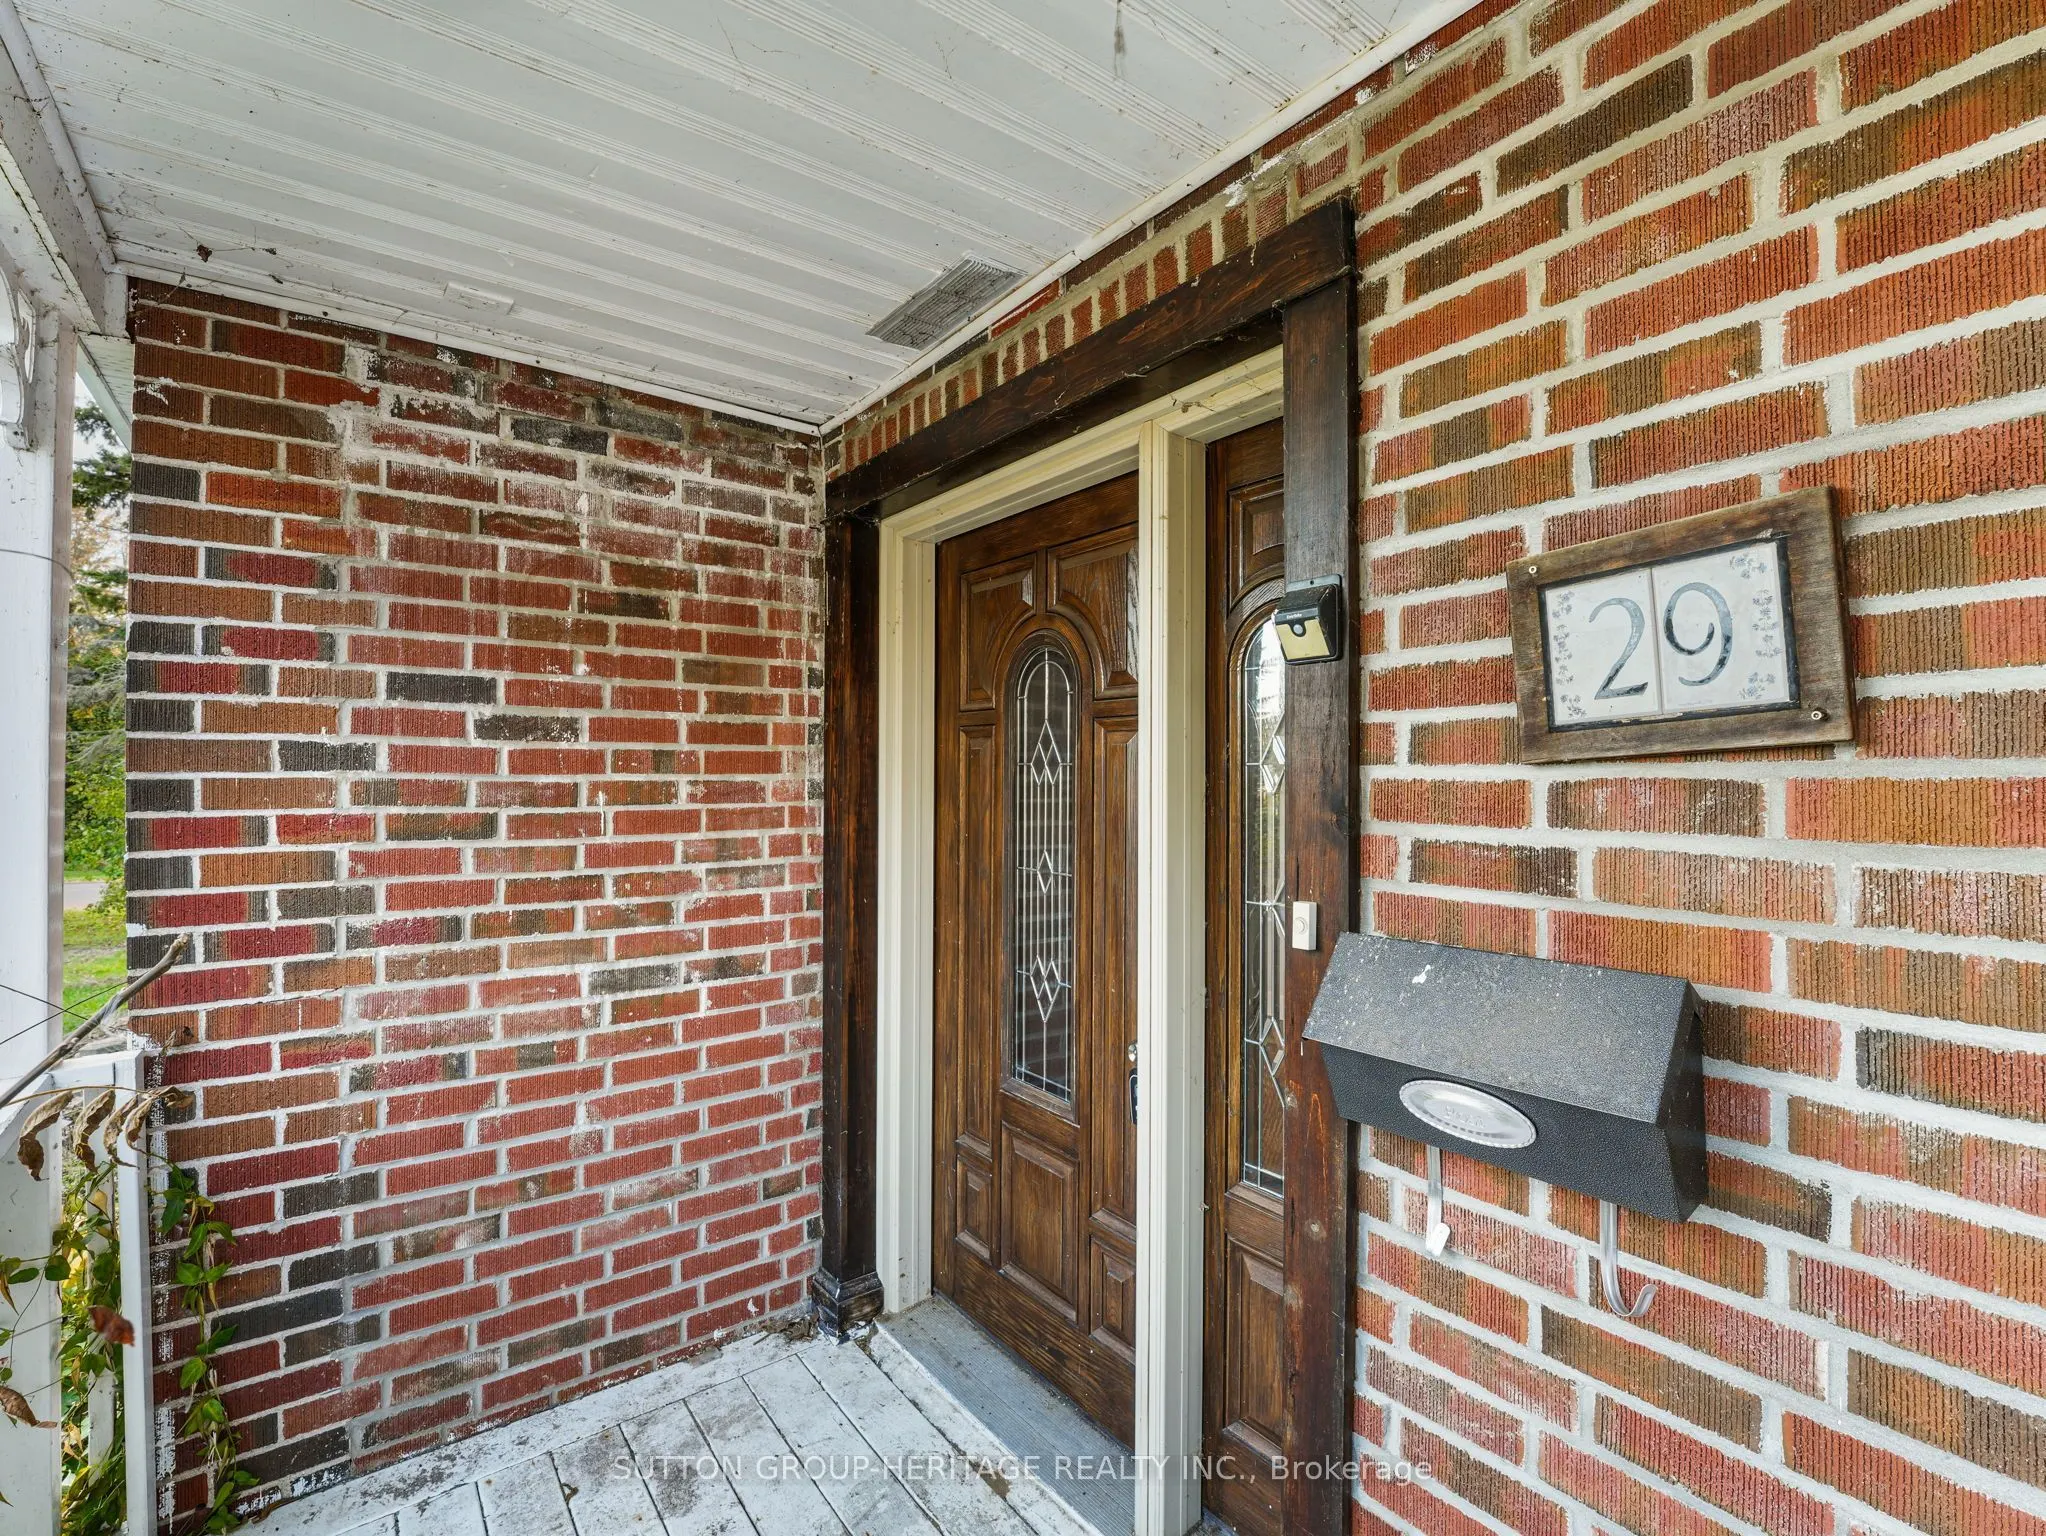
29 Brook Road S, Cobourg K9A 4G3

MLS®# X14106446

Est. mortgage
$2,124/mo
Property taxes $5,398/yr

About This Home

Property Type
House, Detached, 2-Storey
Parking
Detached 0 garage, 4 parking
MLS #
X14106446
Size
2000-2500 sqft
Basement
Partially Finished
Listed on
2026-10-22
Lot size
110 x 100.0
Tax
$5,398 /yr
Days on Market
20
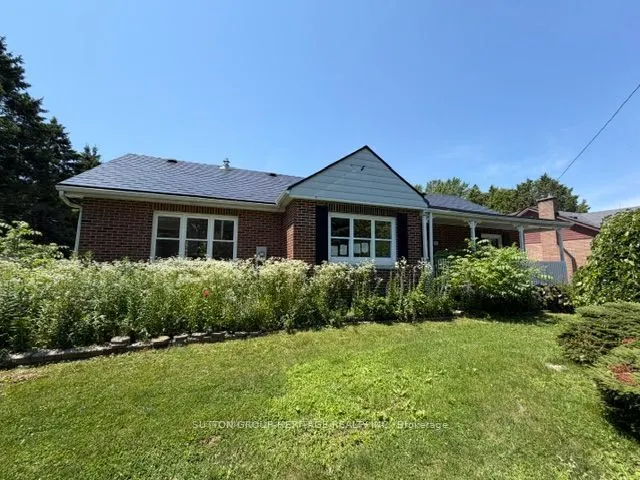
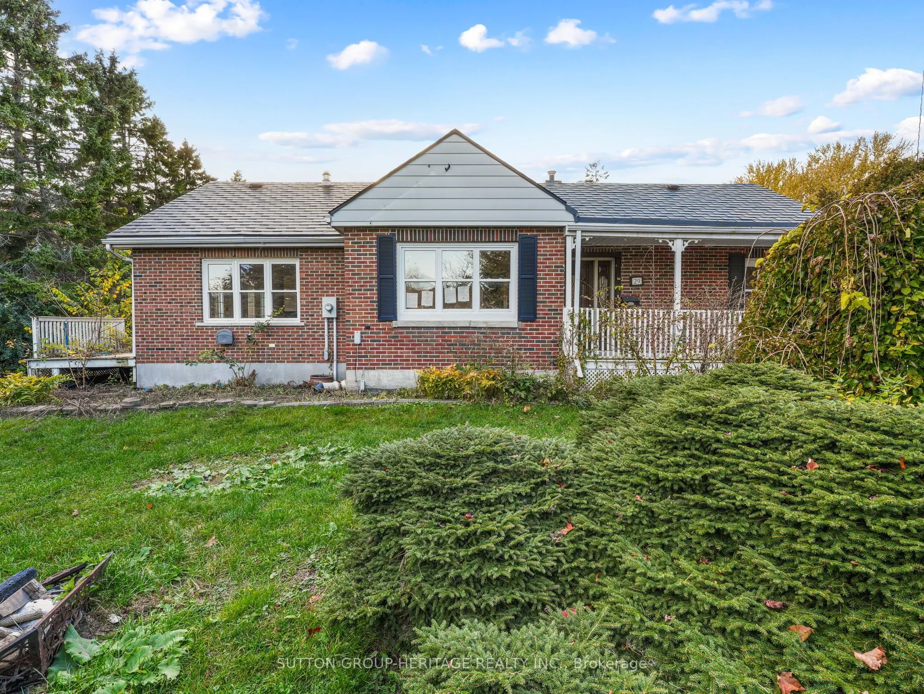
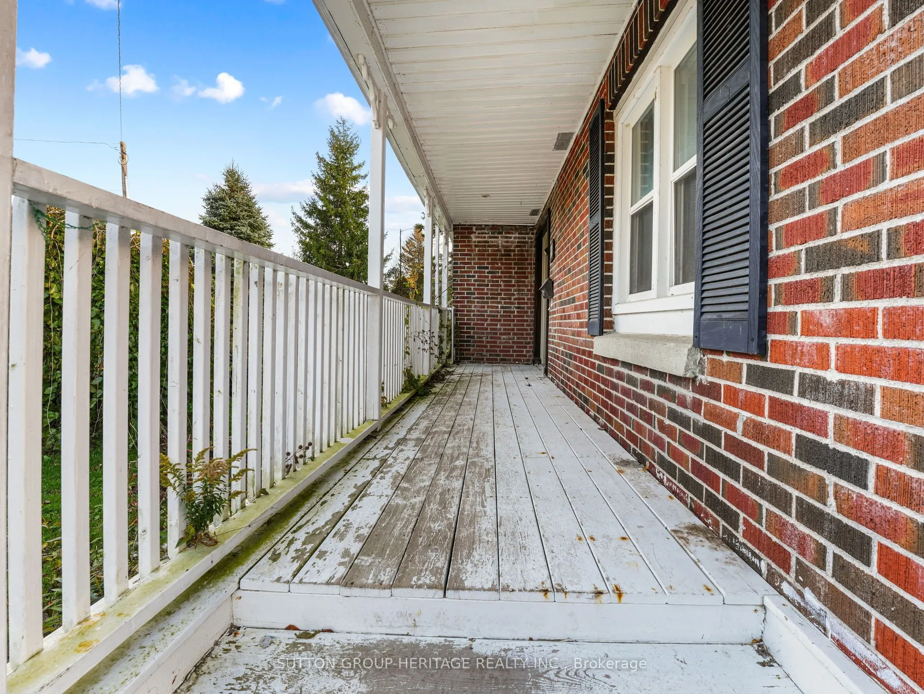
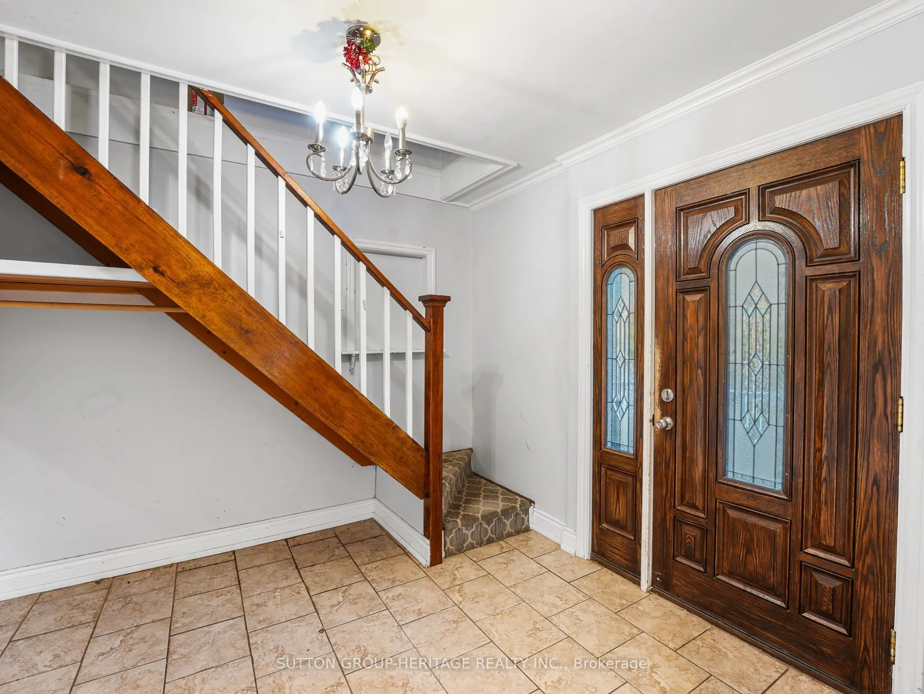
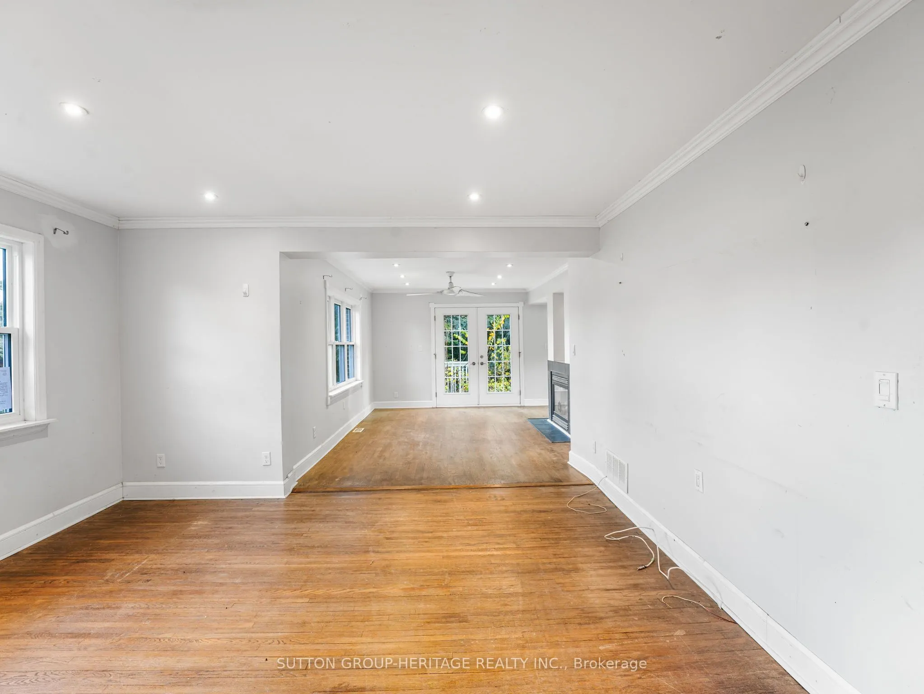
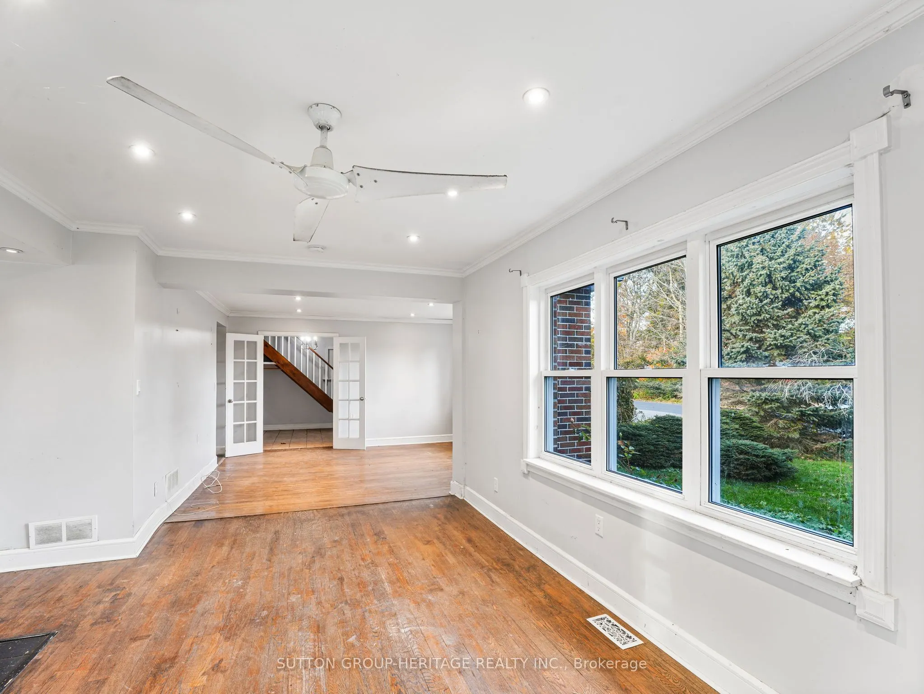
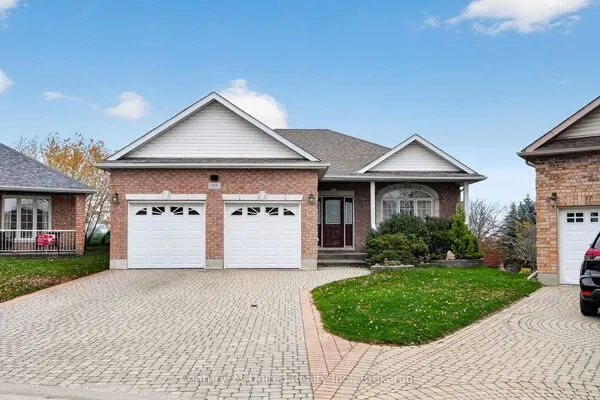
OPPORTUNITY AWAITS IN EAST COBOURG! Situated in one of East Cobourg's established neighbourhoods, this spacious 4-bedroom, 3-bathroom home sits on a generous 100 x 110 ft. lot, offering space and potential for its next owner. The main floor features two bedrooms, a full bathroom, living room, dining room, family room and kitchen. A distinctive two-sided gas fireplace separates the living and dining areas, adding warmth and character to the home's layout. The kitchen features concrete countertops and access to a sunroom, while the partially finished basement includes a recreation room, providing additional living space. Conveniently located close to downtown Cobourg, Cobourg Beach, parks, schools, shopping and everyday amenities. With its generous lot, spacious layout and established neighbourhood setting, this property presents an opportunity for buyers looking to update and personalize a home to suit their needs.

Property Details

Full Property Details

Interior

Bedrooms
4
Total Bedrooms
4
Washrooms
3
Square Footage
2000-2500 sqft
Basement
Partially Finished
Heating Source
Gas
Heating Fuel
Forced Air
Air Conditioning
None
Family Room
Yes
Kitchens
1
Total Kitchens
1
Fireplace Features
Yes

Exterior

Depth
100.0
Front
110.0
Lot Size
110 x 100.0 ft
Pool
None
Parking Spaces
4
Total Parking Spaces
4.00
Parking Description
Detached
Garage Spaces
0
Zoning
Residential

Building Description

Style
2-Storey
Home Type
House
Subtype
Detached
Property Orientation
East
Exterior Finish
Brick
Sewers
Sewer
Water Supply
Municipal
Possession Date
No Data

Community

Community
Cobourg

Taxes & Fees

Taxes
$5,398 /yr
Tax Year
2025
Occupancy
Vacant

Other

Virtual Tour Link

Room Types

Room Dimensions Area Description
Bedroom 2 10.99 x 9.35 102.76 sqft -
Bedroom 3 15.91 x 10.99 174.85 sqft -
Bedroom 4 12.96 x 10.99 142.43 sqft -
Dining Room 13.78 x 8.99 123.88 sqft -
Family Room 12.96 x 11.98 155.26 sqft -
Kitchen 14.6 x 12.99 189.65 sqft -
Living Room 15.09 x 9.48 143.05 sqft -
Primary Bedroom 12.96 x 12.96 167.96 sqft -
Recreation 36.09 x 19.69 710.61 sqft -
Sitting 11.98 x 10.99 131.66 sqft -
Gail Scheepers
Gail Scheepers
Royal Heritage Realty Ltd.
Listed by ANGELO D. PUCCI, Salesperson
20 days on site
Listing Broker
SUTTON GROUP-HERITAGE REALTY INC.
Courtesy
SUTTON GROUP-HERITAGE REALTY INC.
Listed Date
10/22/2026

Courtesy of PropTx MLS® / SUTTON GROUP-HERITAGE REALTY INC.
Similar homes for sale in Cobourg

Explore Cobourg

Copyright 2026 All rights reserved. PropTx MLS® assumes no responsibility for the accuracy of any information shown. The information provided herein must only be used by consumers that have a bona fide interest in the purchase, sale or lease of real estate and may not be used for any commercial purpose or any other purpose.
Powered by AgentLocator