997 Trailsview Avenue, Cobourg
1 / 40
For Sale
$1,009,990
5 bd · 5 ba · 3,000–3,500 sq ft

997 Trailsview Avenue, Cobourg K9A 4K3

MLS®# X14108968

Est. mortgage
$3,832/mo
Property taxes $2,146.37/yr

About This Home

Property Type
House, Detached, 2-Storey
Parking
Attached 2 garage, 2 parking
MLS #
X14108968
Size
3000-3500 sqft
Basement
Full,Unfinished
Listed on
2026-10-21
Lot size
44 x 175.24
Tax
$2,146.37 /yr
Days on Market
28
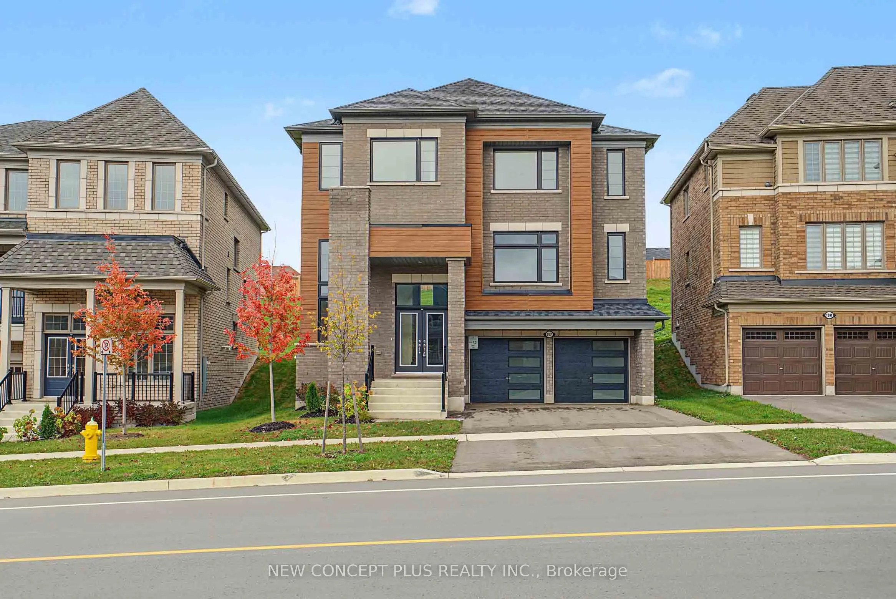
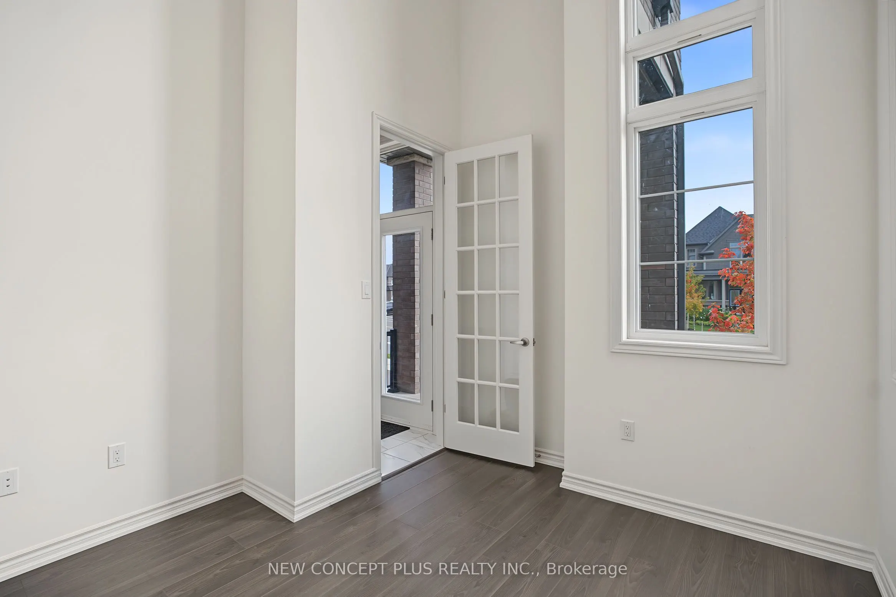
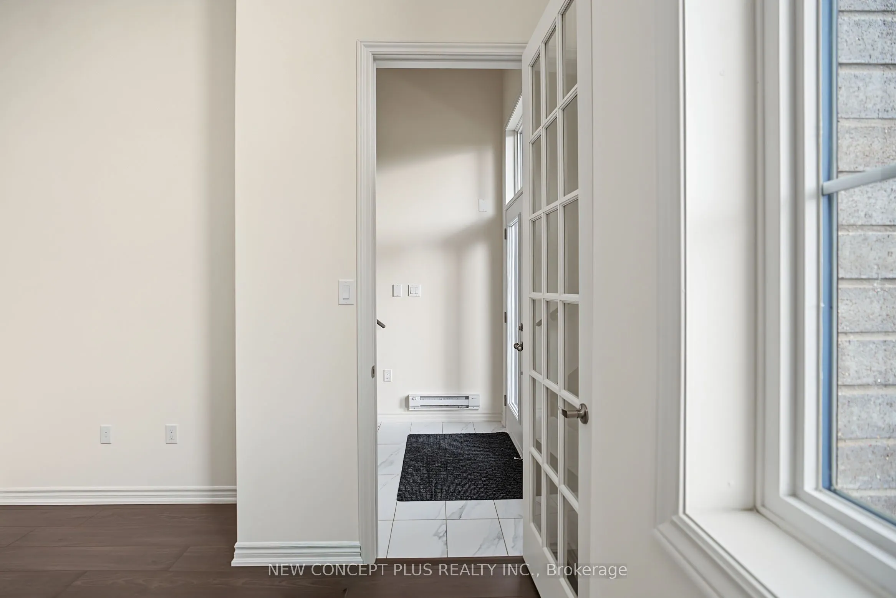
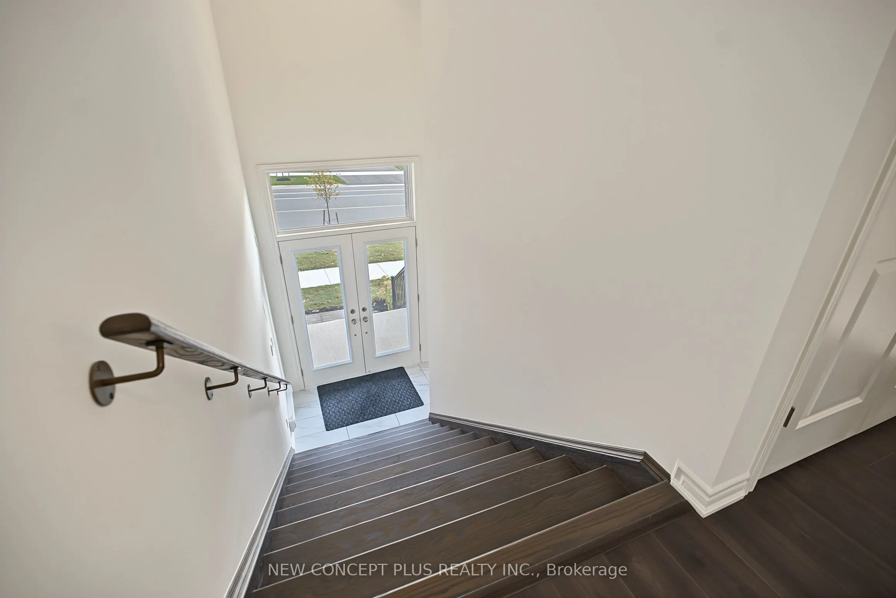
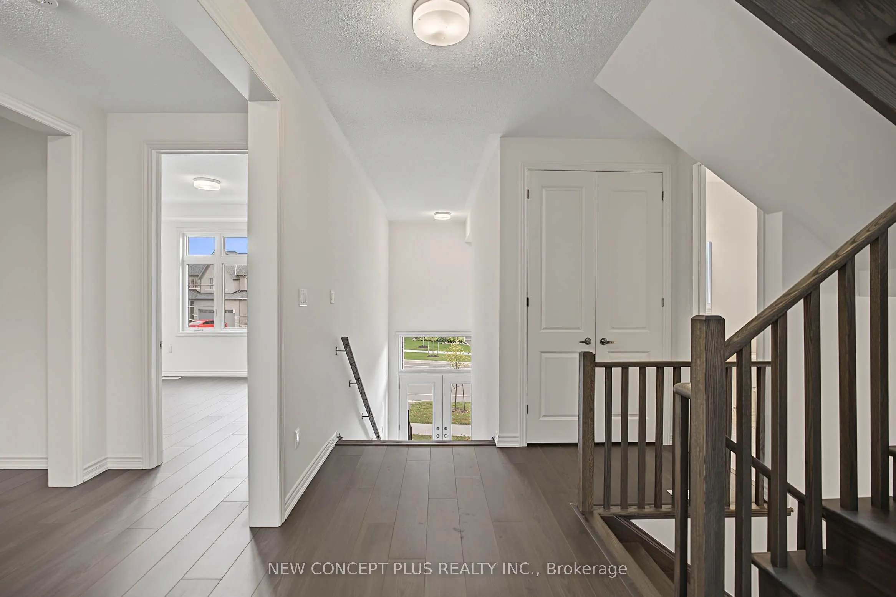
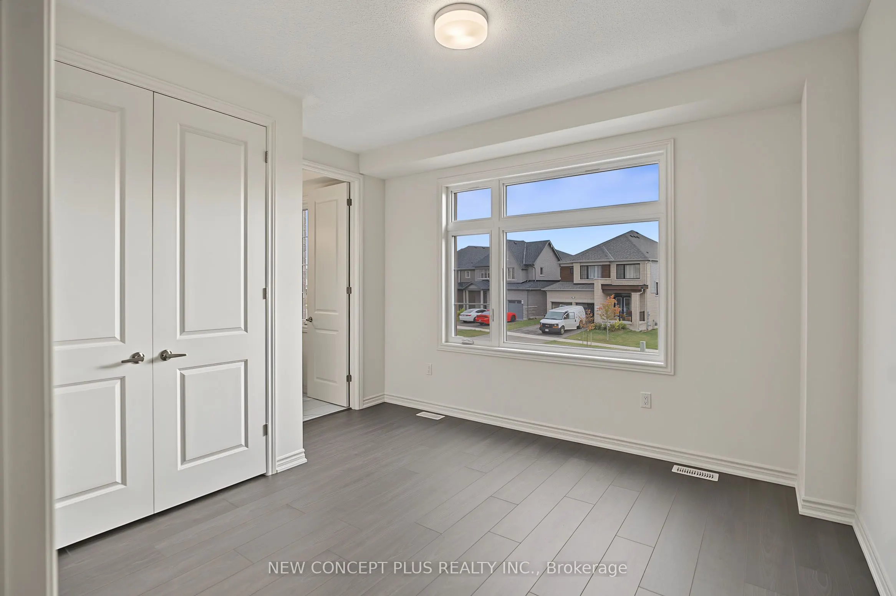
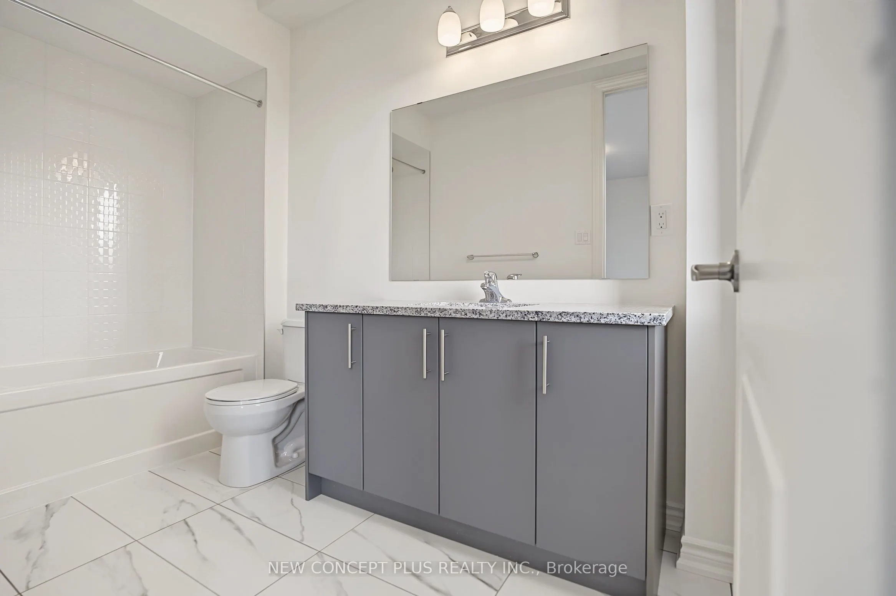
Stunning move-in ready new build in the sought after Cobourg Trails Community! Built by award winning Tribute Communities, this 3255 sq.ft. 5 bedroom builder inventory home sits on a premium 45' lot. Blending modern curb appeal with beautifully designed interior spaces, the unique design of the sold out Marigold model starts with the entry level den with french door and soaring 2-storey ceiling and windows. The impressive 9' main floor features an open concept great room with gas fireplace, breakfast area with 8' patio sliders that open to the large backyard, and a practical and spacious kitchen complete with ample upgraded cabinetry, granite counters, and stainless chimney hood fan. The separate dining room is perfect for hosting family and friends. A private bedroom with 4 piece ensuite completes the functional main floor. The oak staircases are stained rich espresso to match the durable laminate flooring. The equally functional 2nd floor features a primary retreat with double door entry, 2 WICs and a spa-like ensuite with soaking tub, roomy glass shower, and WC. Bedrooms 2/3 share an ensuite, while bedroom 4 has a private ensuite. There are also a double linen closet and laundry room with tub on the 2nd floor. Ontario's "Feel Good Town" combines small town charm with all the essentials your family needs - schools, parks and trails, a hospital, community centre, big box stores, a picturesque downtown with cafes, specialty restaurants, boutique shopping, the famous Cobourg Beach and waterfront, easy access to the 401 and VIA rail, and more!*This new home qualifies for the new Enhanced HST Rebate which has been included in the purchase price. Purchaser must be eligible for the rebate and eligible to assign it to the Vendor, as determined by the applicable governmental authorities, or must otherwise pay the full HST on closing and independently apply for the rebate after closing. Please ask Sales Rep. about other builder inventory and pre-construction homes.

Property Details

Full Property Details

Interior

Bedrooms
5
Total Bedrooms
5
Washrooms
5
Square Footage
3000-3500 sqft
Basement
Full,Unfinished
Heating Source
Gas
Heating Fuel
Forced Air
Air Conditioning
None
Family Room
Yes
Kitchens
1
Total Kitchens
1
Fireplace Features
Yes

Exterior

Depth
175.24
Front
44.0
Acreage
< .50
Driveway
Private Double
Lot Size
44 x 175.24 ft
Pool
None
Parking Spaces
2
Total Parking Spaces
4.00
Parking Description
Attached
Garage Spaces
2
Zoning
Residential

Building Description

Style
2-Storey
Home Type
House
Subtype
Detached
Property Orientation
West
Exterior Finish
Vinyl Siding,Brick
Sewers
Sewer
Water Supply
Municipal
Possession Date
12/9/2026

Community

Community
Cobourg

Taxes & Fees

Taxes
$2,146.37 /yr
Tax Year
2026
Occupancy
Vacant

Room Types

Room Dimensions Area Description
Bedroom 2 10.01 x 12.99 130.03 sqft Double Closet, Ensuite Bath
Bedroom 3 10.99 x 14.01 153.97 sqft Walk-In Closet(s), Ensuite Bath
Bedroom 4 12.11 x 11.71 141.81 sqft Walk-In Closet(s), 4 Pc Ensuite
Bedroom 5 11.81 x 10.89 128.61 sqft 4 Pc Ensuite, Double Closet
Breakfast 16.99 x 10.01 170.07 sqft Combined w/Kitchen, Sliding Doors, Overlooks Backyard
Den 11.29 x 10.4 117.42 sqft French Doors
Dining Room 11.61 x 13.71 159.17 sqft -
Great Room 16.7 x 15.19 253.67 sqft Combined w/Br, Gas Fireplace
Kitchen 16.99 x 9.42 160.05 sqft Combined w/Br, Breakfast Bar
Primary Bedroom 16.01 x 17.19 275.21 sqft 4 Pc Ensuite, His and Hers Closets, Separate Shower
Gail Scheepers
Gail Scheepers
Royal Heritage Realty Ltd.
27 days on site
Listing Broker
NEW CONCEPT PLUS REALTY INC.
Courtesy
NEW CONCEPT PLUS REALTY INC.
Listed Date
10/21/2026

Courtesy of PropTx MLS® / NEW CONCEPT PLUS REALTY INC.
Similar homes for sale in Cobourg

Explore Cobourg

Copyright 2026 All rights reserved. PropTx MLS® assumes no responsibility for the accuracy of any information shown. The information provided herein must only be used by consumers that have a bona fide interest in the purchase, sale or lease of real estate and may not be used for any commercial purpose or any other purpose.
Powered by AgentLocator