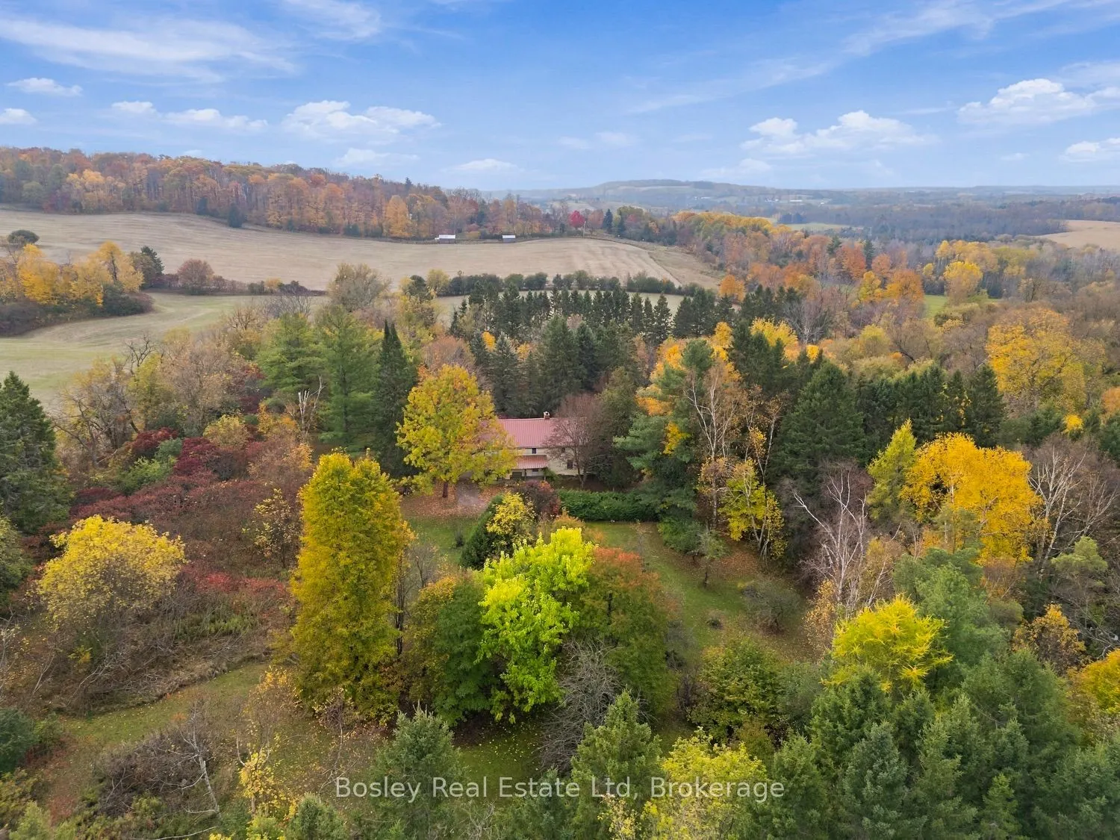
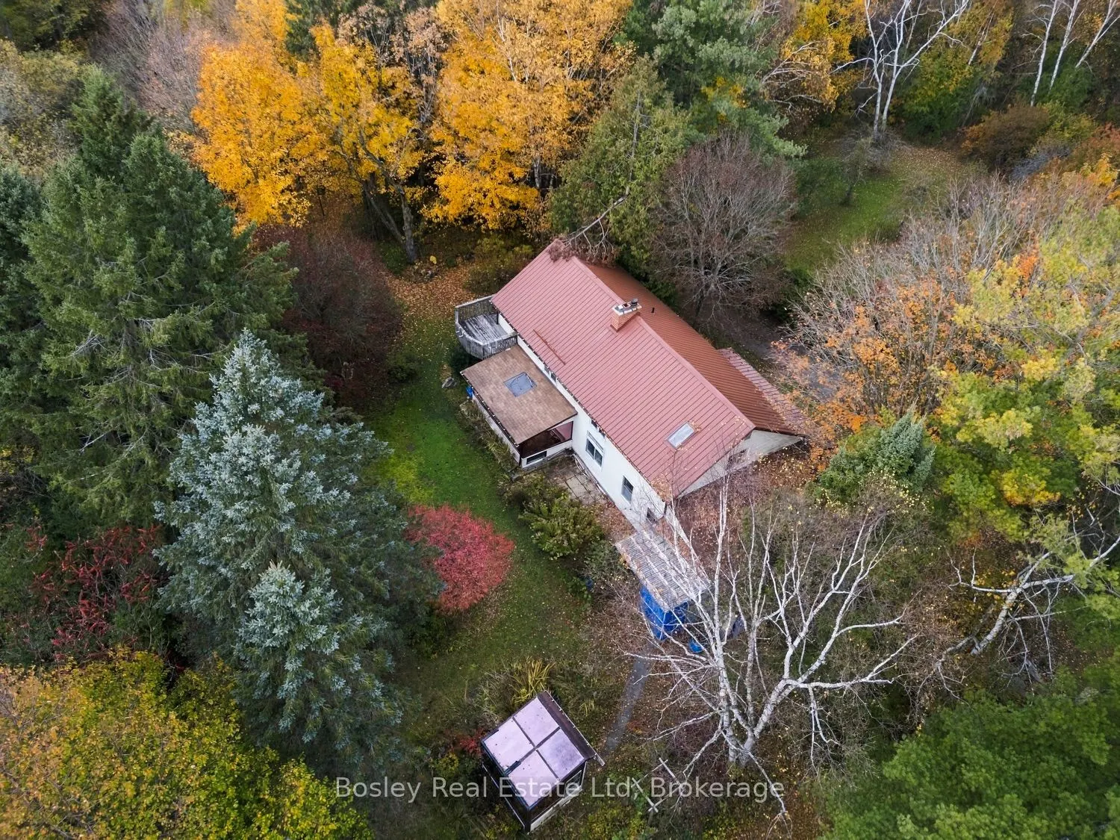
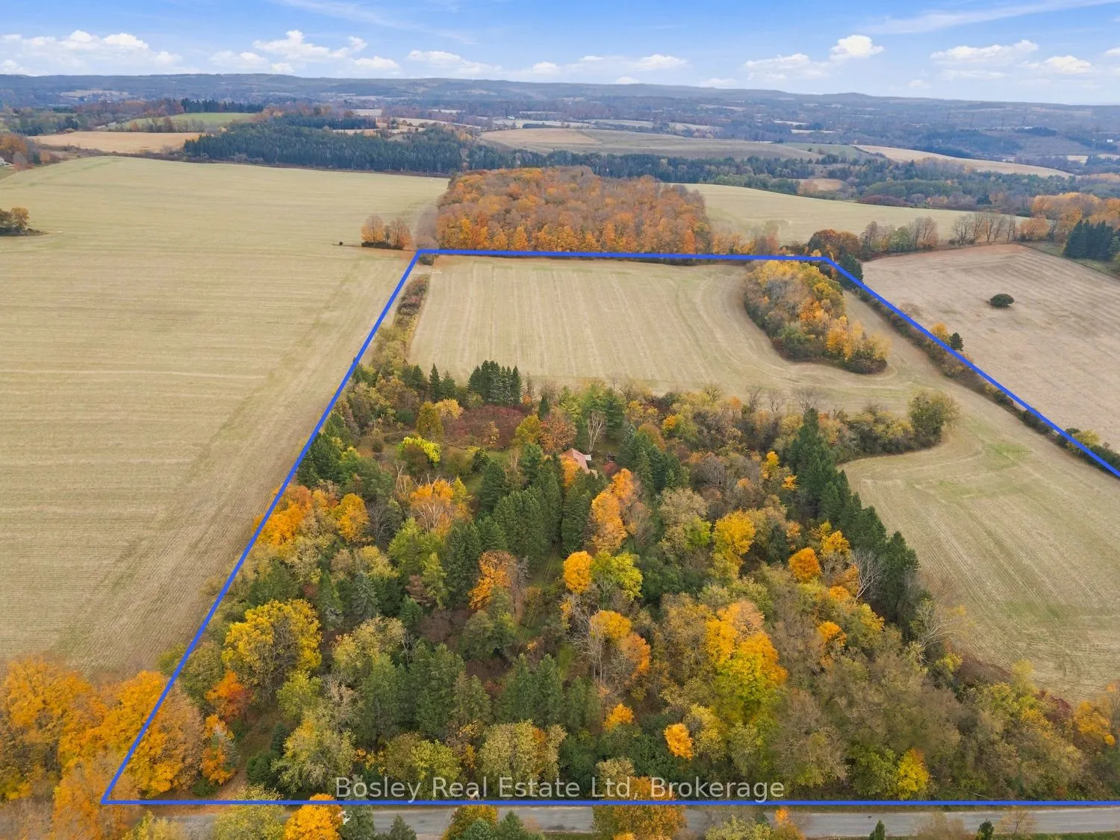
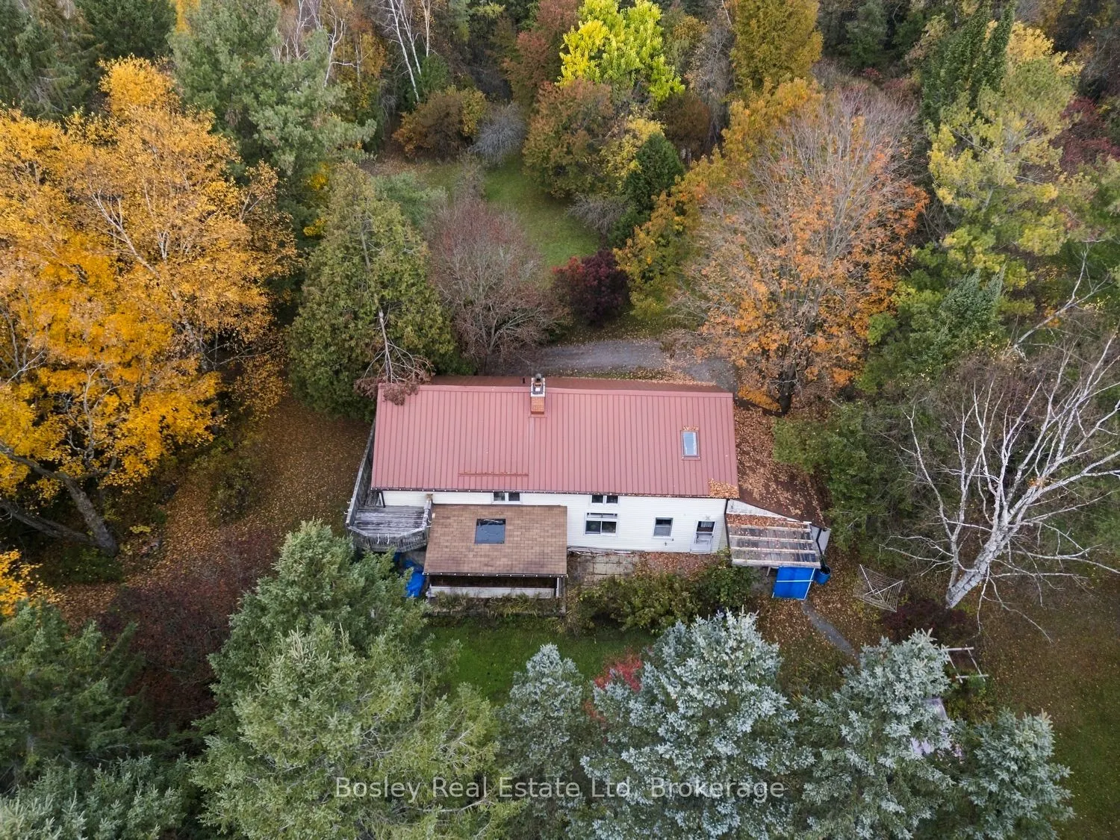
MLS®# X14124560
| Room | Dimensions | Area | Description |
|---|---|---|---|
| Bathroom | 4.99 x 10.66 | 53.19 sqft | - |
| Bedroom 2 | 13.58 x 11.15 | 151.42 sqft | - |
| Bedroom 3 | 13.58 x 12.34 | 167.58 sqft | - |
| Dining Room | 11.42 x 8.43 | 96.27 sqft | - |
| Family Room | 14.67 x 14.34 | 210.37 sqft | - |
| Foyer | 7.84 x 7.91 | 62.01 sqft | - |
| Kitchen | 9.25 x 8.01 | 74.09 sqft | - |
| Laundry | 11.32 x 11.09 | 125.54 sqft | - |
| Living Room | 20.93 x 14.4 | 301.39 sqft | - |
| Sunroom | 8.76 x 16.99 | 148.83 sqft | - |
| Workshop | 11.84 x 11.25 | 133.2 sqft | - |

Courtesy of PropTx MLS® / Bosley Real Estate Ltd
 For Sale
 For Sale
 For Sale
 For Sale
 For Sale
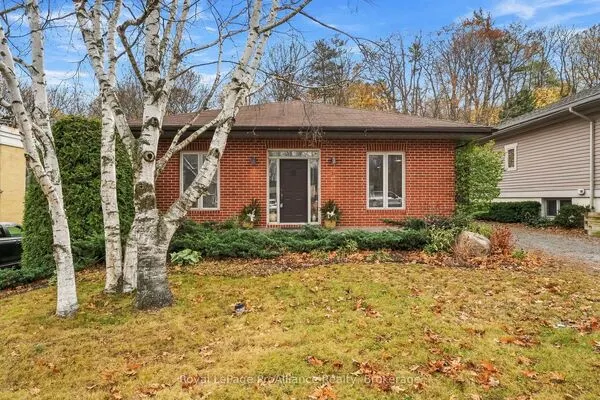 For Sale

