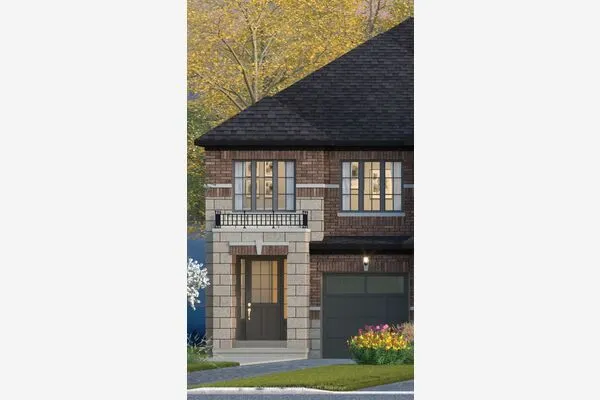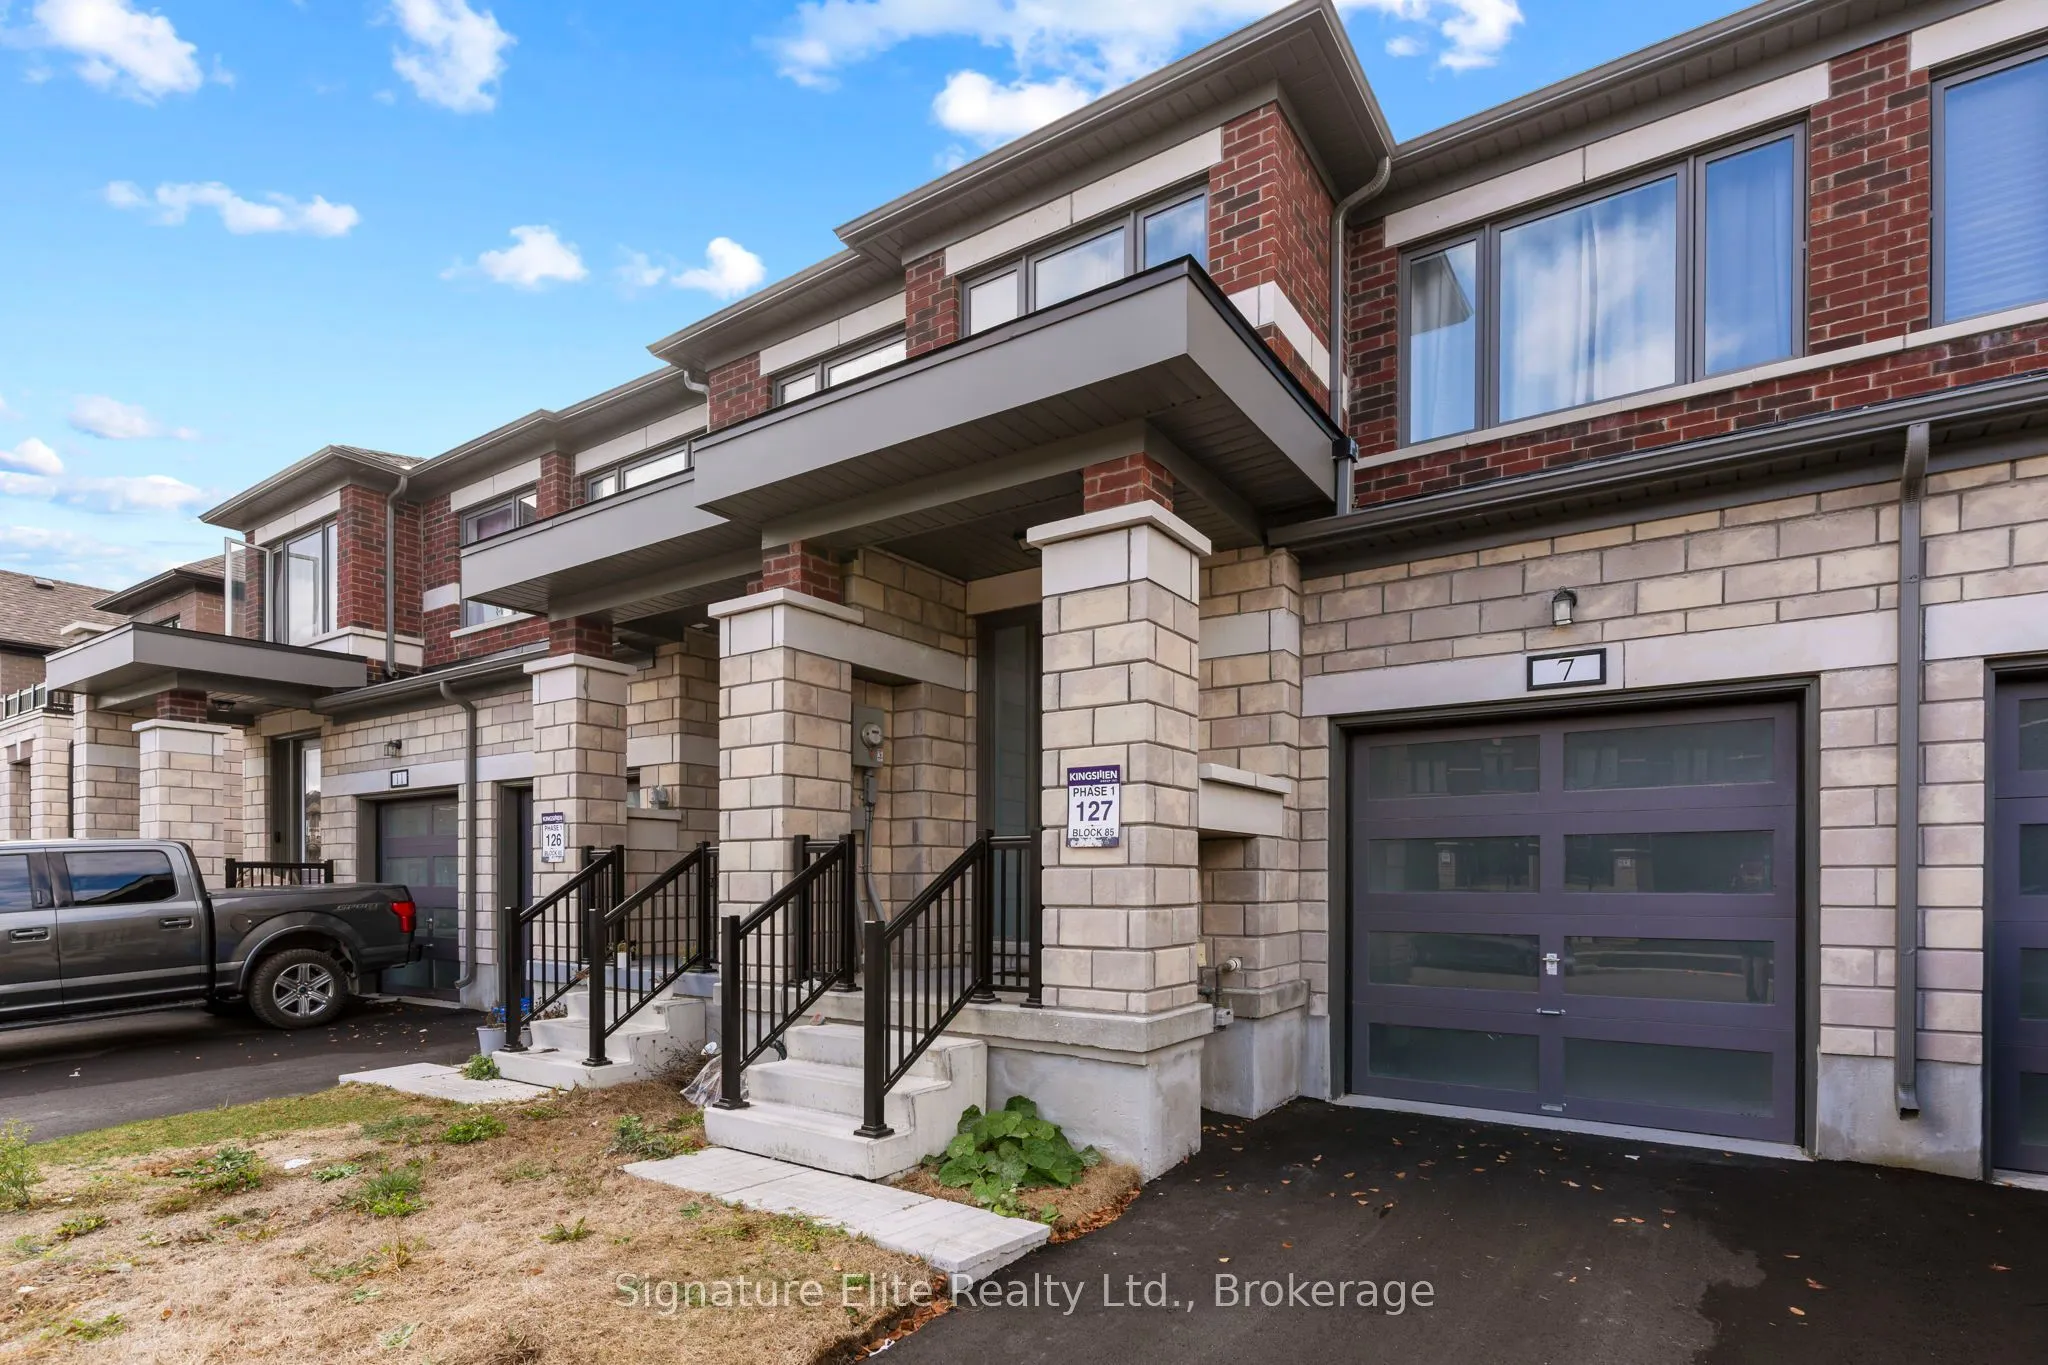
7 Keenan Street, Kawartha Lakes
1 / 26
For Sale
$519,000
3 bd · 3 ba · 1,500–2,000 sq ft

7 Keenan Street, Kawartha Lakes K9V 6C2

MLS®# X14161930

Est. mortgage
$1,969/mo
Property taxes $4,612/yr

About This Home

Property Type
Townhome, Att/Row/Townhouse, 2-Storey
Parking
Attached 1 garage, 3 parking
MLS #
X14161930
Size
1500-2000 sqft
Basement
Unfinished,Full
Listed on
2026-11-09
Lot size
20 x 108.04
Tax
$4,612 /yr
Days on Market
0
Approximate Age
0-5
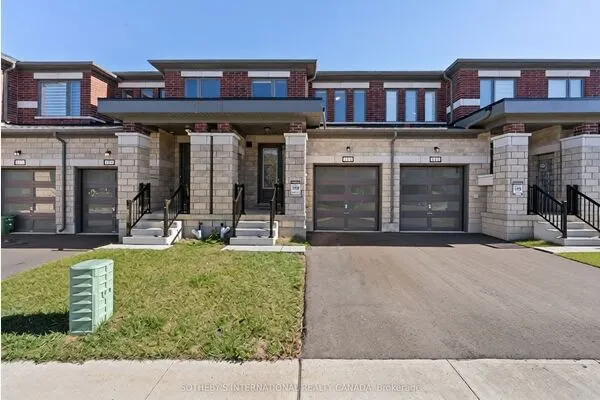
Picture coming home to a space that's yours: room to host friends, settle in at the end of the day and make plans for whatever comes next.This 3-bedroom, 3-bathroom freehold townhouse in Lindsay offers approximately 1,778 square feet of above-grade living space, with room to live, work and gather. The bright open-concept main floor brings the kitchen, dining and living areas together, so you can keep the conversation going while dinner is underway. Pull up a stool at the kitchen island for your morning coffee, gather around the table with friends or settle in for a quiet night at home.Upstairs, the spacious primary bedroom with ensuite offers a place to unwind, while two additional bedrooms provide flexibility for family, guests, a roommate or a home office. Second-floor laundry keeps an everyday task close to where you need it.Bring groceries in through the attached garage with direct entry, and make use of the unfinished basement for storage today, with possibilities for the future. With parking for three vehicles and a location close to parks, schools and recreation, this is a home you can make your own.

Property Details

Full Property Details

Interior

Bedrooms
3
Total Bedrooms
3
Washrooms
3
Square Footage
1500-2000 sqft
Basement
Unfinished,Full
Heating Source
Gas
Heating Fuel
Forced Air
Air Conditioning
Central Air
Family Room
No
Kitchens
1
Total Kitchens
1
Fireplace Features
No

Exterior

Depth
108.04
Front
19.69
Acreage
< .50
Driveway
Private
Lot Size
20 x 108.04 ft
Pool
None
Parking Spaces
3
Total Parking Spaces
3.00
Parking Description
Attached
Garage Spaces
1
Zoning
RM1-S22

Building Description

Style
2-Storey
Home Type
Townhome
Subtype
Att/Row/Townhouse
Year Built
0-5
Property Orientation
West
Exterior Finish
Brick
Sewers
Sewer
Water Supply
Municipal
Possession Date
No Data

Community

Community
Lindsay

Taxes & Fees

Taxes
$4,612 /yr
Tax Year
2026
Occupancy
Owner

Other

Virtual Tour Link

Room Types

Room Dimensions Area Description
Bathroom 10.33 x 7.84 80.99 sqft 4 Pc Bath
Bathroom 4.13 x 6.36 26.27 sqft 2 Pc Bath
Bathroom 5.68 x 15.94 90.54 sqft 5 Pc Ensuite
Bedroom 10.33 x 11.02 113.84 sqft -
Bedroom 8.23 x 12.34 101.56 sqft -
Dining Room 8.53 x 11.52 98.27 sqft -
Kitchen 10.37 x 11.52 119.46 sqft -
Living Room 18.9 x 10.5 198.45 sqft -
Primary Bedroom 14.47 x 19.78 286.22 sqft -
Gail Scheepers
Gail Scheepers
Royal Heritage Realty Ltd.
0 days on site
Listing Broker
Signature Elite Realty Ltd.
Courtesy
Signature Elite Realty Ltd.
Listed Date
11/9/2026

Courtesy of PropTx MLS® / Signature Elite Realty Ltd.
Similar homes for sale in Kawartha Lakes

Explore Kawartha Lakes

Copyright 2026 All rights reserved. PropTx MLS® assumes no responsibility for the accuracy of any information shown. The information provided herein must only be used by consumers that have a bona fide interest in the purchase, sale or lease of real estate and may not be used for any commercial purpose or any other purpose.
Powered by AgentLocator