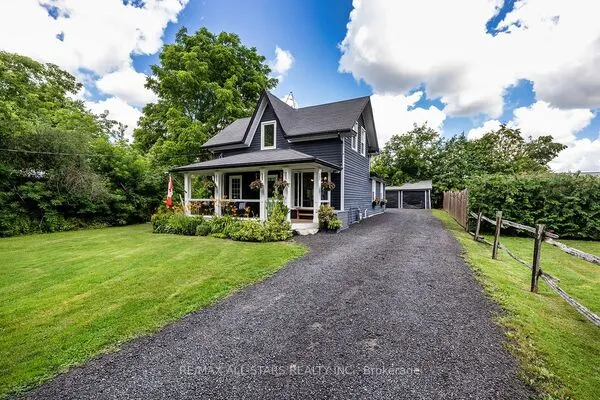
71 Admiral Drive, Kawartha Lakes
1 / 43
For Sale
$1,129,000
1+1 bd · 2 ba · 1,100–1,500 sq ft

71 Admiral Drive, Kawartha Lakes K0M 1G0

MLS®# X14162982

Est. mortgage
$4,283/mo
Property taxes $5,455.60/yr

About This Home

Property Type
House, Detached, Bungalow
Parking
Detached 1 garage, 3 parking
MLS #
X14162982
Size
1100-1500 sqft
Basement
Full
Listed on
2026-11-09
Lot size
395 x 414.27
Tax
$5,455.60 /yr
Days on Market
0
Approximate Age
51-99
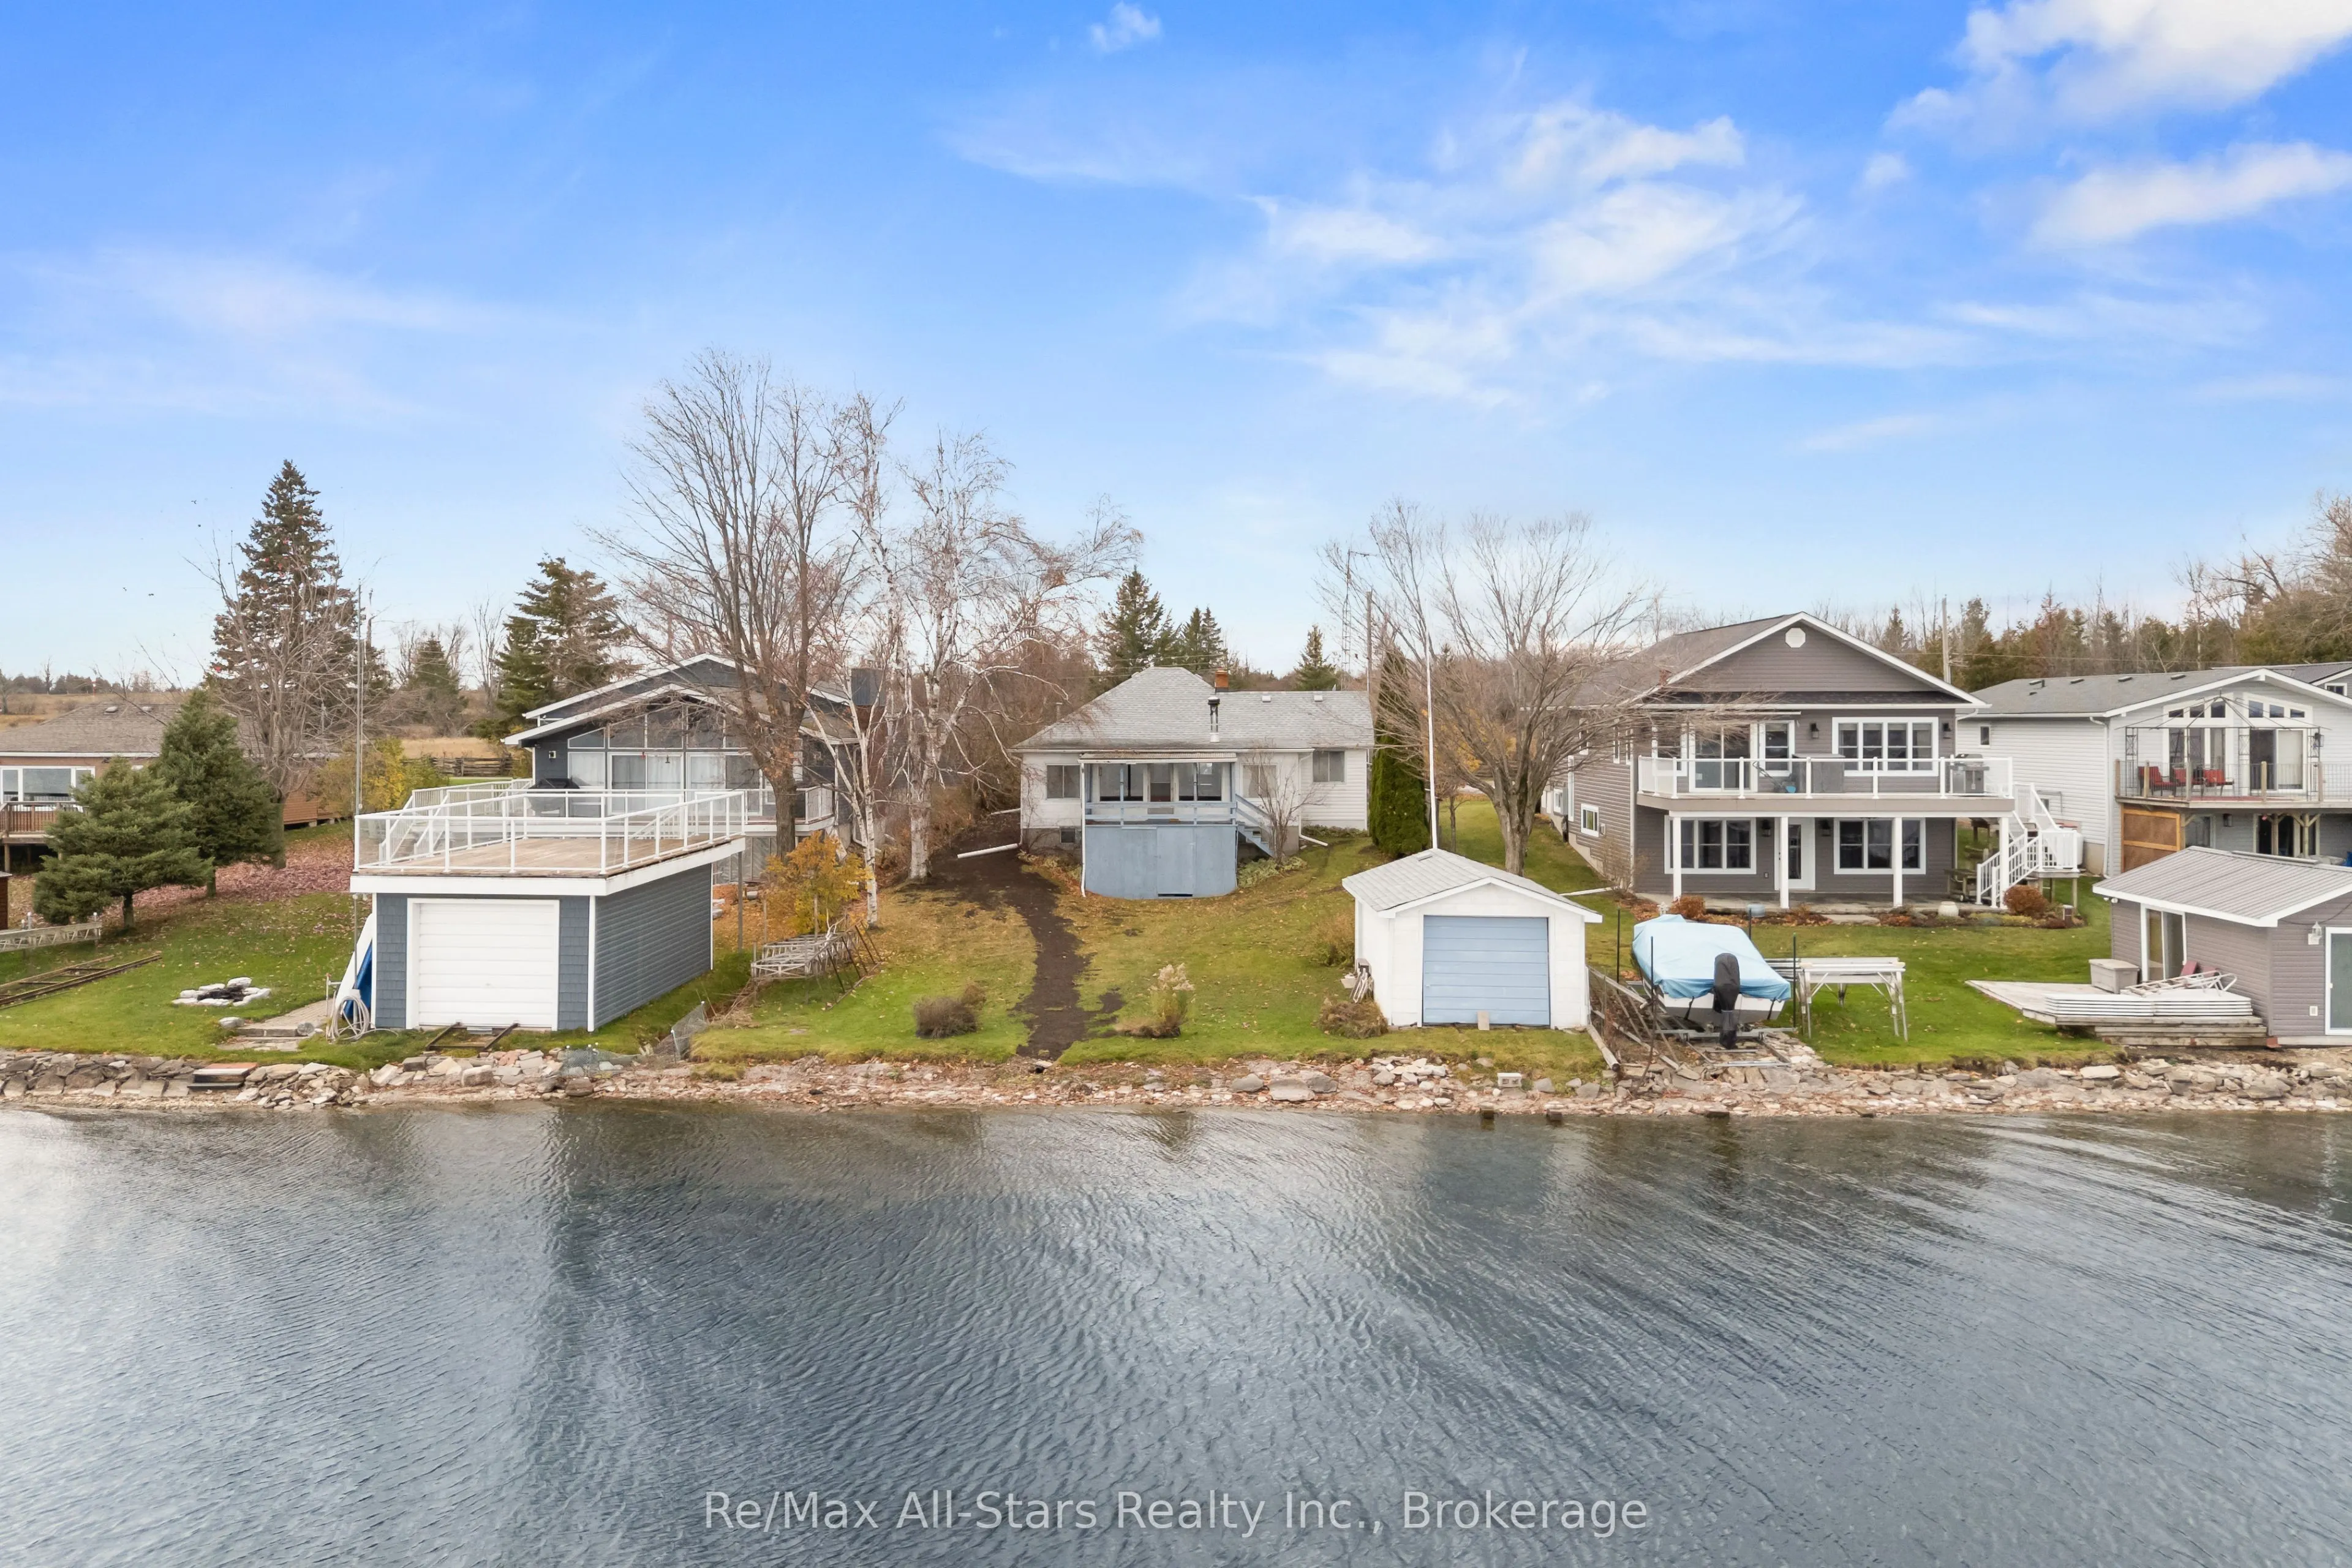
A RARE WATERFRONT OPPORTUNITY in the heart of the Kawartha Lakes, where lake living, privacy, and convenience come together. Set on the shores of Sturgeon Lake, this property offers breathtaking water views, direct waterfront access and an exceptional extra parcel of land across the road-almost 4.0 acres in total-creating endless possibilities for recreation, gardens, storage, or your own private retreat. Fenelon Falls is ideally located between Sturgeon and Cameron Lakes and offers shops, dining, arts and access to the Trent-Severn Waterway. The home offers a flexible 2+1+1 bedroom/office layout, ideal for family, guests or multigenerational living. A walkout level invites you to create your own oasis-whether envisioned as an in-law suite, guest accommodation, recreation room, studio, workshop or private entertainment space. With generous storage throughout, there is ample room for seasonal gear, water toys, tools and everything lake life requires. Just minutes from Fenelon Falls charming downtown, you'll enjoy easy access to local boutiques, restaurants, groceries and community amenities. The area is known for its waterfalls, trails, boating and connection to the Trent-Severn Waterway, making it a sought-after destination for both full-time residents and seasonal escape seekers.

Property Details

Full Property Details

Interior

Bedrooms
1
Bedrooms Plus
1
Total Bedrooms
2
Washrooms
2
Square Footage
1100-1500 sqft
Basement
Full
Heating Source
Electric
Heating Fuel
Baseboard
Air Conditioning
None
Family Room
Yes
Kitchens
1
Total Kitchens
1
Fireplace Features
Yes

Exterior

Depth
414.27
Front
395.3
Acreage
2-4.99
Driveway
Private Double
Lot Size
395 x 414.27 ft
Pool
None
Waterfront
Direct
Parking Spaces
3
Total Parking Spaces
4.00
Parking Description
Detached
Garage Spaces
1
Zoning
RR3

Building Description

Style
Bungalow
Home Type
House
Subtype
Detached
Year Built
51-99
Property Orientation
North
Exterior Finish
Vinyl Siding
Sewers
Septic
Water Supply
Well
Possession Date
No Data

Community

Community
Fenelon

Taxes & Fees

Taxes
$5,455.60 /yr
Tax Year
2026
Occupancy
Vacant

Room Types

Room Dimensions Area Description
Bedroom 2 11.35 x 8.23 93.41 sqft -
Family Room 14.53 x 10.04 145.88 sqft -
Foyer 4.95 x 3.12 15.44 sqft -
Kitchen 20.87 x 9.55 199.31 sqft -
Living Room 21.92 x 15.78 345.9 sqft -
Pantry 4.13 x 5.81 24 sqft -
Primary Bedroom 14.44 x 14.7 212.27 sqft -
Recreation 15.85 x 24.44 387.37 sqft -
Utility Room 13.42 x 15.85 212.71 sqft -
Gail Scheepers
Gail Scheepers
Royal Heritage Realty Ltd.
0 days on site
Listing Broker
Re/Max All-Stars Realty Inc.
Courtesy
Re/Max All-Stars Realty Inc.
Listed Date
11/9/2026

Courtesy of PropTx MLS® / Re/Max All-Stars Realty Inc.
Similar homes for sale in Kawartha Lakes

Explore Kawartha Lakes

Copyright 2026 All rights reserved. PropTx MLS® assumes no responsibility for the accuracy of any information shown. The information provided herein must only be used by consumers that have a bona fide interest in the purchase, sale or lease of real estate and may not be used for any commercial purpose or any other purpose.
Powered by AgentLocator