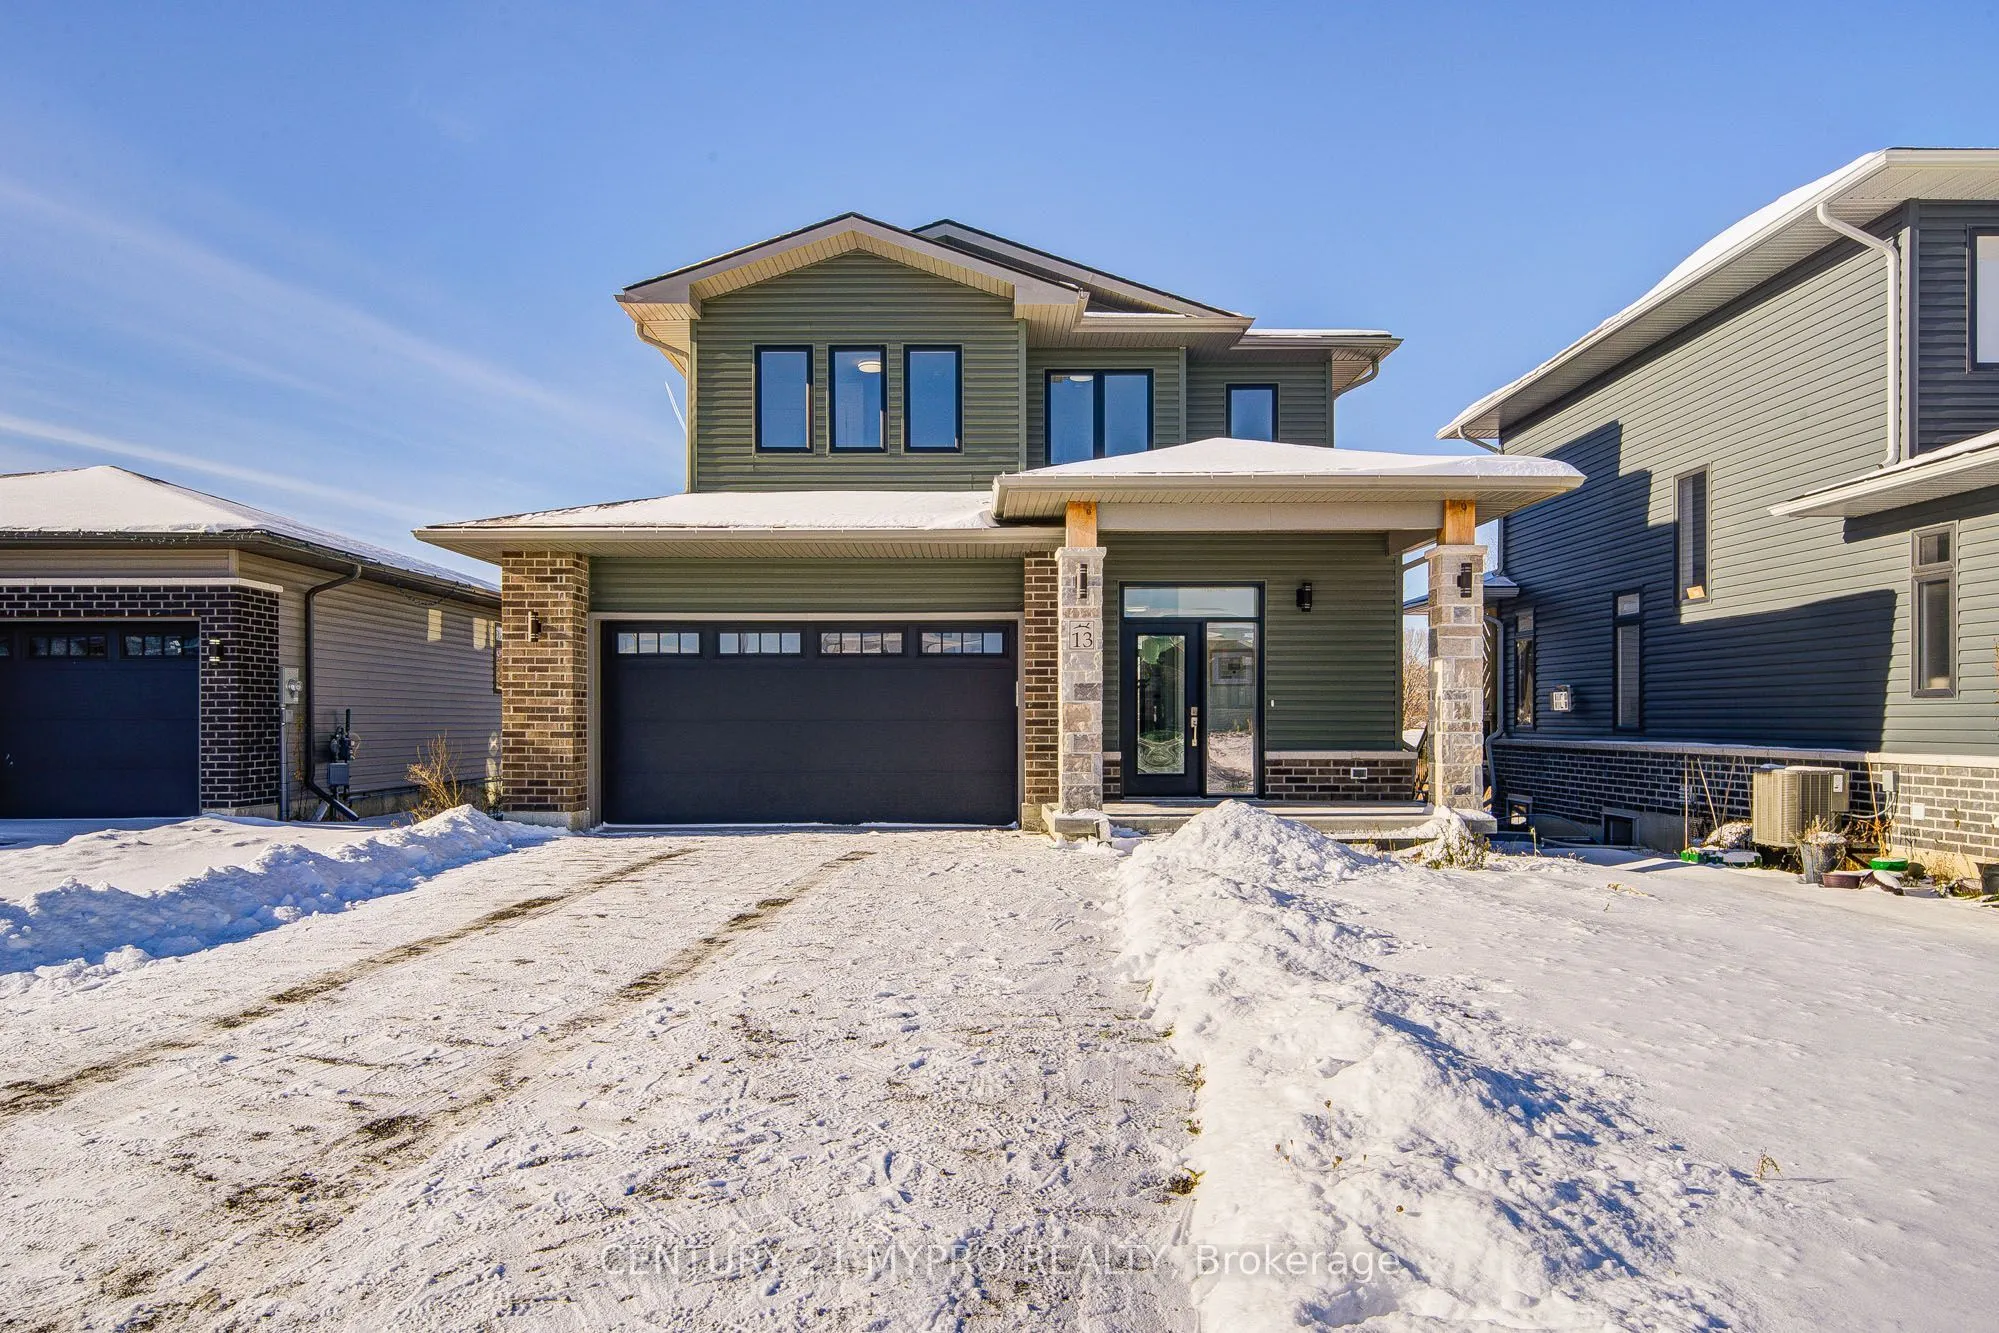
13 Lillys Court, Cramahe
1 / 49
For Sale
$688,000
3 bd · 3 ba · 1,500–2,000 sq ft

13 Lillys Court, Cramahe K0K 1S0

MLS®# X14164140

Est. mortgage
$2,610/mo
Property taxes $5,333.52/yr

About This Home

Property Type
House, Detached, 2-Storey
Parking
Attached 2 garage, 2 parking
MLS #
X14164140
Size
1500-2000 sqft
Basement
Unfinished
Listed on
2026-11-09
Lot size
51 x 94.08
Tax
$5,333.52 /yr
Days on Market
0
Welcome To Your Dream Home! This Turn Key 2-Storey Detached Home Nestled In A Family Friendly Neighborhood, Offering 3 Bedrooms, 3 Bathrooms, 2- Car Garage, Is Perfect For Anyone Looking To Downsize Or For First Time Buyers.9Ft Ceilings On Main Floor With Smooth Ceilings Throughout. Open-Concept Layout Features Bright Living Spaces. Gourmet Kitchen With A Center Island & Spacious Breakfast Area. Large Windows Filled Plenty Natural Light. The Master Bedroom Is Generously Sized With His And Her Walk-In Closets And 4-Piece Ensuite Bathroom, The 2-Car Garage Provides Direct Access To The Main Floor. The Basement Also Has Extra Large Windows Letting In Lots Of Light And Would Be Great For Extended Family Living Space Or Can Be A Recreation Room Where You Can Relaxing And Entertaining. This Home Is Brimming With Potential, Making It An Excellent Choice! Years Built In 2022,Remaning Tarion Warranty. Easy Access To Downtown, Minutes To 401, 50 Minutes To GTA. Don't Miss Out On This Opportunity Schedule A Viewing Today And Envision The Endless Possibilities This Beautiful Home Has To Offer!

Property Details

Full Property Details

Interior

Bedrooms
3
Bedrooms Plus
0
Total Bedrooms
3
Washrooms
3
Square Footage
1500-2000 sqft
Basement
Unfinished
Heating Source
Gas
Heating Fuel
Forced Air
Air Conditioning
Central Air
Family Room
No
Kitchens
1
Total Kitchens
1
Fireplace Features
No

Exterior

Depth
94.08
Front
51.28
Driveway
Private
Lot Size
51 x 94.08 ft
Pool
None
Parking Spaces
2
Total Parking Spaces
4.00
Parking Description
Attached
Garage Spaces
2

Building Description

Style
2-Storey
Home Type
House
Subtype
Detached
Property Orientation
West
Exterior Finish
Vinyl Siding,Brick
Sewers
Sewer
Water Supply
Municipal
Possession Date
6/30/2027

Community

Community
Colborne

Taxes & Fees

Taxes
$5,333.52 /yr
Tax Year
2025
Occupancy
Tenant

Other

Virtual Tour Link

Room Types

Room Dimensions Area Description
Bedroom 2 10.01 x 9.61 96.2 sqft Large Window, Closet
Bedroom 3 12.01 x 11.61 139.44 sqft Large Window, Closet
Dining Room 10.01 x 8.99 89.99 sqft Combined w/Kitchen, Overlooks Backyard
Great Room 16.01 x 12.6 201.73 sqft Combined w/Kitchen, Open Concept
Kitchen 12.99 x 11.61 150.81 sqft Centre Island, Combined w/Dining
Primary Bedroom 13.62 x 12.01 163.58 sqft His and Hers Closets, 4 Pc Ensuite
Gail Scheepers
Gail Scheepers
Royal Heritage Realty Ltd.
0 days on site
Listing Broker
CENTURY 21 MYPRO REALTY
Courtesy
CENTURY 21 MYPRO REALTY
Listed Date
11/9/2026

Courtesy of PropTx MLS® / CENTURY 21 MYPRO REALTY
Similar homes for sale in Cramahe

Explore Cramahe

Copyright 2026 All rights reserved. PropTx MLS® assumes no responsibility for the accuracy of any information shown. The information provided herein must only be used by consumers that have a bona fide interest in the purchase, sale or lease of real estate and may not be used for any commercial purpose or any other purpose.
Powered by AgentLocator