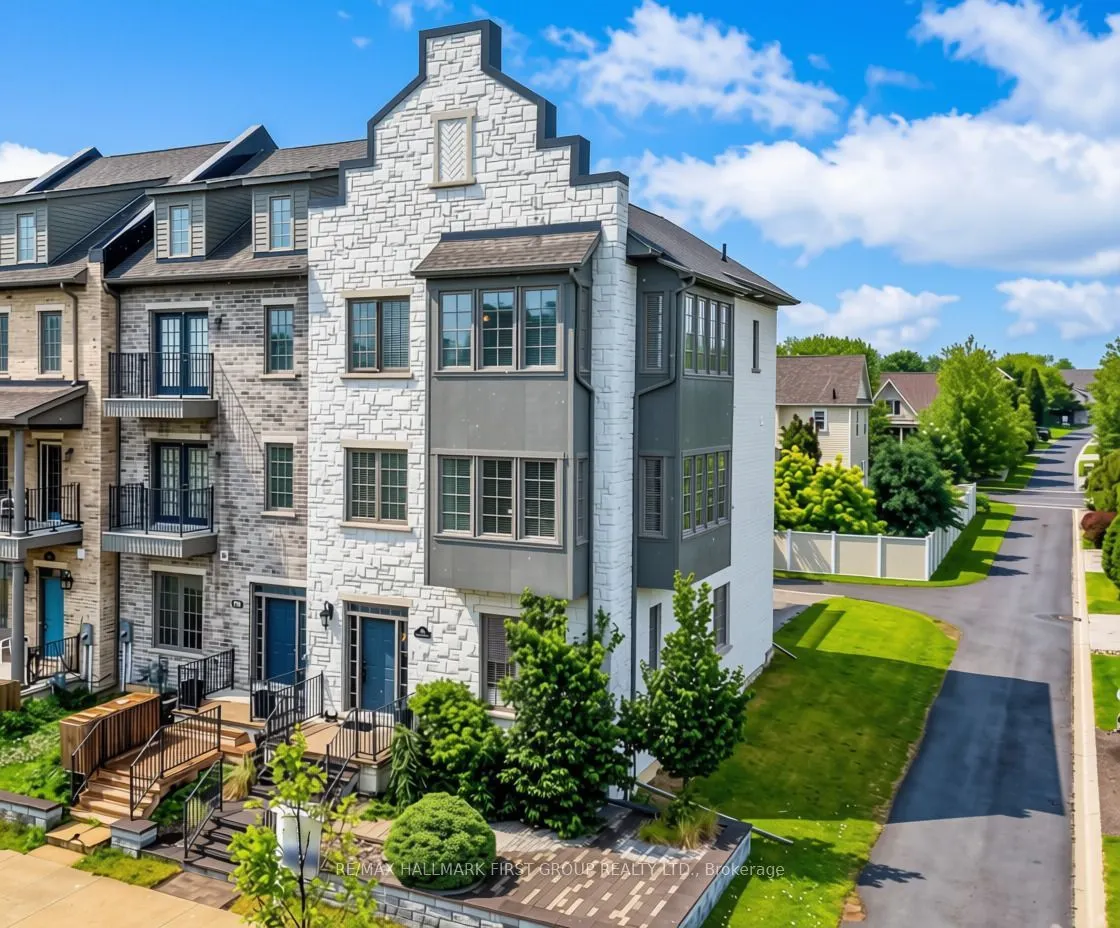


MLS®# X14165886
| Room | Dimensions | Area | Description |
|---|---|---|---|
| Bathroom | 4.89 x 4.33 | 21.17 sqft | 2 Pc Bath |
| Bathroom | 5.54 x 4.82 | 26.7 sqft | 2 Pc Bath |
| Bathroom | 6 x 12.04 | 72.24 sqft | 3 Pc Ensuite |
| Bathroom | 9.02 x 11.45 | 103.28 sqft | 4 Pc Ensuite |
| Bedroom 2 | 14.4 x 13.91 | 200.3 sqft | 3 Pc Ensuite |
| Dining Room | 14.86 x 10.24 | 152.17 sqft | - |
| Family Room | 20.73 x 23.82 | 493.79 sqft | - |
| Kitchen | 14.86 x 11.71 | 174.01 sqft | - |
| Living Room | 24.05 x 24.38 | 586.34 sqft | - |
| Other | 5.54 x 7.22 | 40 sqft | - |
| Primary Bedroom | 15.09 x 22.15 | 334.24 sqft | Walk-In Closet(s), 4 Pc Ensuite |
| Sitting | 11.78 x 18.96 | 223.35 sqft | - |

Courtesy of PropTx MLS® / RE/MAX HALLMARK FIRST GROUP REALTY LTD.
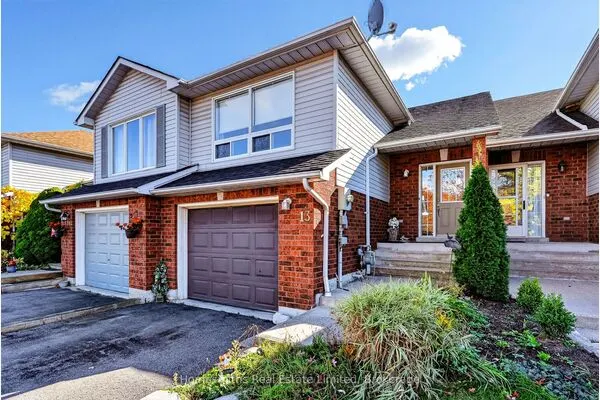 For Sale
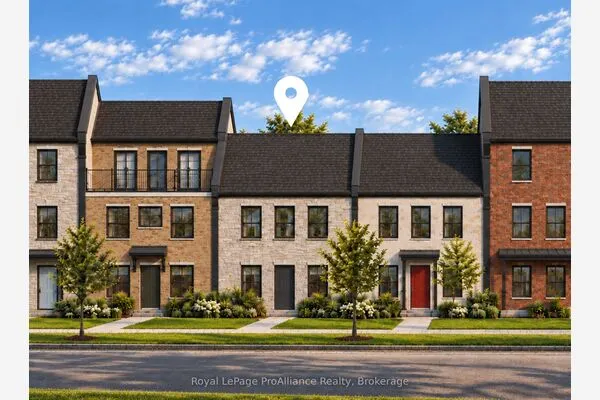 For Sale
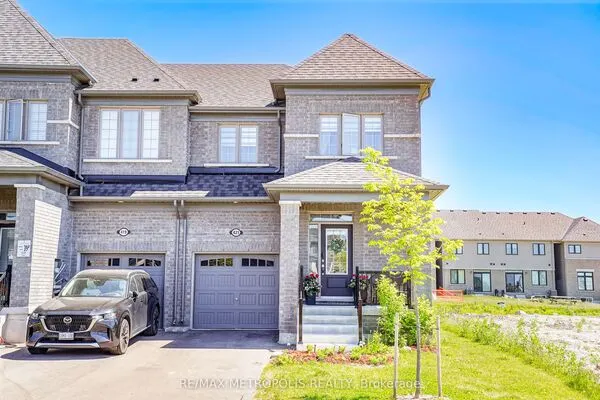 For Sale
 For Sale
 For Sale
 For Sale

