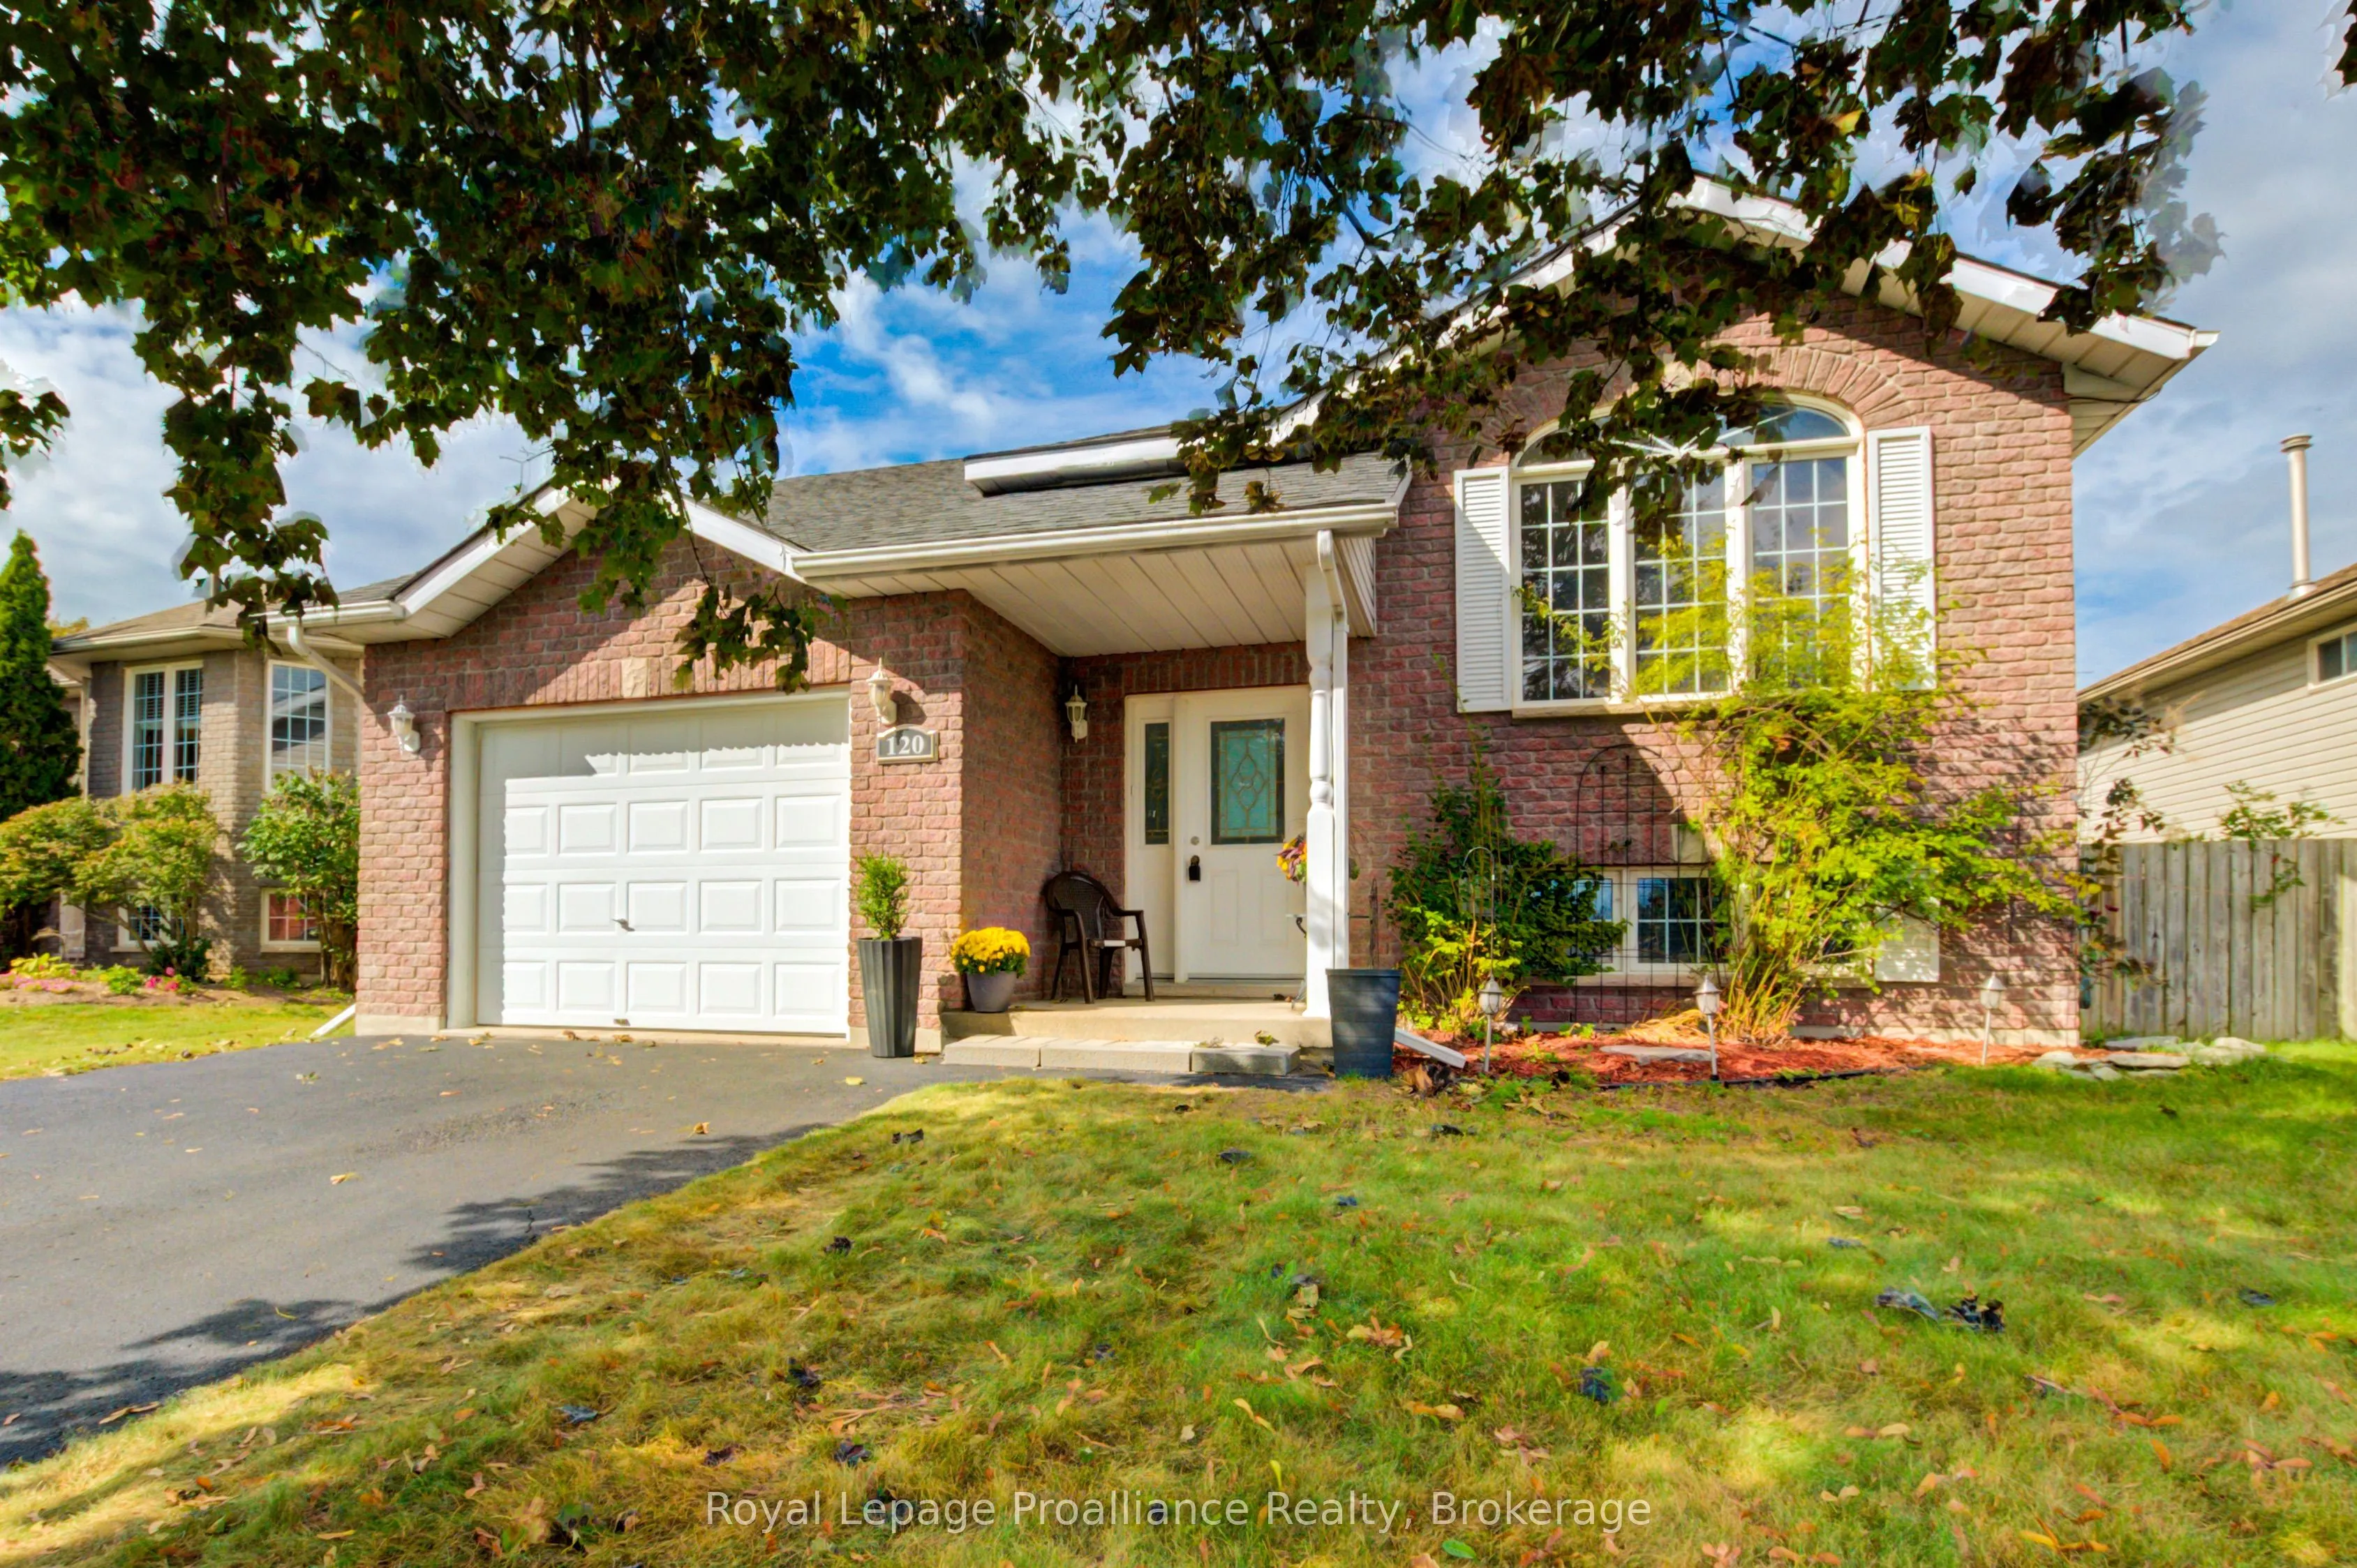
120 Raglan Street, Brighton
1 / 38
For Sale
$559,900
3+1 bd · 2 ba · 1,100–1,500 sq ft

120 Raglan Street, Brighton K0K 1H0

MLS®# X14165990

Est. mortgage
$2,124/mo
Property taxes $4,163.73/yr

About This Home

Property Type
House, Detached, Bungalow-Raised
Parking
Attached 1 garage, 2 parking
MLS #
X14165990
Size
1100-1500 sqft
Basement
Finished
Listed on
2026-11-10
Lot size
52 x 101.87
Tax
$4,163.73 /yr
Days on Market
0
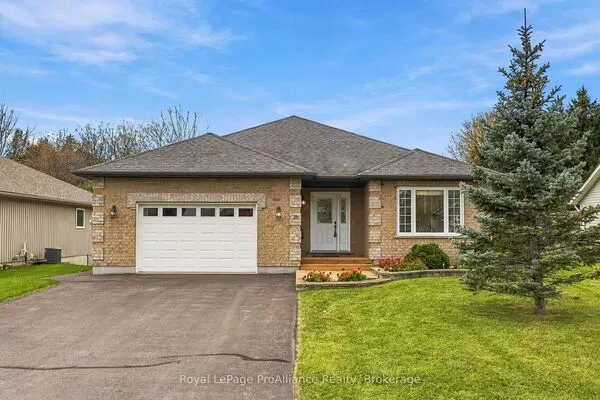
Welcome to 120 Raglan Street, nestled in one of Brighton's most highly sought-after neighbourhoods. This exceptional property puts an active, vibrant community right at your doorstep. Enjoy a short stroll or bike ride to the shores of Lake Ontario, vibrant waterfront dining, and the breathtaking natural beauty of Presqu'ile Provincial Park.This beautifully designed raised bungalow perfectly blends space, comfort, and an unbeatable location just minutes from Lake Ontario in the charming community of Brighton. The main level features a rare and highly desirable three-bedroom layout,providing ample room for growing families or a dedicated work-from-home space. At the heart of the main floor is a welcoming eat-in kitchen that flows seamlessly out to a large private deck-an ideal setting for your morning coffee, summer BBQS, and effortless outdoor entertaining. A functional full bathroom completes this level.The fully finished lower level substantially expands your living area, offering a generous family room, a fourth bedroom/ office,and a second 3-piece bathroom. This versatile space is a perfect retreat for guests, teenagers, or comfortable multi-generational living. Complete with an attached garage featuring convenient inside entry, this home delivers the perfect combination of storage, functionality, and charm minutes from the water. Newer Furnace, Newer Hot Water Tank, Roof 2020

Property Details

Full Property Details

Interior

Bedrooms
3
Bedrooms Plus
1
Total Bedrooms
4
Washrooms
2
Square Footage
1100-1500 sqft
Basement
Finished
Heating Source
Gas
Heating Fuel
Forced Air
Air Conditioning
Central Air
Family Room
Yes
Kitchens
1
Total Kitchens
1
Fireplace Features
Yes

Exterior

Depth
101.87
Front
51.77
Driveway
Private
Lot Size
52 x 101.87 ft
Pool
None
Parking Spaces
2
Total Parking Spaces
3.00
Parking Description
Attached
Garage Spaces
1

Building Description

Style
Bungalow-Raised
Home Type
House
Subtype
Detached
Property Orientation
North
Exterior Finish
Brick,Vinyl Siding
Sewers
Sewer
Water Supply
Municipal
Possession Date
11/26/2026

Community

Community
Brighton

Taxes & Fees

Taxes
$4,163.73 /yr
Tax Year
2026
Occupancy
Owner

Other

Virtual Tour Link

Room Types

Room Dimensions Area Description
Bathroom 12.07 x 7.71 93.06 sqft -
Bathroom 12.14 x 12.5 151.75 sqft -
Bathroom 8.6 x 5.25 45.15 sqft -
Bedroom 11.45 x 9.91 113.47 sqft -
Bedroom 2 10.89 x 10.99 119.68 sqft -
Bedroom 4 14.47 x 11.78 170.46 sqft -
Family Room 12.7 x 29.07 369.19 sqft -
Kitchen 20.28 x 11.98 242.95 sqft Combined w/Dining
Laundry 13.42 x 15.35 206 sqft -
Living Room 20.93 x 36.42 762.27 sqft -
Primary Bedroom 13.35 x 10.83 144.58 sqft -
Gail Scheepers
Gail Scheepers
Royal Heritage Realty Ltd.
Listed by Carol Jackson, Salesperson
0 days on site
Listing Broker
Royal LePage ProAlliance Realty
Courtesy
Royal LePage ProAlliance Realty
Listed Date
11/10/2026

Courtesy of PropTx MLS® / Royal LePage ProAlliance Realty
Similar homes for sale in Brighton

Explore Brighton

Copyright 2026 All rights reserved. PropTx MLS® assumes no responsibility for the accuracy of any information shown. The information provided herein must only be used by consumers that have a bona fide interest in the purchase, sale or lease of real estate and may not be used for any commercial purpose or any other purpose.
Powered by AgentLocator