305 O'Connor Court, Cobourg
1 / 50
For Sale
$959,900
2+1 bd · 3 ba · 1,500–2,000 sq ft

305 O'Connor Court, Cobourg K9A 5X5

MLS®# X14167002

Est. mortgage
$3,642/mo
Property taxes $7,411.34/yr

About This Home

Property Type
House, Detached, Bungalow-Raised
Parking
Attached 2 garage, 4 parking
MLS #
X14167002
Size
1500-2000 sqft
Basement
Partially Finished,Walk-Out
Listed on
2026-11-10
Lot size
31 x 203.17
Tax
$7,411.34 /yr
Days on Market
0
Approximate Age
16-30
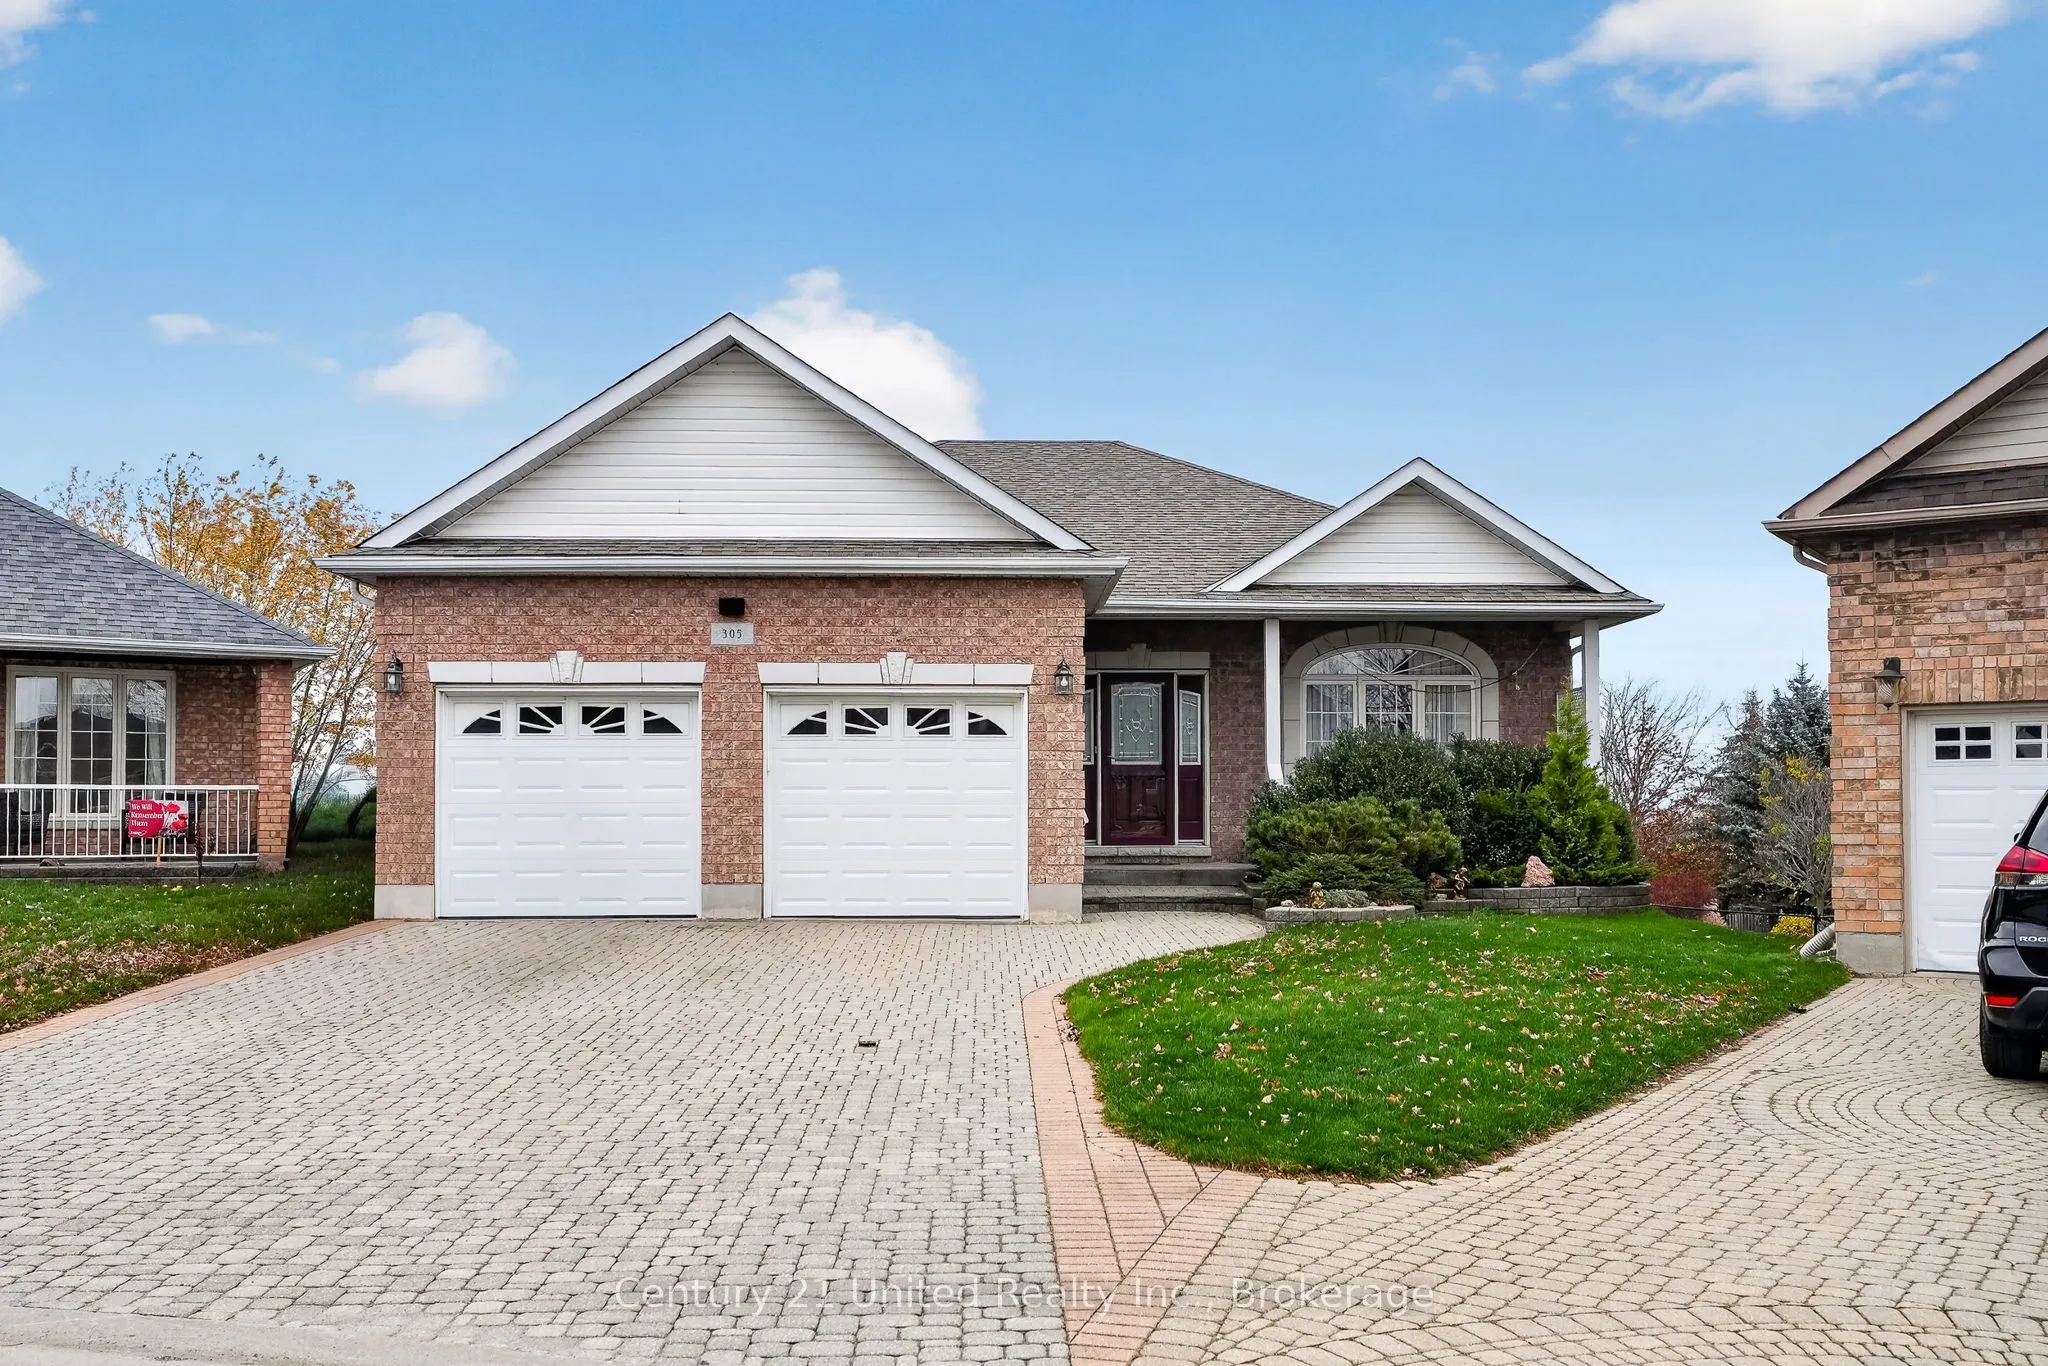
Exceptional all-brick home on a premium 1/3-acre lot in Cobourg's highly sought-after Parkview Hills. Enjoy this private professionally landscaped property, complete with elevated views toward Lake Ontario. Features approx ~3,000 sq ft of bright, finished living space across the main & walkout lower levels, plus a 650 sq ft insulated, climate-controlled workshop & storage space. Inside boasts oak hardwood floors, soaring 9ft/vaulted ceilings, & abundant natural light. Thoughtful layout offers 3 spacious bedrooms + versatile office/4th bed, 3 full baths, & 2 generously sized rooms-each with a cozy gas fireplace. Bright walkout lower level features large windows, wet bar, & sliding doors to the patio-ideal for entertaining or multi-generational living. Superior sound insulation between levels. Outdoor living is a private oasis: mature trees, lush gardens, tranquil pond with waterfall, irrigation system, covered front porch, upper deck with powered awning & gas BBQ hookup, and interlocking brick patio with fire pit. New hot water tank (2023), roof (2016). Rare privacy, quality craftsmanship, & outstanding location. (Primary bedroom picture was virtually staged) If this property was zoned for farm animals it would be perfect for cows, sheep and goats LOL. Incredibly large in town lot!

Property Details

Full Property Details

Interior

Bedrooms
2
Bedrooms Plus
1
Total Bedrooms
3
Washrooms
3
Square Footage
1500-2000 sqft
Basement
Partially Finished,Walk-Out
Heating Source
Gas
Heating Fuel
Forced Air
Air Conditioning
Central Air
Family Room
No
Kitchens
1
Total Kitchens
1
Fireplace Features
Yes

Exterior

Depth
203.17
Front
30.58
Driveway
Available,Front Yard Parking
Lot Size
31 x 203.17 ft
Pool
None
Parking Spaces
4
Total Parking Spaces
4.00
Parking Description
Attached
Garage Spaces
2

Building Description

Style
Bungalow-Raised
Home Type
House
Subtype
Detached
Year Built
16-30
Property Orientation
West
Exterior Finish
Brick
Sewers
Sewer
Water Supply
Municipal
Possession Date
No Data

Community

Community
Cobourg

Taxes & Fees

Taxes
$7,411.34 /yr
Tax Year
2026
Occupancy
Vacant

Other

Virtual Tour Link

Room Types

Room Dimensions Area Description
Bathroom 5.12 x 8.17 41.83 sqft -
Bathroom 6.82 x 7.48 51.01 sqft -
Bathroom 8.07 x 7.74 62.46 sqft -
Bedroom 11.42 x 11.22 128.13 sqft -
Bedroom 12.4 x 12.63 156.61 sqft -
Dining Room 12.3 x 17.26 212.3 sqft -
Foyer 6.53 x 17.26 112.71 sqft -
Kitchen 12.3 x 12.76 156.95 sqft -
Living Room 23.98 x 14.24 341.48 sqft -
Mud Room 8.1 x 3.94 31.91 sqft -
Primary Bedroom 14.7 x 22.51 330.9 sqft -
Recreation 24.11 x 29.4 708.83 sqft -
Gail Scheepers
Gail Scheepers
Royal Heritage Realty Ltd.
Listed by Tony Dekeyser, Salesperson
0 days on site
Listing Broker
Century 21 United Realty Inc.
Courtesy
Century 21 United Realty Inc.
Listed Date
11/10/2026

Courtesy of PropTx MLS® / Century 21 United Realty Inc.
Similar homes for sale in Cobourg

Explore Cobourg

Copyright 2026 All rights reserved. PropTx MLS® assumes no responsibility for the accuracy of any information shown. The information provided herein must only be used by consumers that have a bona fide interest in the purchase, sale or lease of real estate and may not be used for any commercial purpose or any other purpose.
Powered by AgentLocator