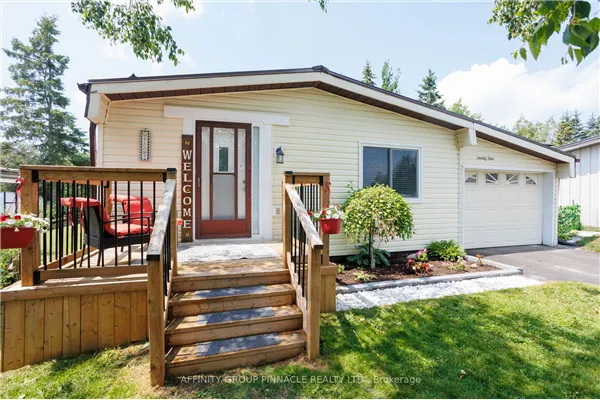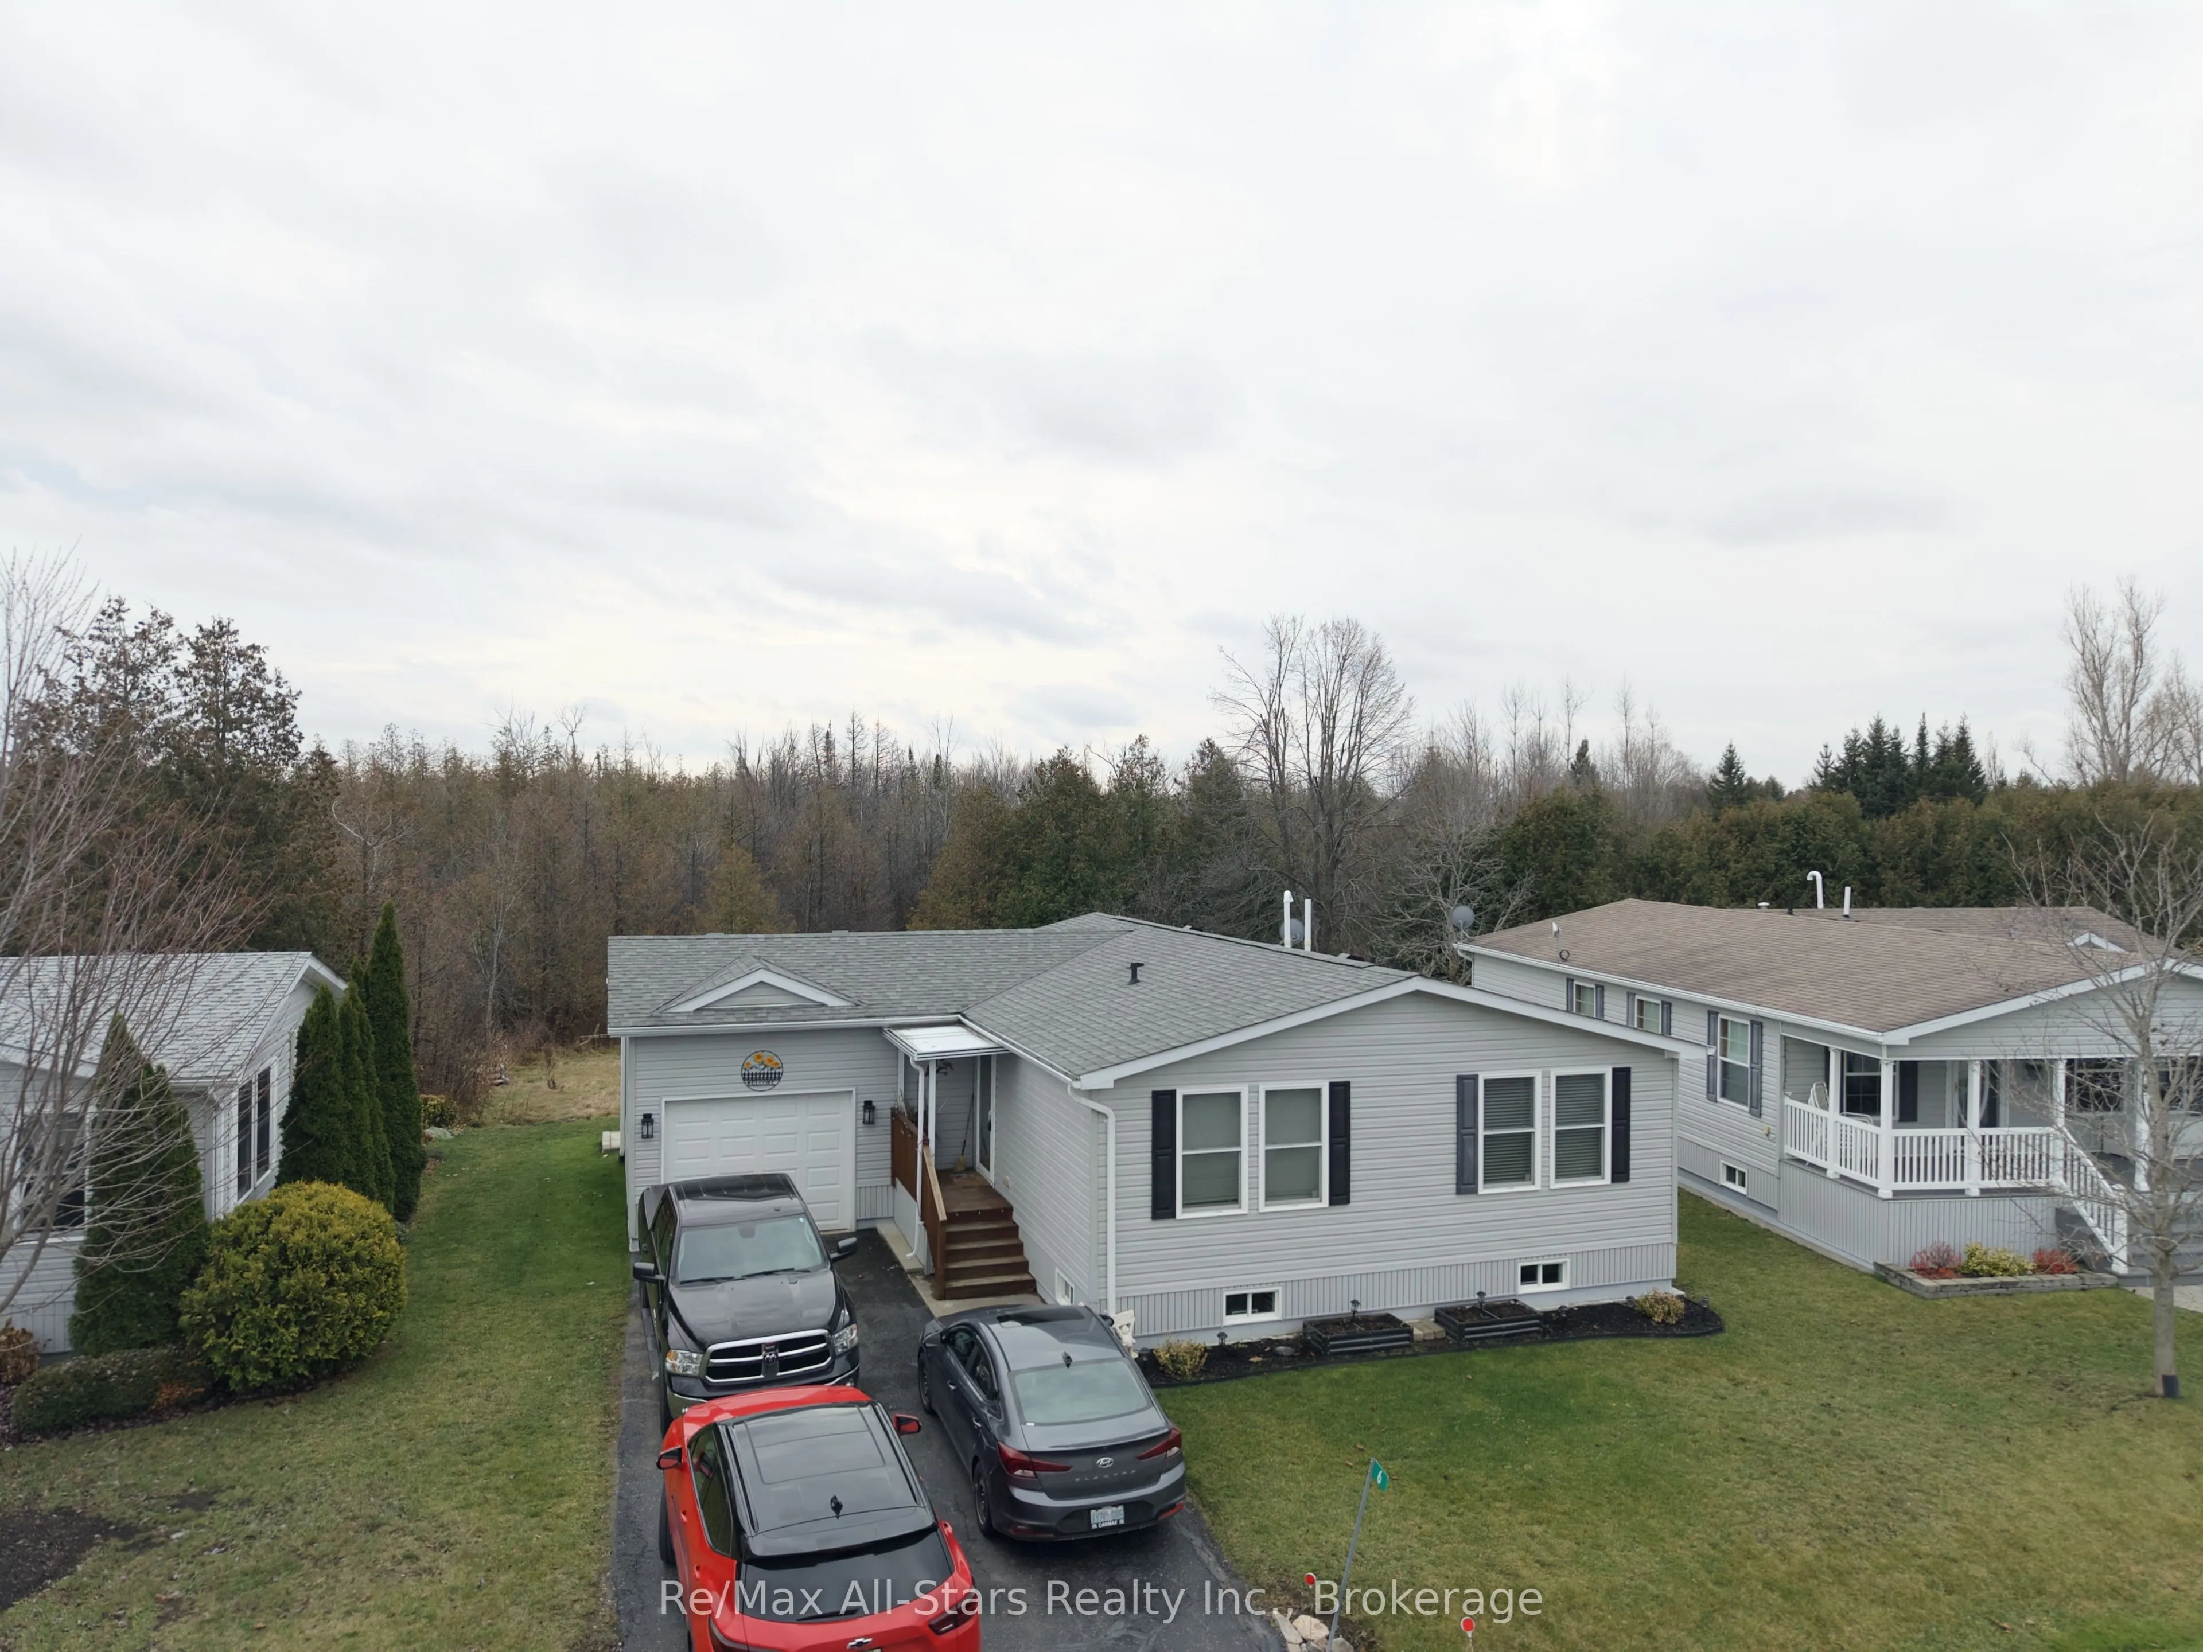
6 Creekside Circle, Kawartha Lakes
1 / 29
For Sale
$439,900
2 bd · 2 ba · 700–1,100 sq ft

6 Creekside Circle, Kawartha Lakes K0M 1L0

MLS®# X14168018

Est. mortgage
$1,669/mo

About This Home

Property Type
Other, Modular Home, Bungalow
Parking
Attached 1 garage, 4 parking
MLS #
X14168018
Size
700-1100 sqft
Basement
Crawl Space
Listed on
2026-11-10
Lot size
0 x 0.0
Days on Market
0
Approximate Age
6-15
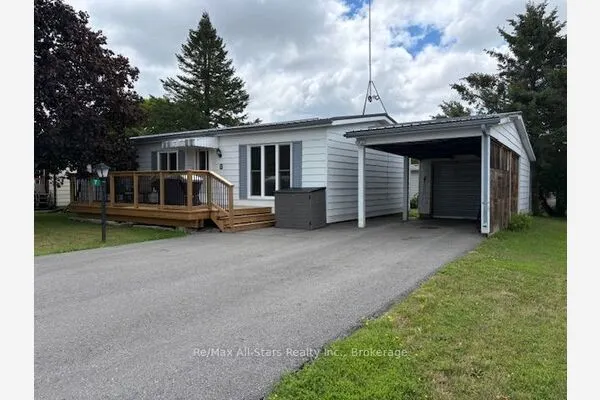
6 Creekside Circle - Bright, spacious, and move-in ready in the heart of Heron's Landing.This charming home is made for easy, active living. The open layout flows beautifully from the living room to the dining area and kitchen, perfect for everyday living and entertaining alike. Step out to the beautiful enclosed 3 season sunroom and enjoy the quiet surroundings - it's made for slow mornings, sunny afternoons, and evenings outdoors. New roof (2022), Hot water tank (2026), appliances (2020). And life here doesn't stop at your front door. Heron's Landing is a vibrant, sought-after adult community built for staying social and active, with a recreation centre, heated outdoor pool, fitness room, and hobby and games room right there to enjoy.

Property Details

Full Property Details

Interior

Bedrooms
2
Total Bedrooms
2
Washrooms
2
Square Footage
700-1100 sqft
Basement
Crawl Space
Heating Source
Propane
Heating Fuel
Forced Air
Air Conditioning
Central Air
Family Room
No
Kitchens
1
Total Kitchens
1
Fireplace Features
Yes

Exterior

Depth
0.0
Front
0.0
Acreage
< .50
Driveway
Private Double
Lot Size
0 x 0.0 ft
Pool
None
Parking Spaces
4
Total Parking Spaces
4.00
Parking Description
Attached
Garage Spaces
1

Building Description

Style
Bungalow
Home Type
Other
Subtype
Modular Home
Year Built
6-15
Property Orientation
East
Exterior Finish
Vinyl Siding
Sewers
Septic
Water Supply
Well
Possession Date
No Data

Community

Community
Verulam

Taxes & Fees

Tax Year
2026
Occupancy
Owner

Room Types

Room Dimensions Area Description
Bedroom 2 74.15 x 13.02 965.43 sqft -
Dining Room 7.05 x 12.83 90.45 sqft -
Kitchen 17.39 x 13.65 237.37 sqft -
Living Room 13.94 x 12.83 178.85 sqft -
Primary Bedroom 12.01 x 12.86 154.45 sqft -
Sunroom 10.17 x 23 233.91 sqft -
Gail Scheepers
Gail Scheepers
Royal Heritage Realty Ltd.
Listed by Tina Doyle, Salesperson
0 days on site
Listing Broker
Re/Max All-Stars Realty Inc.
Courtesy
Re/Max All-Stars Realty Inc.
Listed Date
11/10/2026

Courtesy of PropTx MLS® / Re/Max All-Stars Realty Inc.
Similar homes for sale in Kawartha Lakes

Explore Kawartha Lakes

Copyright 2026 All rights reserved. PropTx MLS® assumes no responsibility for the accuracy of any information shown. The information provided herein must only be used by consumers that have a bona fide interest in the purchase, sale or lease of real estate and may not be used for any commercial purpose or any other purpose.
Powered by AgentLocator