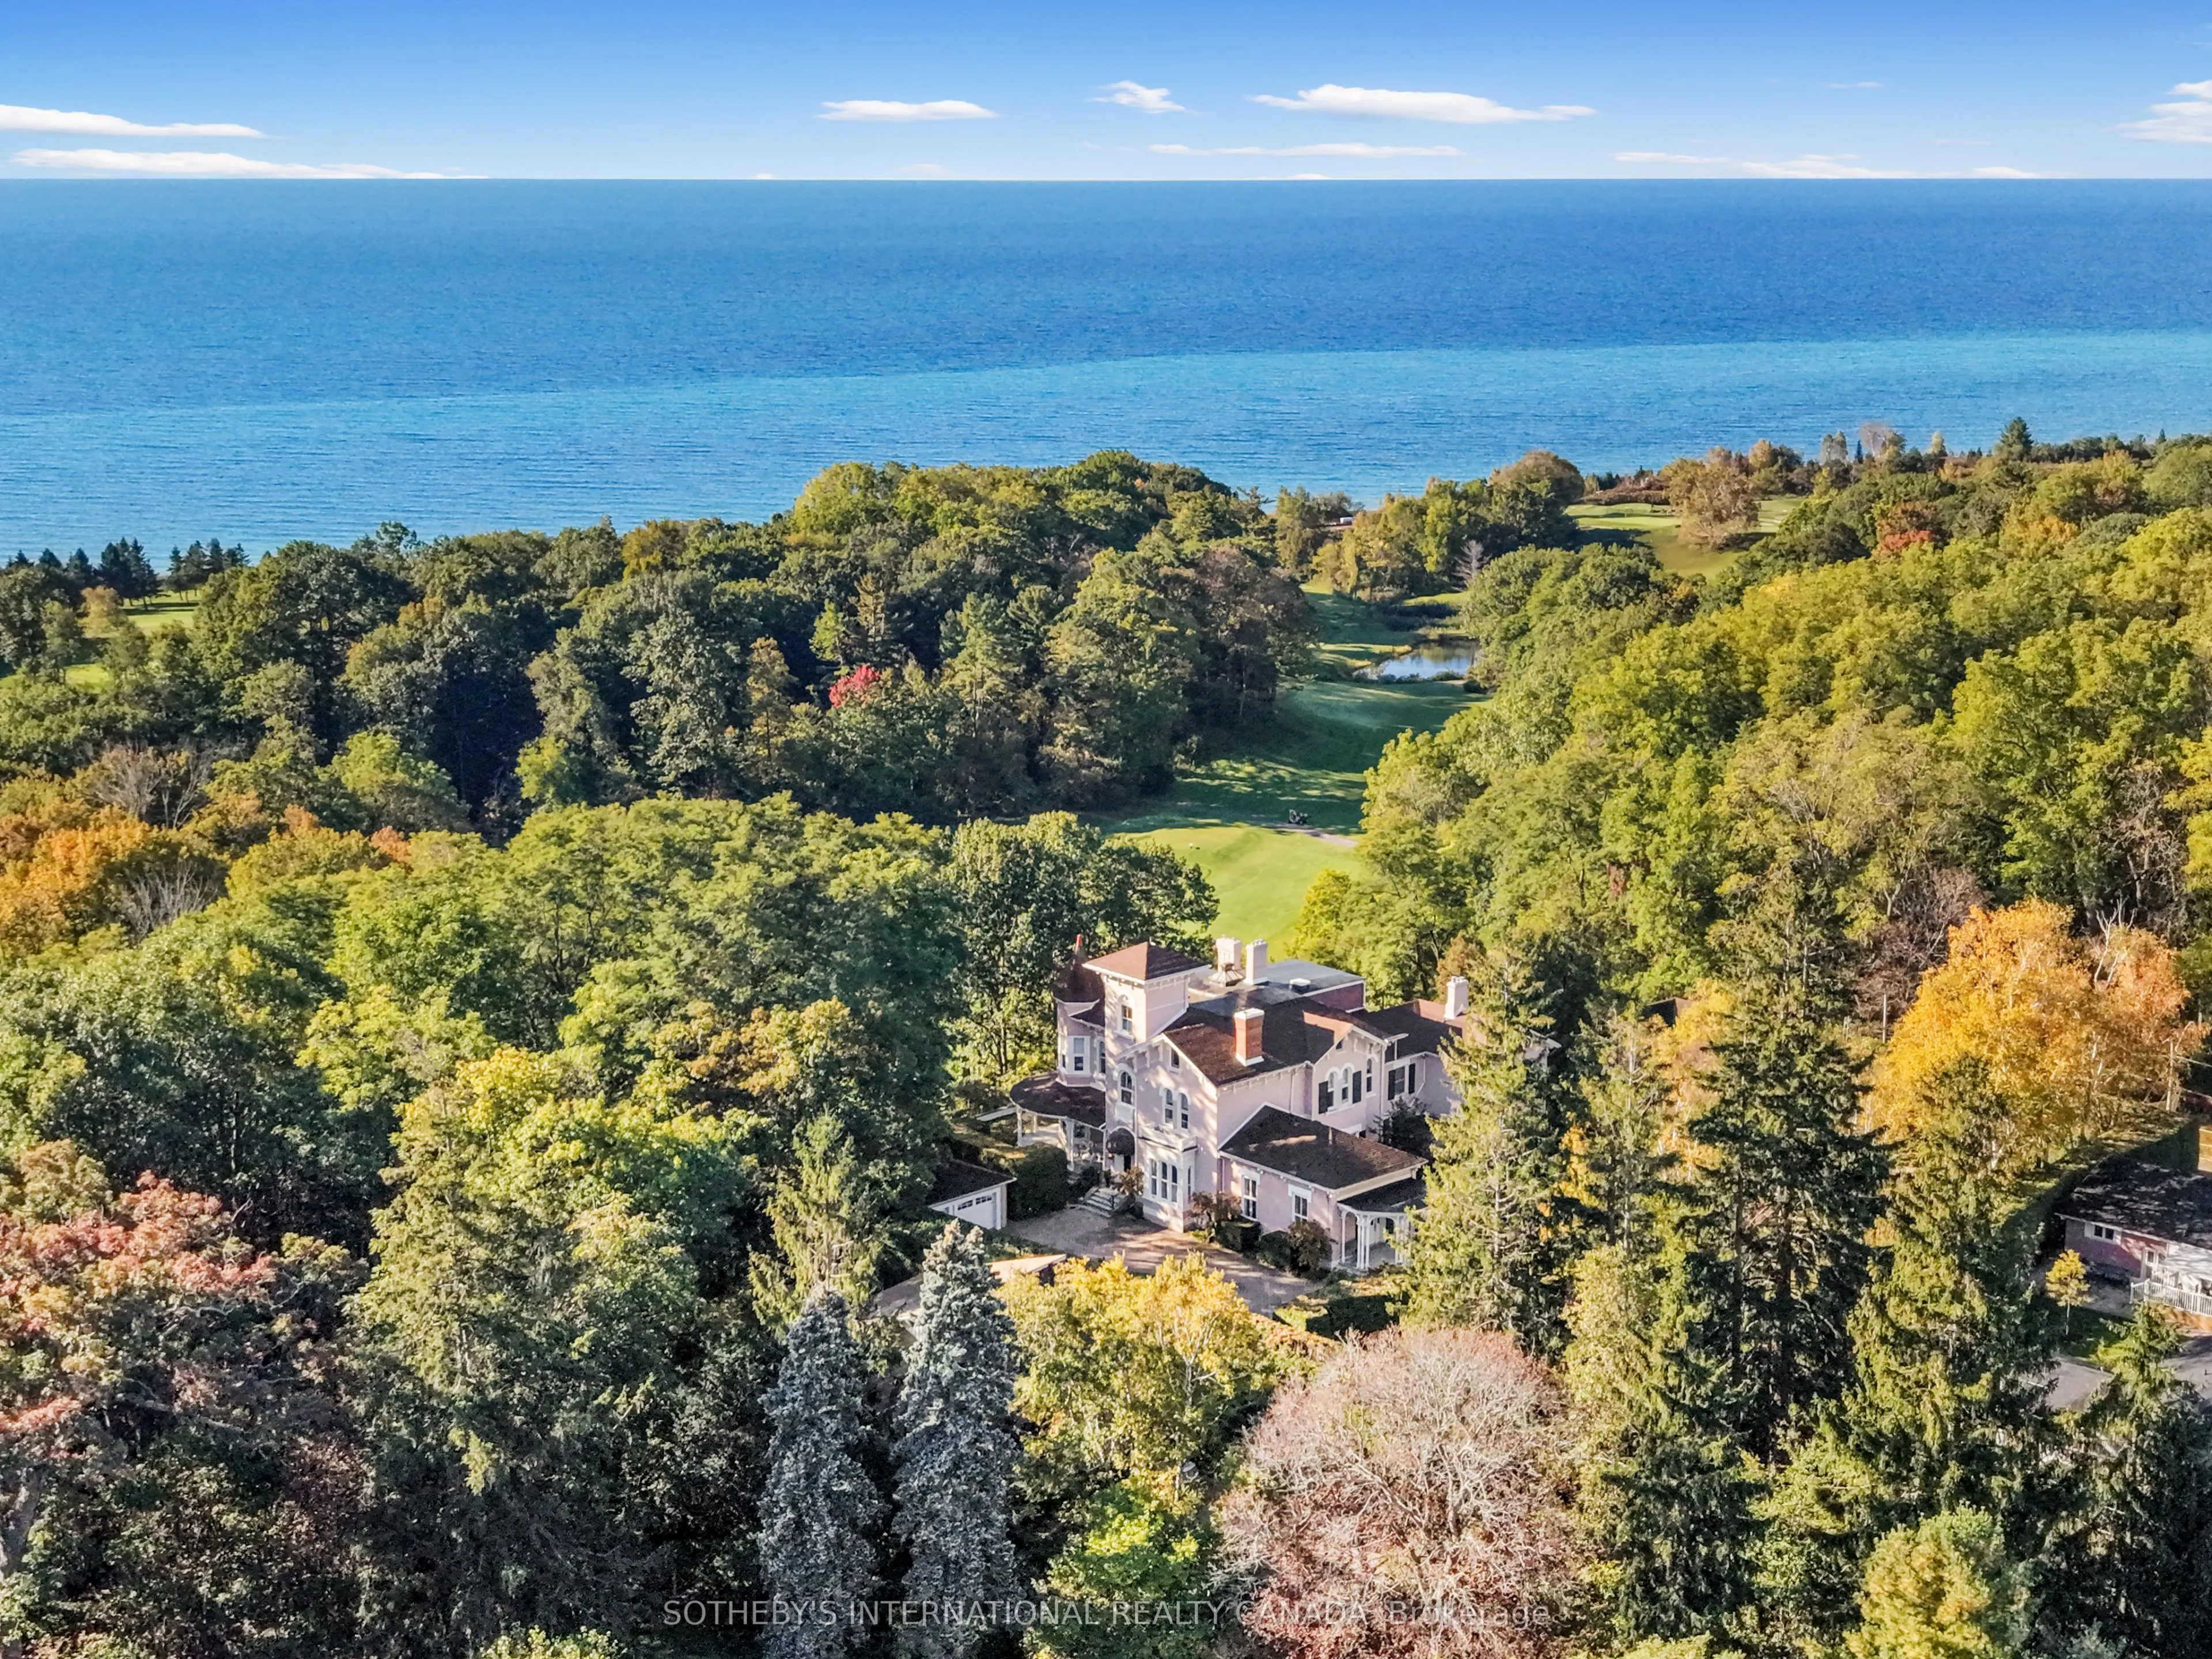


MLS®# X14172280
| Room | Dimensions | Area | Description |
|---|---|---|---|
| Bedroom 2 | 19.59 x 18.41 | 360.65 sqft | 3 Pc Ensuite, Overlook Water, Overlook Golf Course |
| Bedroom 3 | 20.21 x 12.73 | 257.27 sqft | B/I Vanity, Overlooks Garden, Overlook Water |
| Bedroom 4 | 20.14 x 18.41 | 370.78 sqft | Walk-In Closet(s), Bay Window, 4 Pc Ensuite |
| Breakfast | 18.77 x 12.43 | 233.31 sqft | Combined w/Kitchen, French Doors, W/O To Porch |
| Dining Room | 31.92 x 21.65 | 691.07 sqft | Bay Window, French Doors, Combined w/Sitting |
| Family Room | 25.03 x 19.29 | 482.83 sqft | 2 Pc Ensuite, Fireplace, W/O To Terrace |
| Foyer | 33.89 x 9.02 | 305.69 sqft | Stained Glass, Leaded Glass, Open Stairs |
| Kitchen | 18.7 x 10.93 | 204.39 sqft | B/I Appliances, Breakfast Bar, W/O To Deck |
| Living Room | 43.6 x 5.97 | 260.29 sqft | Bay Window, Fireplace, Hardwood Floor |
| Primary Bedroom | 17.91 x 14.37 | 257.37 sqft | 6 Pc Ensuite, Picture Window |

Courtesy of PropTx MLS® / SOTHEBY'S INTERNATIONAL REALTY CANADA
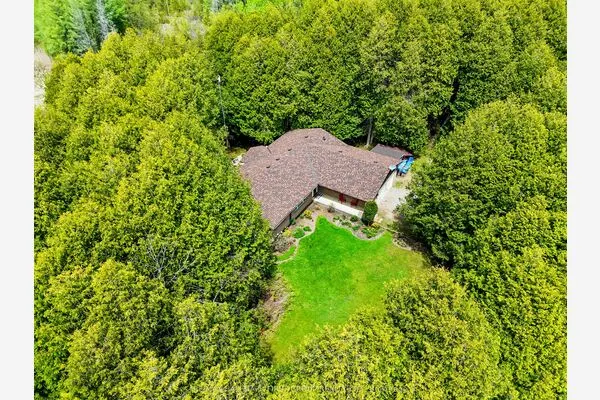 For Sale
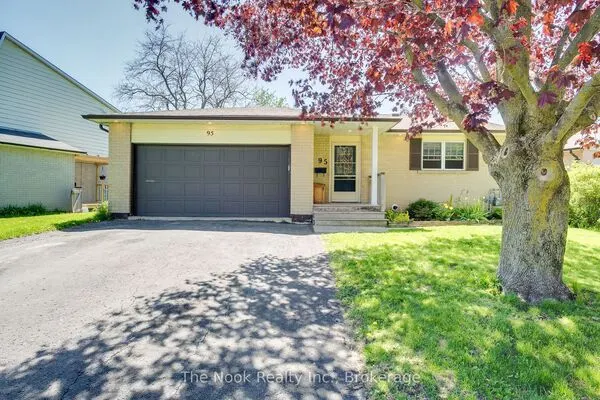 For Sale
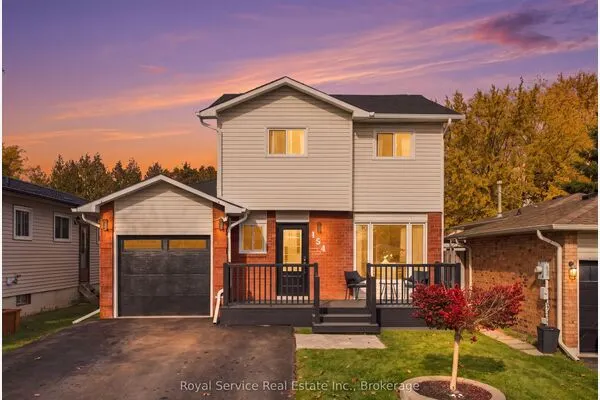 For Sale
 For Sale
 For Sale
 For Sale

