5 Ambrosia Way, Brighton
1 / 50
For Sale
$537,000
3 bd · 3 ba · 1,500–2,000 sq ft

5 Ambrosia Way, Brighton K0K 1H0

MLS®# X14175110

Est. mortgage
$2,037/mo
Property taxes $3,510/yr

About This Home

Property Type
Townhome, Att/Row/Townhouse, 2-Storey
Parking
Attached 1 garage, 3 parking
MLS #
X14175110
Size
1500-2000 sqft
Basement
Full,Unfinished
Listed on
2026-11-12
Lot size
7 x 33.62
Tax
$3,510 /yr
Days on Market
1
Approximate Age
New
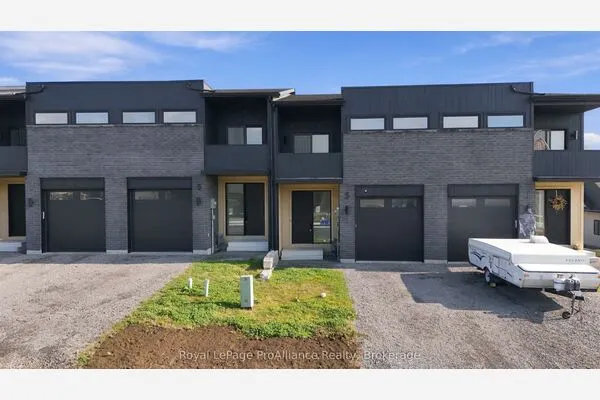
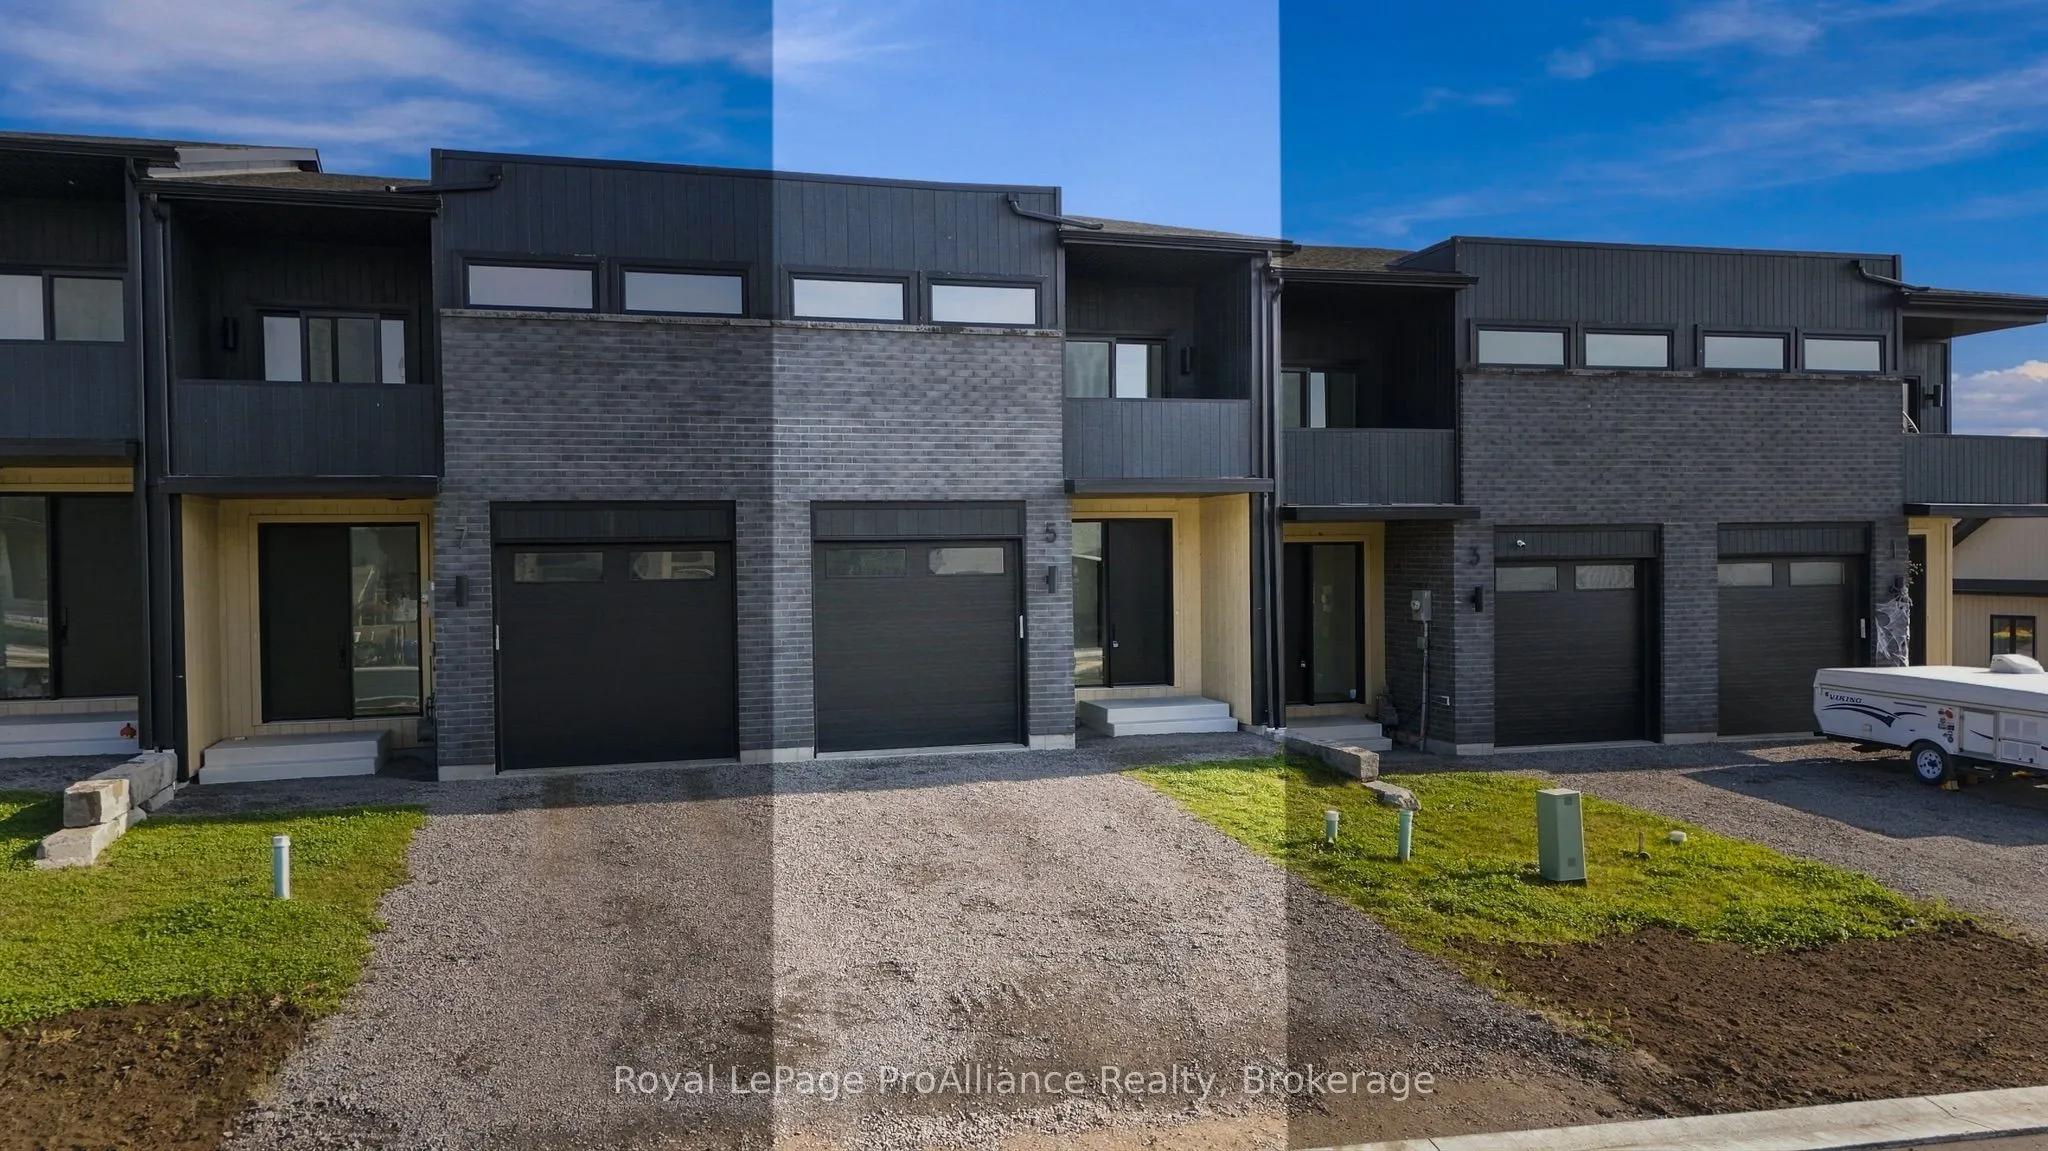
Welcome to "the Grove", located in the Applewood Meadows neighbourhood, just west of downtown Brighton. This affordable 3-bedroom, 2.5- bathroom, two-storey townhome built by the Mistral Group offers excellent value and the advantages of a home with TARION guarantee. Approximately an hour east of Oshawa and 20 minutes west of CFB Trenton, it is an appealing choice for first-time buyers, military members, growing families, or those looking for a fresh start. Applewood Meadows features a mix of detached homes, townhomes, and semis, with a nearby retirement community offering convenience for those wishing to stay close to aging parents. Walking trails and multi-use paths invite you to explore the surrounding green space and Butler Creek, while downtown Brighton is just a short distance away for local cafés, shops, and everyday amenities. The bright, open-concept main floor features 9-foot ceilings, a kitchen with tall cabinetry and ample quartz counters, adjoining living/dining area with walkout, and a versatile flex space ideal for a home office, play area, or reading nook. A convenient 2-piece bath and spacious front foyer complete this level. Upstairs are three naturally bright bedrooms, including a primary bedroom with a spacious ensuite and double-sink vanity, quartz countertop, tile and glass shower and oversized walk-in closet. Two additional bedrooms, a full bath, a covered patio, and convenient upper-level laundry complete this floor. The unfinished basement offers excellent potential for additional living space and can be completed by the builder at a reasonable cost before closing. As one of the final homes completing Phase 3, you'll enjoy a neighbourhood taking shape, with spring sod soon and a recently paved street. Qualifying purchases signed by March 31, 2027, may also benefit from almost $70,000 in HST savings through Ontario's Enhanced New Housing Rebate (ENHR) program.
Property Details

Full Property Details

Interior

Bedrooms
3
Total Bedrooms
3
Washrooms
3
Square Footage
1500-2000 sqft
Basement
Full,Unfinished
Heating Source
Gas
Heating Fuel
Forced Air
Air Conditioning
Central Air
Family Room
No
Kitchens
1
Total Kitchens
1
Fireplace Features
No

Exterior

Depth
33.62
Front
6.71
Acreage
< .50
Driveway
Private
Lot Size
7 x 33.62 ft
Pool
None
Parking Spaces
3
Total Parking Spaces
3.00
Parking Description
Attached
Garage Spaces
1
Zoning
A-1

Building Description

Style
2-Storey
Home Type
Townhome
Subtype
Att/Row/Townhouse
Year Built
New
Property Orientation
West
Exterior Finish
Brick,Vinyl Siding
Sewers
Sewer
Water Supply
Municipal
Possession Date
No Data

Community

Community
Brighton

Taxes & Fees

Taxes
$3,510 /yr
Tax Year
2026
Occupancy
Vacant

Other

Virtual Tour Link

Room Types

Room Dimensions Area Description
Bathroom 10.99 x 10.17 111.77 sqft 4 Pc Ensuite
Bathroom 4.99 x 6.82 34.03 sqft 2 Pc Bath
Bathroom 4.99 x 9.84 49.1 sqft 4 Pc Bath
Bedroom 10.24 x 9.15 93.7 sqft -
Bedroom 2 10.24 x 11.91 121.96 sqft -
Dining Room 9.42 x 13.52 127.36 sqft -
Foyer 9.25 x 5.58 51.62 sqft -
Kitchen 11.32 x 14.5 164.14 sqft -
Laundry 5.35 x 8.43 45.1 sqft -
Living Room 14.01 x 12.5 175.12 sqft -
Primary Bedroom 13.42 x 14.5 194.59 sqft 4 Pc Ensuite
Gail Scheepers
Gail Scheepers
Royal Heritage Realty Ltd.
Listed by Ricardo Melendro, Salesperson
0 days on site
Listing Broker
Royal LePage ProAlliance Realty
Courtesy
Royal LePage ProAlliance Realty
Listed Date
11/12/2026

Courtesy of PropTx MLS® / Royal LePage ProAlliance Realty

Similar homes for sale in Brighton

Explore Brighton

Copyright 2026 All rights reserved. PropTx MLS® assumes no responsibility for the accuracy of any information shown. The information provided herein must only be used by consumers that have a bona fide interest in the purchase, sale or lease of real estate and may not be used for any commercial purpose or any other purpose.
Powered by AgentLocator