1 Sherwood Street #301, Kawartha Lakes
1 / 43
For Sale
$529,900
2 bd · 3 ba · 1,000–1,199 sq ft

1 Sherwood Street #301, Kawartha Lakes K0M 1A0

MLS®# X14178348

Est. mortgage
$2,010/mo
Property taxes $2,543.40/yr

About This Home

Property Type
Condo, Condo Townhouse, 2-Storey
Parking
Private,Reserved/Assigned,Surface 0 garage, 2 parking
MLS #
X14178348
Size
1000-1199 sqft
Basement
None
Listed on
2026-11-13
Tax
$2,543.40 /yr
Days on Market
0
Maintenance Fee
$500
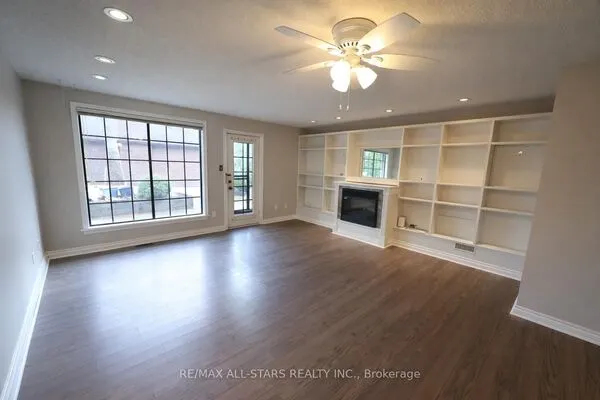
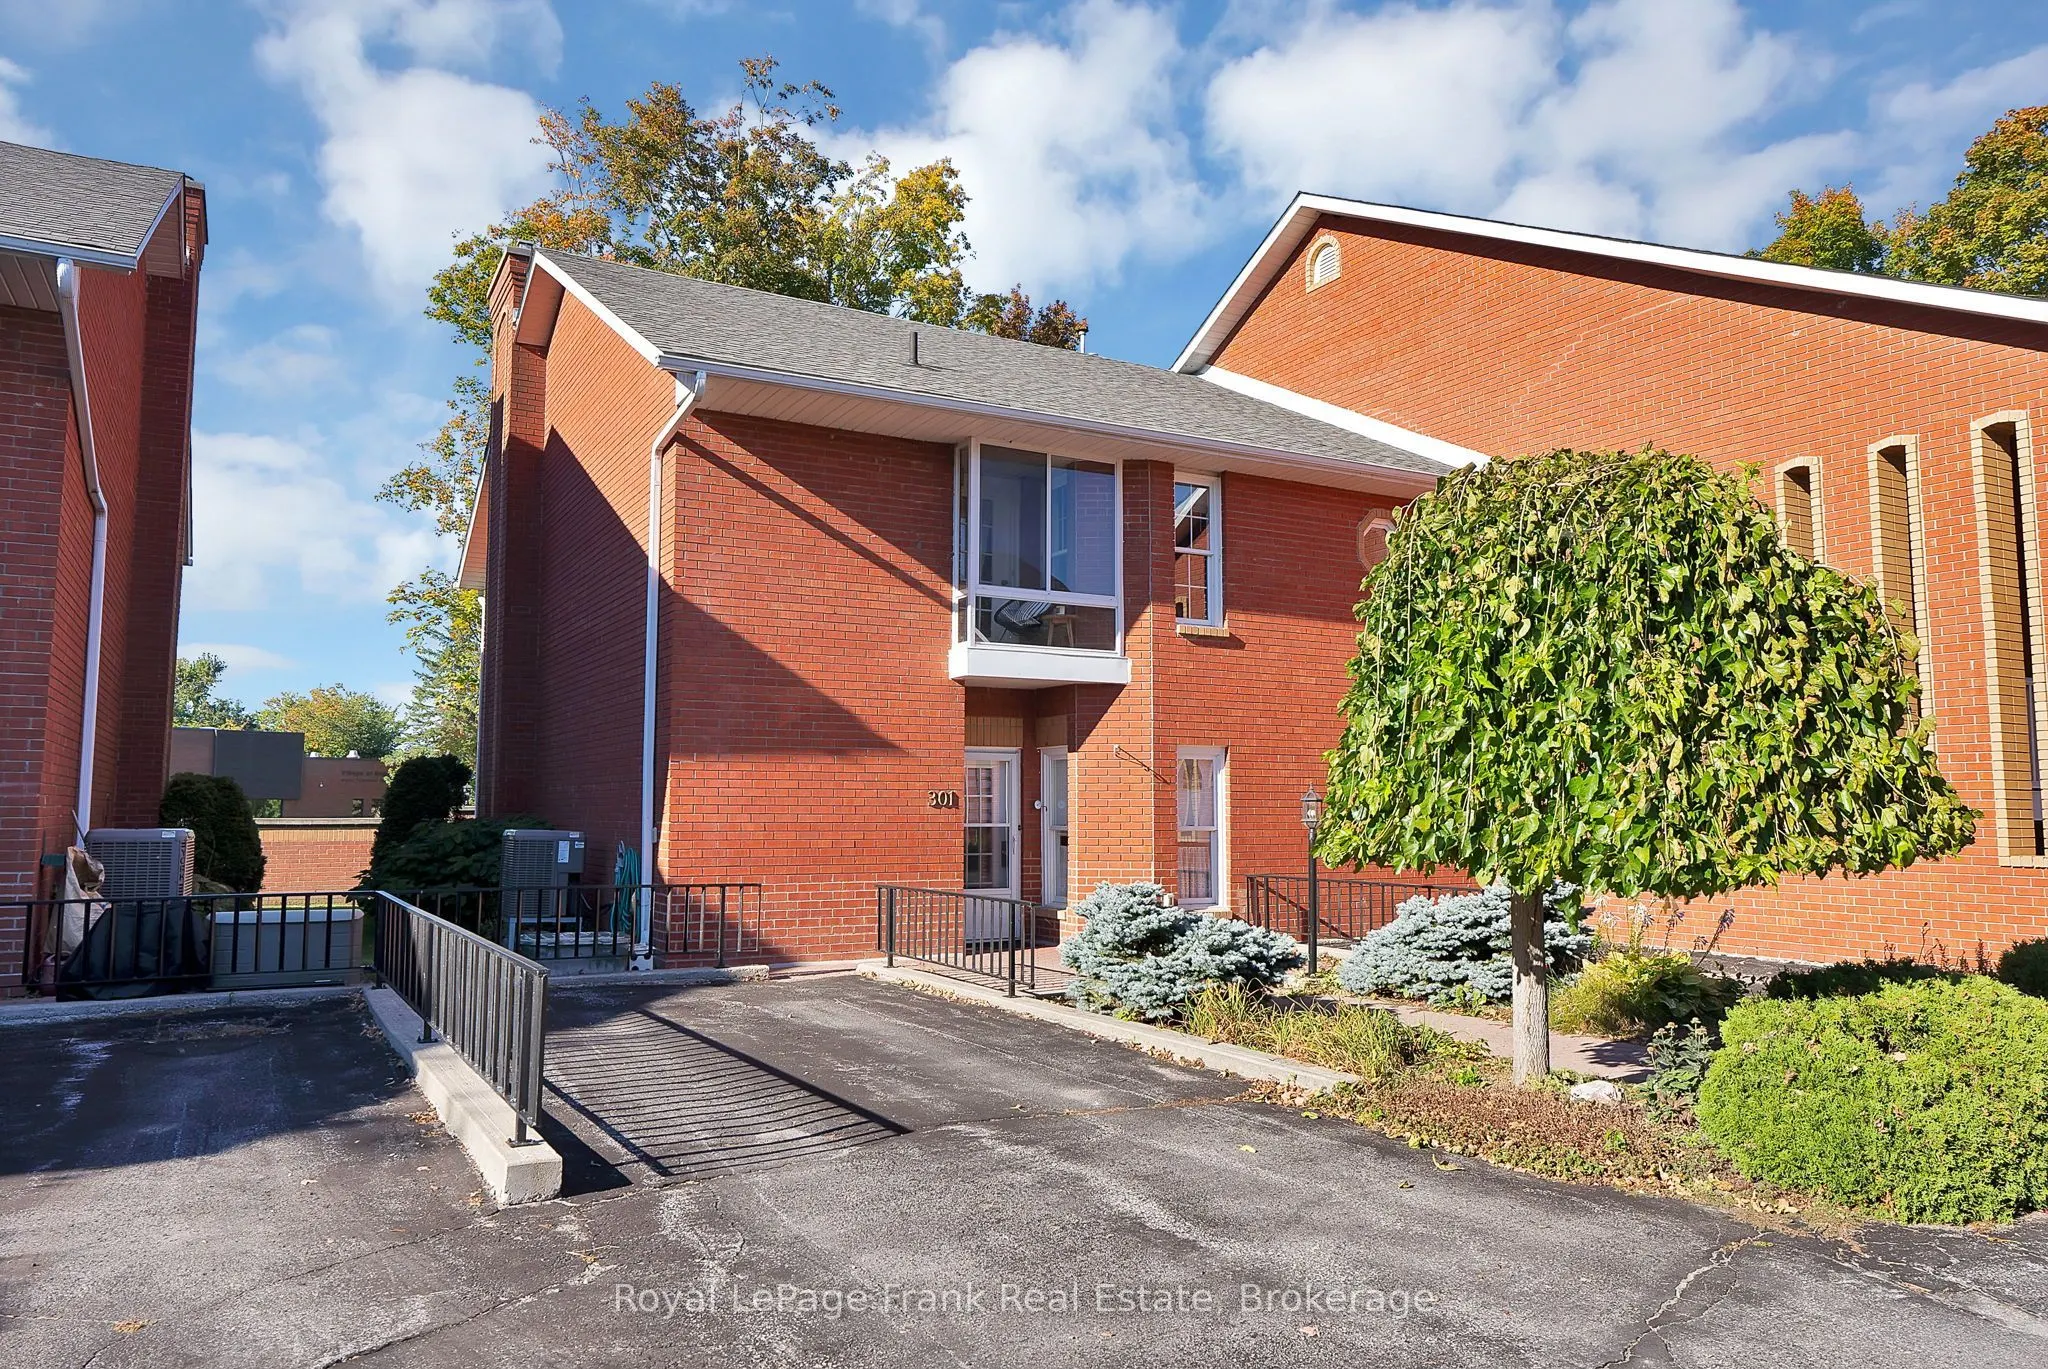
Rarely offered in the sought-after Regency Pointe complex in the heart of downtown Bobcaygeon! This charming two-storey, two-bedroom, three-bathroom condo townhouse is situated within a gated waterfront community and includes two owned parking spaces-a rare find. Enjoy beautiful views overlooking the lake and lock 32, 2 fantastic three-season rooms and a charming Juliet balcony. Residents also enjoy access to private boat docking, kayak storage and a waterfront boardwalk leading to the beach. Just steps from shops, restaurants and everyday amenities, this home is an excellent option for those looking to downsize or settle into the perfect retirement home while enjoying a convenient, low-maintenance waterfront lifestyle.

Property Details

Full Property Details

Interior

Bedrooms
2
Total Bedrooms
2
Washrooms
3
Square Footage
1000-1199 sqft
Basement
None
Heating Source
Electric
Heating Fuel
Heat Pump
Air Conditioning
Other
Family Room
No
Kitchens
1
Total Kitchens
1
Fireplace Features
Yes

Exterior

Driveway
Private,Reserved/Assigned,Surface
Waterfront
Indirect,None
Parking Spaces
2
Total Parking Spaces
2.00
Parking Description
Private,Reserved/Assigned,Surface
Garage Spaces
0
Balcony
Juliette

Building Description

Style
2-Storey
Home Type
Condo
Subtype
Condo Townhouse
Property Orientation
North
Exterior Finish
Brick
Possession Date
No Data
Locker
None

Community

Community
Bobcaygeon

Taxes & Fees

Taxes
$2,543.40 /yr
Tax Year
2026
Occupancy
Vacant
Maintenance Fee
$500
Common Elements
Included
Parking
Included
Building Insurance
Included

Other

Virtual Tour Link
Pets
Yes-with Restrictions

Room Types

Room Dimensions Area Description
Bedroom 2 12.01 x 8.66 104.01 sqft Laminate, Double Closet, South View
Kitchen 13.45 x 7.78 104.64 sqft Vinyl Floor, Stainless Steel Sink, Window
Living Room 19.06 x 13.78 262.65 sqft Laminate, Gas Fireplace, W/O To Sunroom
Primary Bedroom 11.84 x 14.34 169.79 sqft Laminate, Walk-In Closet(s), W/O To Sunroom
Sunroom - 0 sqft -
Sunroom 5.38 x 13.78 74.14 sqft Broadloom, Sliding Doors, W/O To Yard
Gail Scheepers
Gail Scheepers
Royal Heritage Realty Ltd.
0 days on site
Listing Broker
Royal LePage Frank Real Estate
Courtesy
Royal LePage Frank Real Estate
Listed Date
11/13/2026

Courtesy of PropTx MLS® / Royal LePage Frank Real Estate
Similar homes for sale in Kawartha Lakes

Explore Kawartha Lakes

Copyright 2026 All rights reserved. PropTx MLS® assumes no responsibility for the accuracy of any information shown. The information provided herein must only be used by consumers that have a bona fide interest in the purchase, sale or lease of real estate and may not be used for any commercial purpose or any other purpose.
Powered by AgentLocator