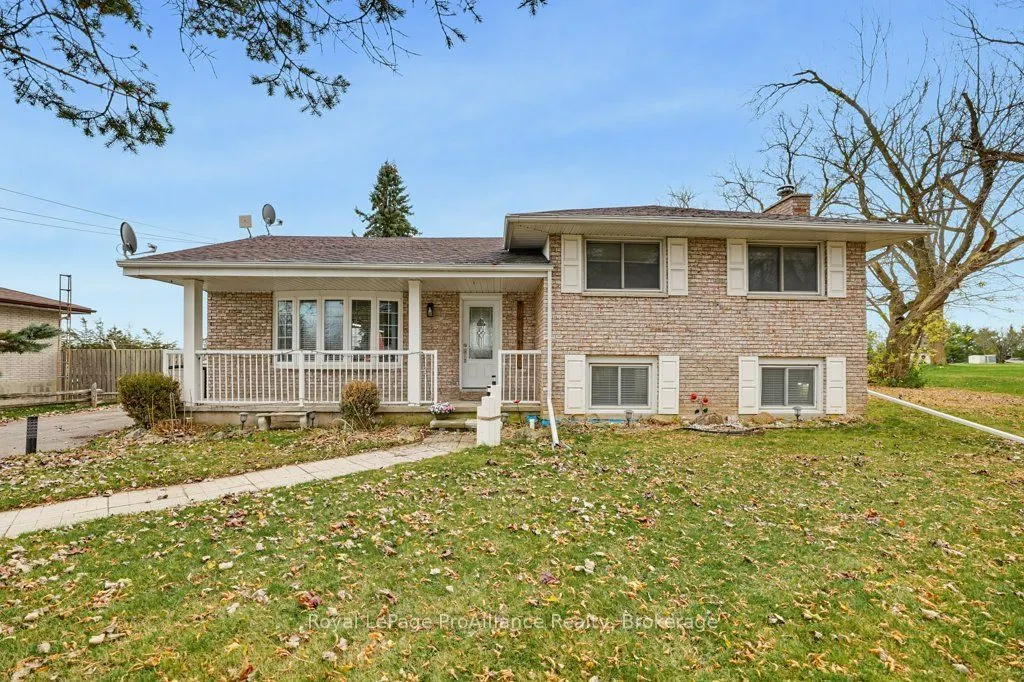
615 Hamilton Road, Quinte West
1 / 50
For Sale
$529,900
3 bd · 2 ba · 1,100–1,500 sq ft

615 Hamilton Road, Quinte West K8N 4Z5

MLS®# X14185288

Est. mortgage
$2,010/mo
Property taxes $3,110.82/yr

About This Home

Property Type
House, Detached, Sidesplit 4
Parking
None 0 garage, 6 parking
MLS #
X14185288
Size
1100-1500 sqft
Basement
Full,Walk-Up,Partially Finished
Listed on
2026-11-16
Lot size
80 x 217.8
Tax
$3,110.82 /yr
Days on Market
1
Approximate Age
51-99
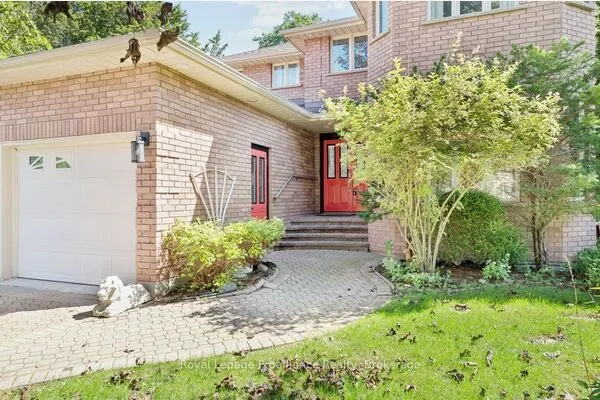
Discover the space and versatility this multi-level home has to offer, ideally situated between Belleville and Trenton. Offering more room than you might expect, this inviting home features three bedrooms, a separate office and two full bathrooms. Providing plenty of flexibility for families, guests or those working from home. The main living area features beautiful hardwood flooring, with a bright living room that flows seamlessly into the dining area and offers a walkout to the backyard. Hardwood flooring continues into the bedrooms, adding warmth and character throughout. For a more relaxed setting, the family room is a favourite spot to unwind and get cozy beside the fireplace. Step outside and enjoy a backyard designed for making memories, complete with a large deck, fully fenced yard, a separate fenced area surrounding the in-ground pool and a fire pit for gathering with family and friends on those cooler evenings. With its versatile layout, inviting living spaces and great outdoor features, this home offers a wonderful place to settle in and enjoy.

Property Details

Full Property Details

Interior

Bedrooms
3
Total Bedrooms
3
Washrooms
2
Square Footage
1100-1500 sqft
Basement
Full,Walk-Up,Partially Finished
Heating Source
Electric
Heating Fuel
Baseboard
Air Conditioning
Wall Unit(s)
Family Room
No
Kitchens
1
Total Kitchens
1
Fireplace Features
Yes

Exterior

Depth
217.8
Front
80.0
Acreage
< .50
Driveway
Private Double
Lot Size
80 x 217.8 ft
Pool
Inground
Parking Spaces
6
Total Parking Spaces
6.00
Parking Description
None
Garage Spaces
0

Building Description

Style
Sidesplit 4
Home Type
House
Subtype
Detached
Year Built
51-99
Property Orientation
South
Exterior Finish
Brick
Sewers
Septic
Water Supply
Well
Possession Date
No Data

Community

Community
Sidney Ward

Taxes & Fees

Taxes
$3,110.82 /yr
Tax Year
2026
Occupancy
Owner

Other

Virtual Tour Link

Room Types

Room Dimensions Area Description
Bathroom 9.97 x 7.38 73.58 sqft -
Bedroom 12.63 x 9.32 117.71 sqft -
Bedroom 9.32 x 9.25 86.21 sqft -
Dining Room 10.43 x 8.96 93.45 sqft W/O To Deck
Family Room 14.47 x 18.14 262.49 sqft -
Kitchen 10.07 x 14.24 143.4 sqft Granite Counters
Laundry 12.73 x 8.01 101.97 sqft 3 Pc Bath
Living Room 12.37 x 16.73 206.95 sqft -
Office 12.93 x 9.94 128.52 sqft W/O To Yard
Other 21.88 x 22.67 496.02 sqft -
Primary Bedroom 13.55 x 9.97 135.09 sqft -
Gail Scheepers
Gail Scheepers
Royal Heritage Realty Ltd.
Listed by Gail Morrison, Salesperson
0 days on site
Listing Broker
Royal LePage ProAlliance Realty
Courtesy
Royal LePage ProAlliance Realty
Listed Date
11/16/2026

Courtesy of PropTx MLS® / Royal LePage ProAlliance Realty
Similar homes for sale in Quinte West

Copyright 2026 All rights reserved. PropTx MLS® assumes no responsibility for the accuracy of any information shown. The information provided herein must only be used by consumers that have a bona fide interest in the purchase, sale or lease of real estate and may not be used for any commercial purpose or any other purpose.
Powered by AgentLocator