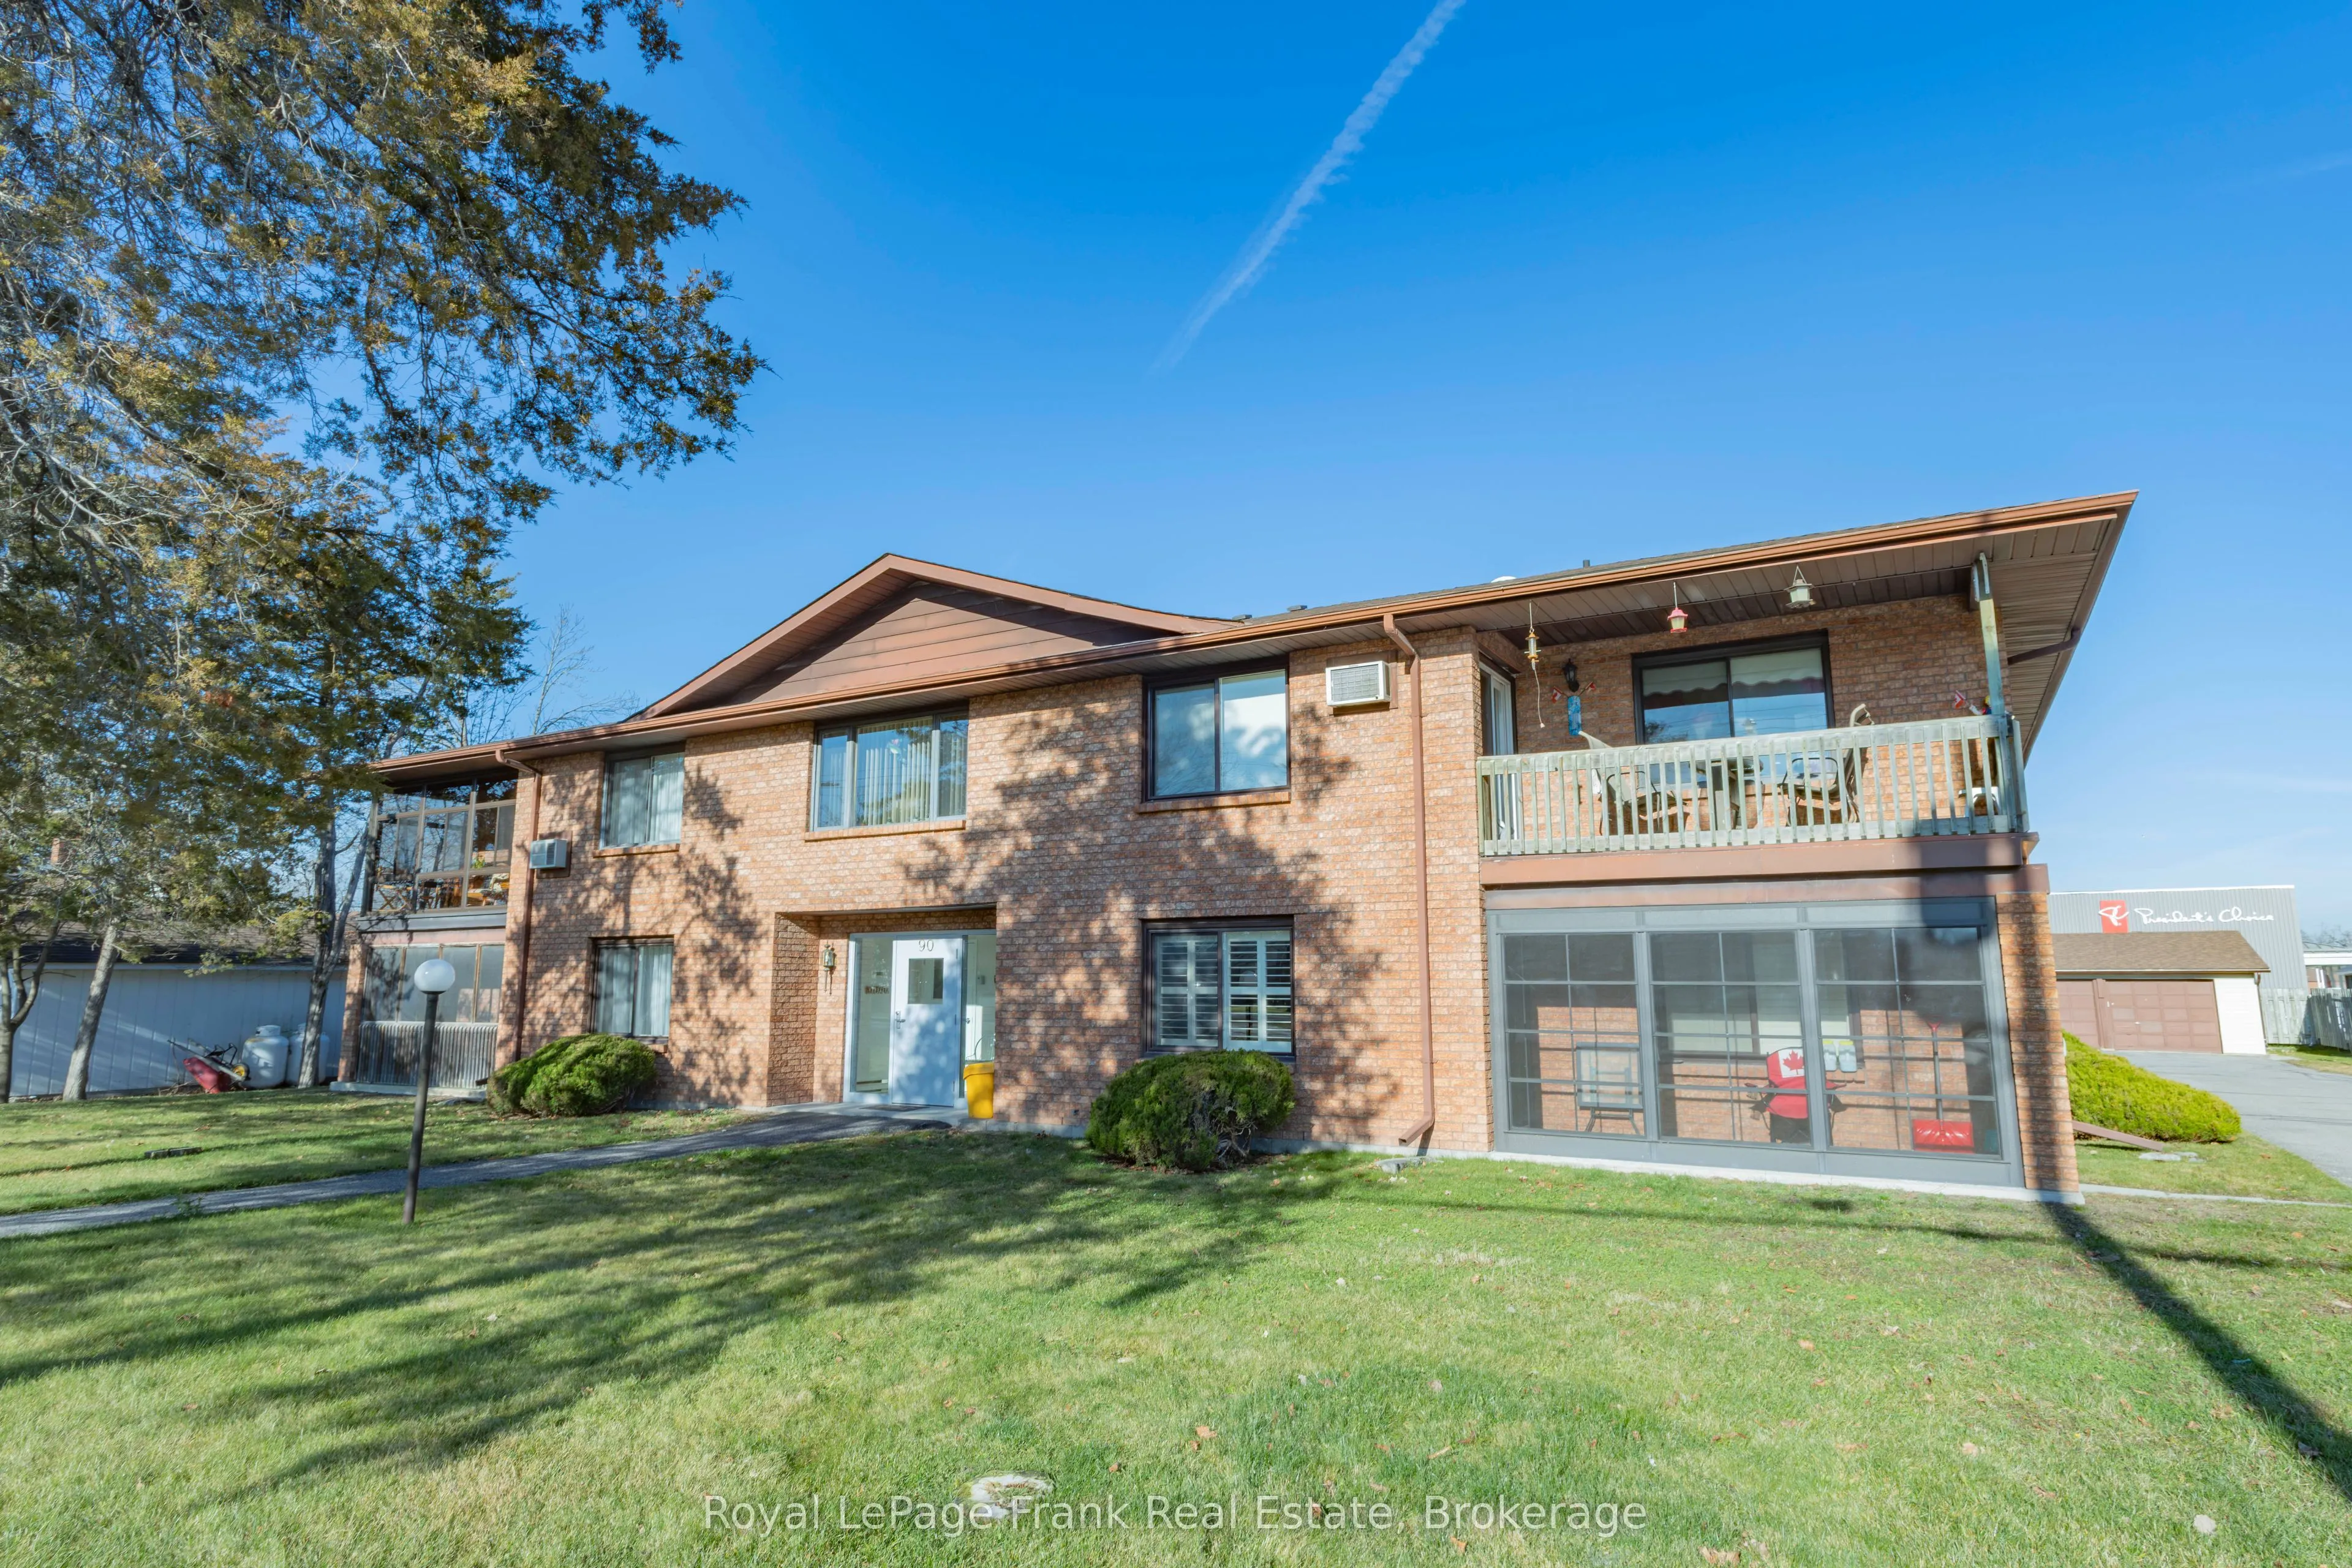
90 King Street #Unit 3, Kawartha Lakes
1 / 32
For Sale
$349,000
2 bd · 2 ba · 1,200–1,399 sq ft

90 King Street #Unit 3, Kawartha Lakes K0M 1A0

MLS®# X14201292

Est. mortgage
$1,324/mo
Property taxes $2,400/yr

About This Home

Property Type
Condo, Condo Apartment, 2-Storey
Parking
Reserved/Assigned 1 garage, 1 parking
MLS #
X14201292
Size
1200-1399 sqft
Basement
None
Listed on
2026-11-20
Tax
$2,400 /yr
Days on Market
1
Maintenance Fee
$427
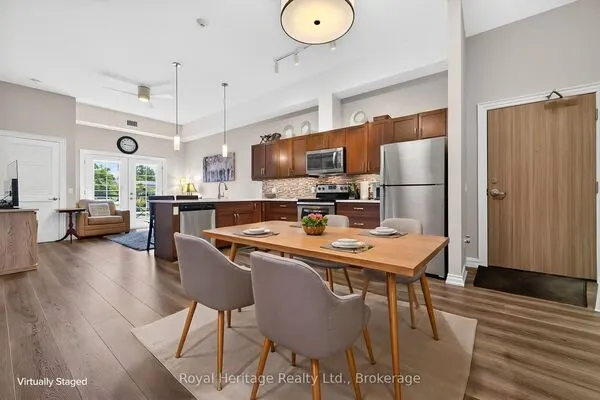
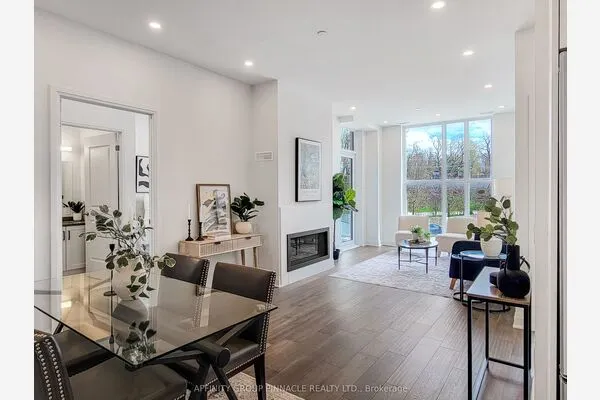
2 Bedroom Main floor unit known as Unit #1. Situated in the heart of Bobcaygeon, walking distance to all amenities. This condo offers living/dining rm. with walkout to screened sunporch, eat in kitchen, primary bedroom with walk in closet and 3 pc. ensuite, guest bedroom and4 pc. bath, in suite laundry room. Level entrance to unit, grab bars in bath, doors swing in, level entrance curb ramps, open floor plan, shower stall, back door has a ramp. Each suite has a detached garage space in a row of 7garages. This is an opportunity to live in a secure building and enjoy all the amenities Bobcaygeon has to offer. Music in the park during the summer, and seasonal activities. Very active seniors centre which offers activities year round. Condo fees $427, hydro $215/month, property taxes $200/month, Water/Sewer $115/month, Ins. $67.79/month.

Property Details

Full Property Details

Interior

Bedrooms
2
Total Bedrooms
2
Washrooms
2
Square Footage
1200-1399 sqft
Basement
None
Heating Source
Electric
Heating Fuel
Baseboard
Air Conditioning
None
Family Room
No
Kitchens
1
Total Kitchens
1
Fireplace Features
No

Exterior

Driveway
Reserved/Assigned
Parking Spaces
1
Total Parking Spaces
1.00
Parking Description
Reserved/Assigned
Garage Spaces
1
Balcony
Terrace

Building Description

Style
2-Storey
Home Type
Condo
Subtype
Condo Apartment
Property Orientation
South
Exterior Finish
Brick
Possession Date
No Data
Locker
None

Community

Community
Bobcaygeon

Taxes & Fees

Taxes
$2,400 /yr
Tax Year
2026
Occupancy
Vacant
Maintenance Fee
$427
Parking
Included
Building Insurance
Included

Other

Virtual Tour Link
Pets
Yes-with Restrictions

Room Types

Room Dimensions Area Description
Bathroom 5.09 x 7.51 38.23 sqft 4 Pc Ensuite
Bathroom 9.09 x 4.89 44.45 sqft 3 Pc Ensuite
Bedroom 2 9.32 x 13.65 127.22 sqft -
Laundry 6.23 x 9.74 60.68 sqft -
Living Room 16.67 x 16.99 283.22 sqft -
Primary Bedroom 12.4 x 13.98 173.35 sqft -
Gail Scheepers
Gail Scheepers
Royal Heritage Realty Ltd.
Listed by Sherry Wilson, Broker
0 days on site
Listing Broker
Royal LePage Frank Real Estate
Courtesy
Royal LePage Frank Real Estate
Listed Date
11/20/2026

Courtesy of PropTx MLS® / Royal LePage Frank Real Estate
Similar homes for sale in Kawartha Lakes

Explore Kawartha Lakes

Copyright 2026 All rights reserved. PropTx MLS® assumes no responsibility for the accuracy of any information shown. The information provided herein must only be used by consumers that have a bona fide interest in the purchase, sale or lease of real estate and may not be used for any commercial purpose or any other purpose.
Powered by AgentLocator